4037 22nd St Ne, Washington, DC 20018
- $925,000
- 2,475
- SqFt






- List Price
- $925,000
- Status
- ACTIVE
- Days on Market
- 29
- Price Change
- ▼ $25,000 1784849458
- MLS#
- DCDC2270954
- Style
- Colonial
- Year Built
- 1927
- Living Area
- 2,475
- Lot Size
- 5,227
- Acres
- 0.12
- Subdivision
- Woodridge
- Neighborhood
- Woodridge
Property Description
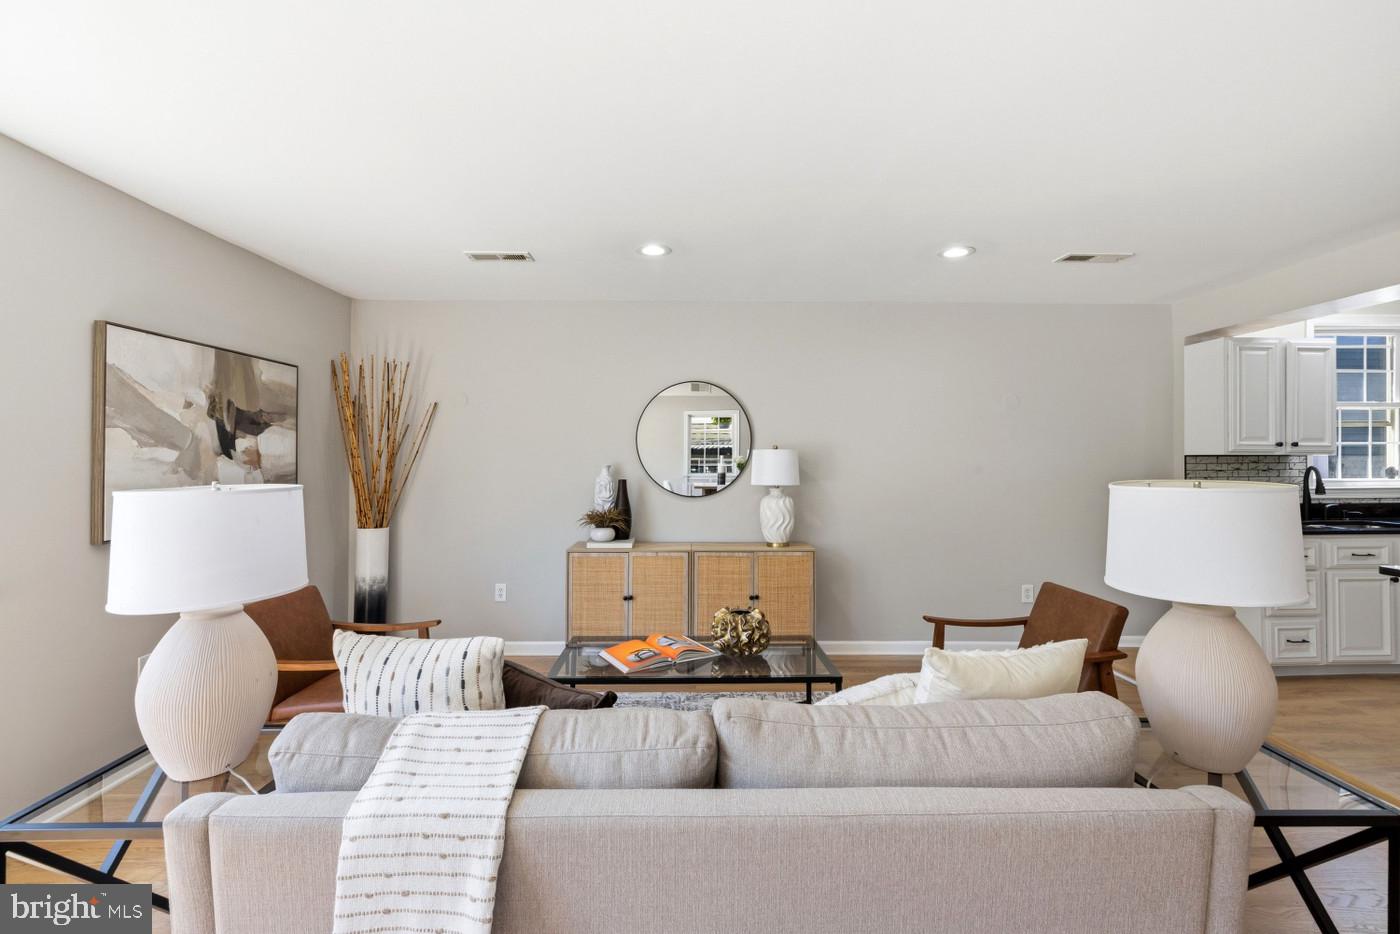
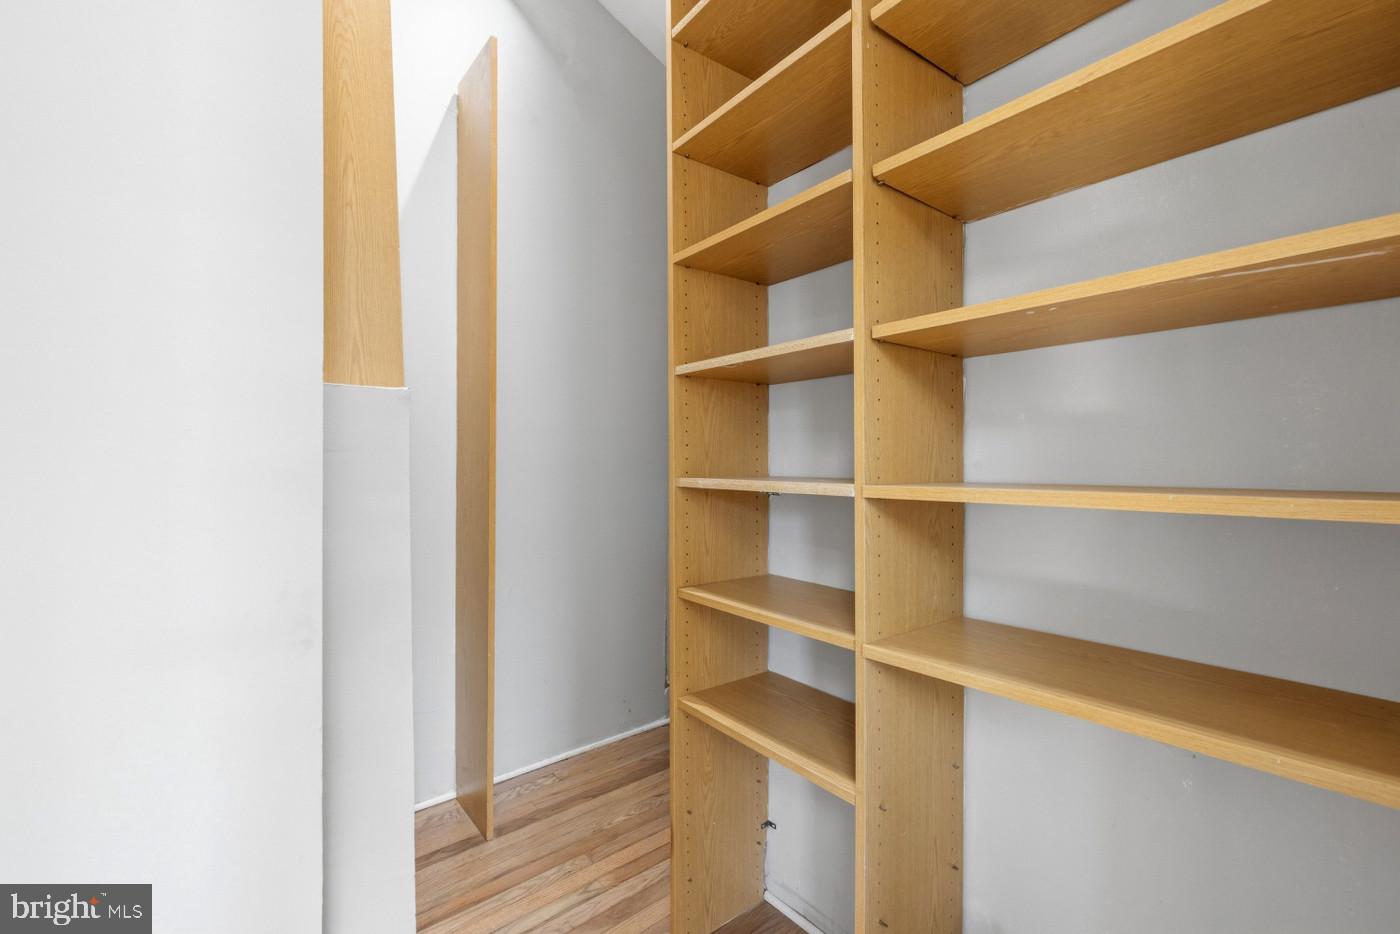
Welcome to 4037 22nd Street NE, a one-of-a-kind residence thoughtfully designed for flexibility, comfort, and connection. Spanning four finished levels, this exceptional home offers something rarely found in the city: outdoor living on every level, creating a seamless blend of indoor and outdoor spaces throughout the home. A rare main-level bedroom and full bath provide the perfect setup for multi-generational living, long-term guests, or a private office. The open-concept main level features a spacious kitchen with granite countertops, stainless steel appliances, abundant cabinetry, and generous entertaining space. Upstairs, spacious bedrooms and beautifully updated baths offer comfort and privacy, while the top-floor owner’s retreat serves as a true sanctuary complete with skylights, a custom walk-in closet, spa-inspired bath, and a private deck with elevated neighborhood views. The lower level features its own entrance, living area, bedroom, and full bath, creating an ideal guest suite, au pair space, or income-producing opportunity. Step outside and discover what truly sets this home apart: a deck, patio, or outdoor retreat on every level, giving you multiple spaces to enjoy morning coffee, outdoor dining, entertaining friends, or simply unwinding at the end of the day. Situated on a beautifully landscaped corner lot with a fenced yard and covered parking, this home offers the perfect balance of luxury, versatility, and everyday livability.
/u.realgeeks.media/annenouri/2.png)
Additional Information
- Interior Features
- Bathroom - Soaking Tub, Bathroom - Jetted Tub, Bathroom - Stall Shower, Bathroom - Tub Shower, Bathroom - Walk-In Shower, Breakfast Area, Combination Dining/Living, Combination Kitchen/Living, Dining Area, Efficiency, Entry Level Bedroom, Family Room Off Kitchen, Floor Plan - Open, Kitchen - Island, Primary Bath(s), Skylight(s), Walk-in Closet(s), Wood Floors
- Exterior Features
- Exterior Lighting, Flood Lights, Gutter System, Sidewalks, Street Lights
- Taxes
- $6,880
- Property Description
- Colonial
- Zoning
- RESIDENTIAL
- Flooring
- Hardwood
- Appliances
- Built-In Microwave, Dishwasher, Disposal, Exhaust Fan, Oven - Single, Oven/Range - Gas, Refrigerator, Stainless Steel Appliances, Water Heater
- Heating
- Central
- Air Conditioning
- Central A/C
- Roof
- Pitched
- Foundation
- Brick/Mortar
- Parking
- Asphalt Driveway
- School District
- District Of Columbia Public Schools
- High School
- Dunbar Senior
- Number Of Units
- 1
- View
- Trees/Woods
Mortgage Calculator
Listing courtesy of Keller Williams Capital Properties. Contact: