1453 Girard St Nw Unit #3, Washington, DC 20009
- $565,000
- 2
- BD
- 2
- BA
- 1,110
- SqFt




- List Price
- $565,000
- Status
- ACTIVE
- Days on Market
- 14
- MLS#
- DCDC2270828
- Style
- Federal, Unit/Flat
- Year Built
- 1905
- Bedrooms
- 2
- Bathrooms
- 2
- Full Baths
- 2
- Living Area
- 1,110
- Subdivision
- Columbia Heights
- Neighborhood
- Columbia Heights
- Building Name
- 1453 Girard Street Nw
Property Description
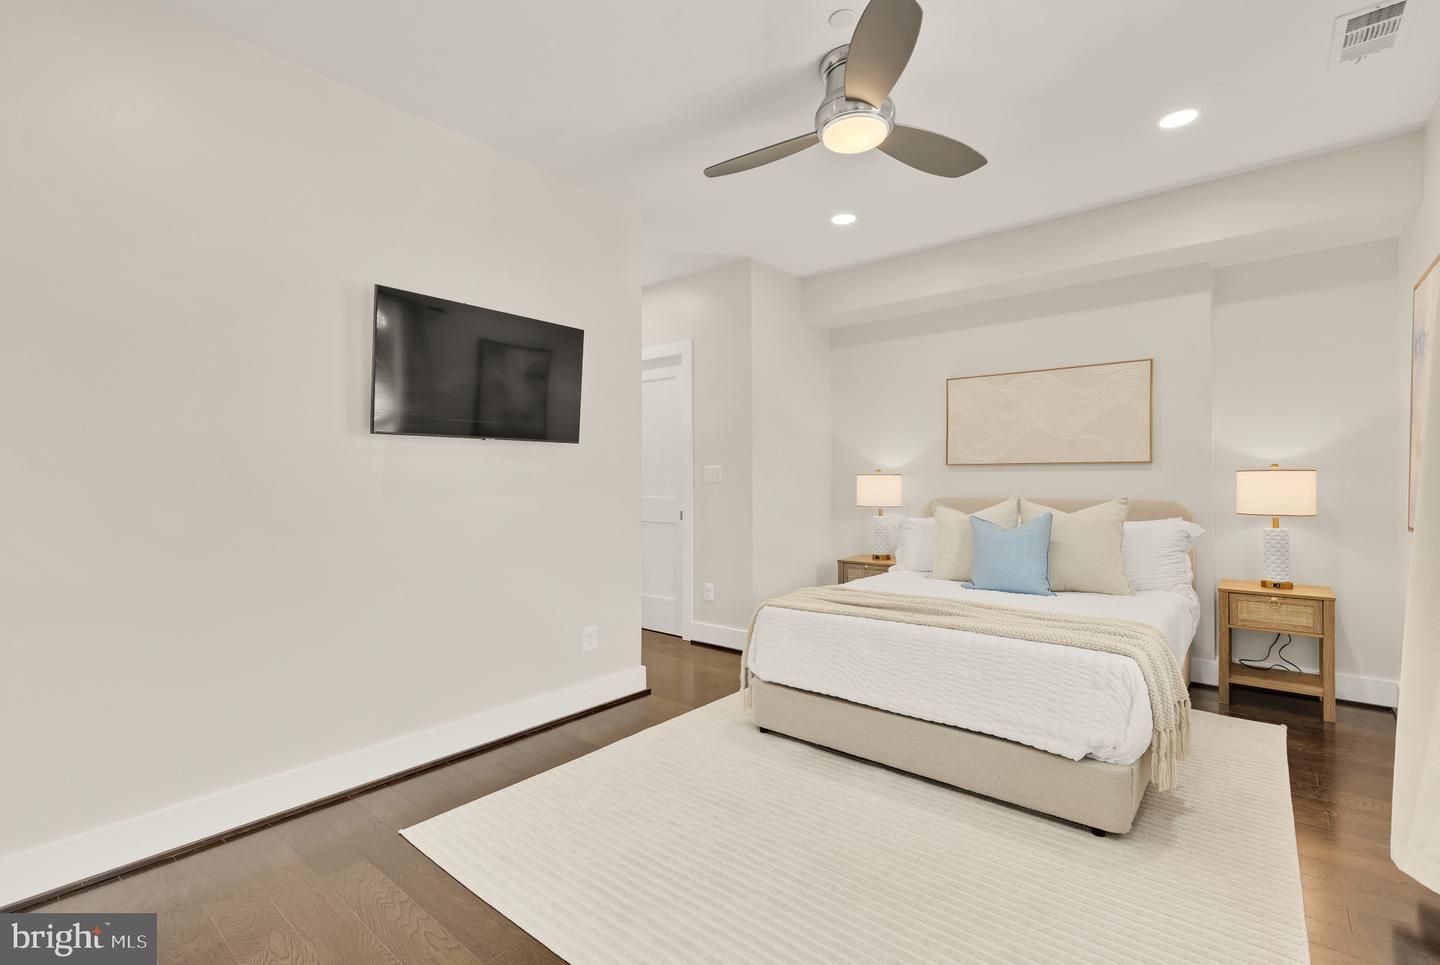
Perfectly blending historic row house charm with sophisticated modern updates, this turnkey urban oasis allows you to leave the car keys behind and embrace seamless city living. Fully redone in 2017 and freshly painted throughout, this bright unit features rich wood floors, recessed lighting, and an exposed brick wall that anchors the living and dining areas. A southern exposure floods the entire open layout with natural light. The kitchen boasts a movable island, quartz countertops, subway tile backsplash, soft-close shaker cabinets, a gas range, and sleek stainless steel appliances, including a brand-new refrigerator. The bedrooms provide a quiet retreat with custom closets, plus extra storage space for optimal organization. The primary suite is complete with an ensuite bathroom featuring double sinks and a walk-in shower. Step outside onto your outdoor space to enjoy your morning coffee or have some potted plants and herbs. A 2nd bedroom and hallway bathroom with a tub shower and dual sinks. For added peace of mind, this secure, pet-friendly building offers remarkably low condo fees and includes an in-unit washer and dryer, smart Nest thermostat, and more. The location is a commuter's paradise where you truly don't need a car. Positioned directly across the street from the Girard Street Park and the community center with plenty of amenities and special programs, including a fitness center. You are just steps from the Columbia Heights Metro stop, Target, excellent shopping, farmers market, Meridian Hill Park, groceries (Safeway, Harrie Teeter, Yes Organic, Trader Joes) and the vibrant dining, retail, and nightlife of Adams Morgan, U Street, & 14th St Corridor. Because everything you need is right outside your front door, daily errands and nights out are a breeze. If you or your guests ever do require a vehicle, there is plenty of street parking available, as well as convenient off-site parking available for rent nearby.
/u.realgeeks.media/annenouri/2.png)
Additional Information
- Amenities
- Common Grounds
- Interior Features
- Kitchen - Gourmet, Combination Dining/Living, Primary Bath(s), Wood Floors, Recessed Lighting, Floor Plan - Open, Bathroom - Walk-In Shower, Bathroom - Tub Shower, Ceiling Fan(s), Kitchen - Island, Sprinkler System, Upgraded Countertops, Window Treatments
- Exterior Features
- Street Lights, Sidewalks
- Taxes
- $4,065
- HOA Includes
- Common Area Maintenance, Ext Bldg Maint, Management, Insurance, Trash, Water, Sewer, Gas
- Property Description
- Federal, Unit/Flat
- Zoning
- RA-2
- Flooring
- Engineered Wood
- Appliances
- Dishwasher, Disposal, Dryer - Front Loading, Oven/Range - Gas, Range Hood, Washer - Front Loading, Refrigerator, Water Heater, Washer/Dryer Stacked, Washer, Stainless Steel Appliances, Built-In Microwave, Dryer, Energy Efficient Appliances, Icemaker
- Heating
- Forced Air
- Air Conditioning
- Central A/C
- Stories
- 5
- Levels
- 1
- Foundation
- Brick/Mortar
- School District
- District Of Columbia Public Schools
Mortgage Calculator
Listing courtesy of Compass. Contact: (703) 266-7277