914 Westminster St Nw, Washington, DC 20001
- $2,195,000
- 5
- BD
- 5
- BA
- 2,335
- SqFt





- List Price
- $2,195,000
- Status
- ACTIVE
- Days on Market
- 52
- MLS#
- DCDC2268848
- Style
- Victorian
- Year Built
- 1895
- Bedrooms
- 5
- Bathrooms
- 5
- Full Baths
- 4
- Half Baths
- 1
- Living Area
- 2,335
- Lot Size
- 1,742
- Acres
- 0.04
- Subdivision
- Shaw
- Neighborhood
- Shaw
Property Description
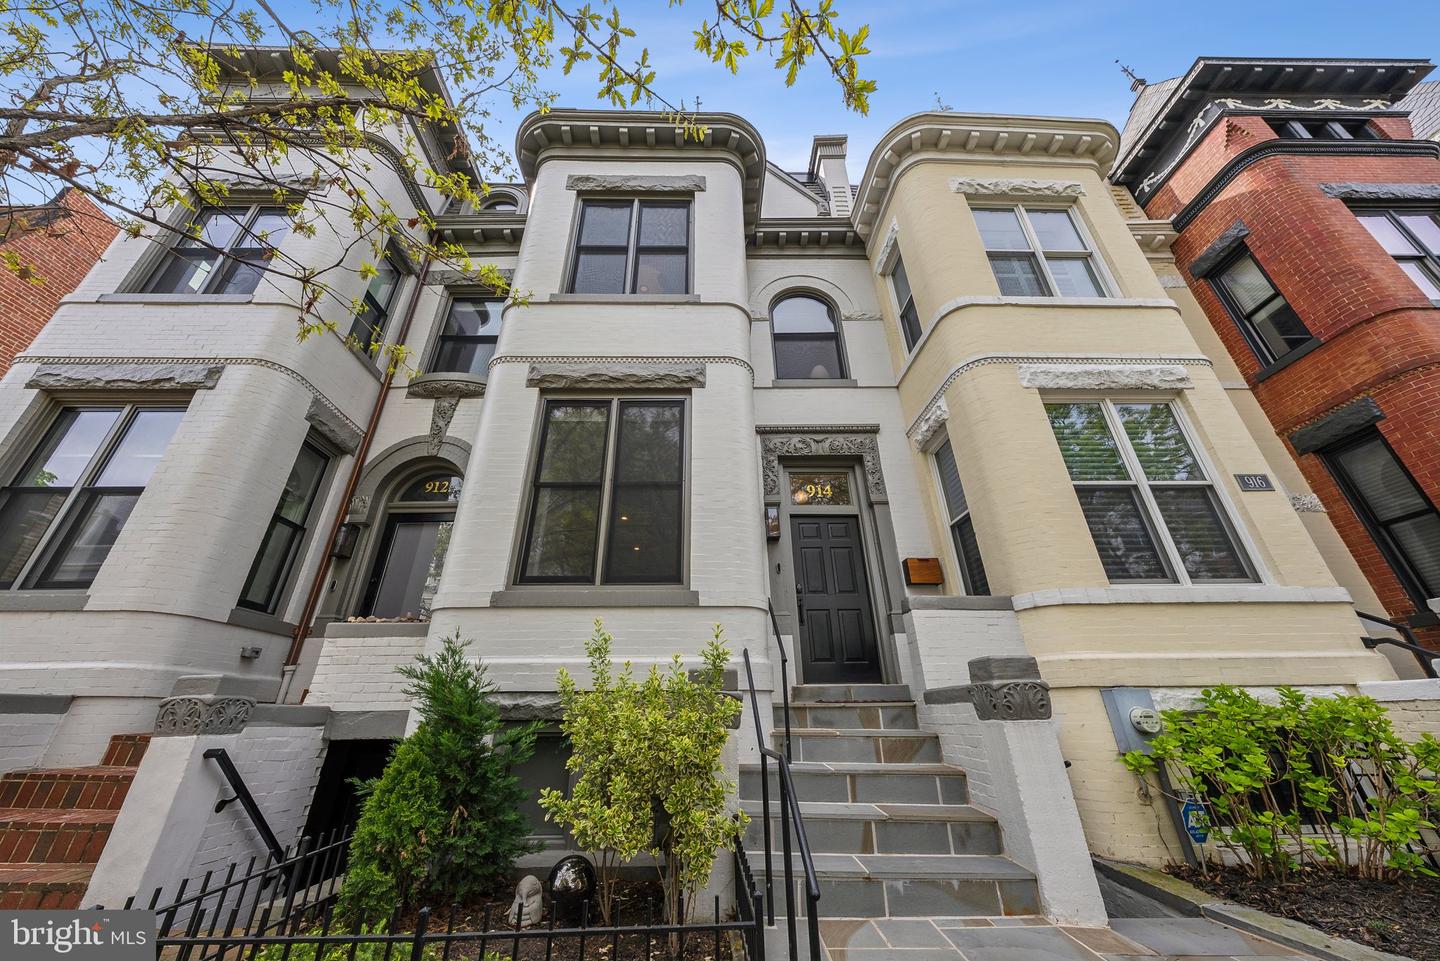
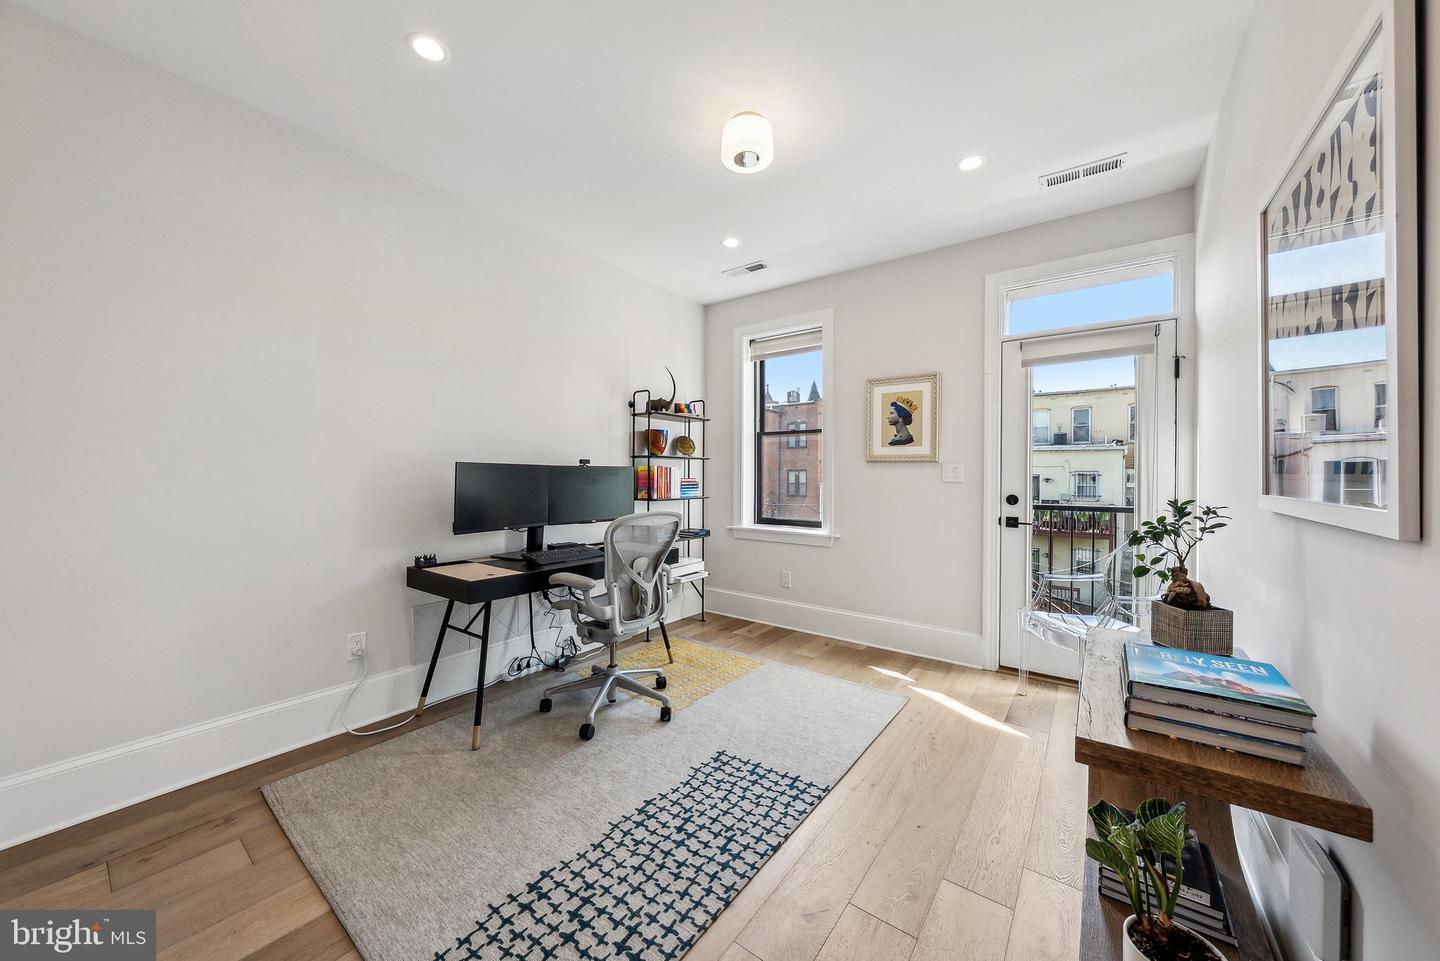
Classic architectural charm meets artfully rendered modern luxury | This fully renovated 5-bedroom, 4.5-bath Victorian is the kind of space that feels like levity to move through from the moment you enter it — not simply because of the way the light bounces off of the white oak floors — but because there is a true sense of ease inherent in the open floor plan. A sunlit living room featuring an original bay window leads to a formal dining area accented by custom millwork, which then leads to a gourmet kitchen featuring chef-grade Viking appliances, quartz counters, and a wine fridge. A bright breakfast area or family room with southern exposure opens onto a spacious private deck, the perfect secluded setting for entertaining. Upstairs, the primary suite features a richly designed marble bath with double vanity, a glass-enclosed shower, and a custom walk-in closet. At the opposite end of the floor, you will find a second en-suite bedroom with an oversized closet—plus a full walk-in laundry room with natural light that sits between both bedrooms. On the third floor, two additional bedrooms are joined by a full bath, while the finished lower level serves as a flexible guest suite that includes a bedroom, full bath, living area, additional laundry, mudroom, and its own private entrance. Completing this exceptional residence is a private and secure parking patio with garage door. Located across from quaint Westminster Park and just steps away from the vibrant U Street Corridor and Shaw Metro, this home offers both elegance and convenience in one of D.C.’s most dynamic neighborhoods.
/u.realgeeks.media/annenouri/2.png)
Additional Information
- Interior Features
- Attic, Dining Area, Floor Plan - Open, Walk-in Closet(s), Wood Floors, Ceiling Fan(s), Recessed Lighting, Bathroom - Tub Shower, Bathroom - Walk-In Shower, Combination Dining/Living, Kitchen - Gourmet, Kitchen - Island, Primary Bath(s), Pantry, Skylight(s), Window Treatments, Breakfast Area
- Exterior Features
- Exterior Lighting
- Taxes
- $16,191
- Property Description
- Victorian
- Zoning
- RESIDENTIAL
- Flooring
- Ceramic Tile, Hardwood
- Appliances
- Dishwasher, Disposal, Refrigerator, Washer, Dryer, Stainless Steel Appliances, Built-In Microwave, Exhaust Fan, Oven/Range - Gas, Range Hood, Water Heater
- Heating
- Forced Air
- Air Conditioning
- Central A/C
- Levels
- 3
- Roof
- Flat
- Foundation
- Block
- Parking
- Secure Parking
- School District
- District Of Columbia Public Schools
Mortgage Calculator
Listing courtesy of Long & Foster Real Estate, Inc.. Contact: