3656 New Hampshire Ave Nw Unit #3, Washington, DC 20010
- $330,000
- 1
- BD
- 1
- BA
- 596
- SqFt




- List Price
- $330,000
- Status
- ACTIVE
- Days on Market
- 95
- MLS#
- DCDC2267084
- Style
- Contemporary
- Year Built
- 1964
- Bedrooms
- 1
- Bathrooms
- 1
- Full Baths
- 1
- Living Area
- 596
- Subdivision
- Washington Dc
- Neighborhood
- Washington Dc
- Building Name
- Columbia Heights
Property Description
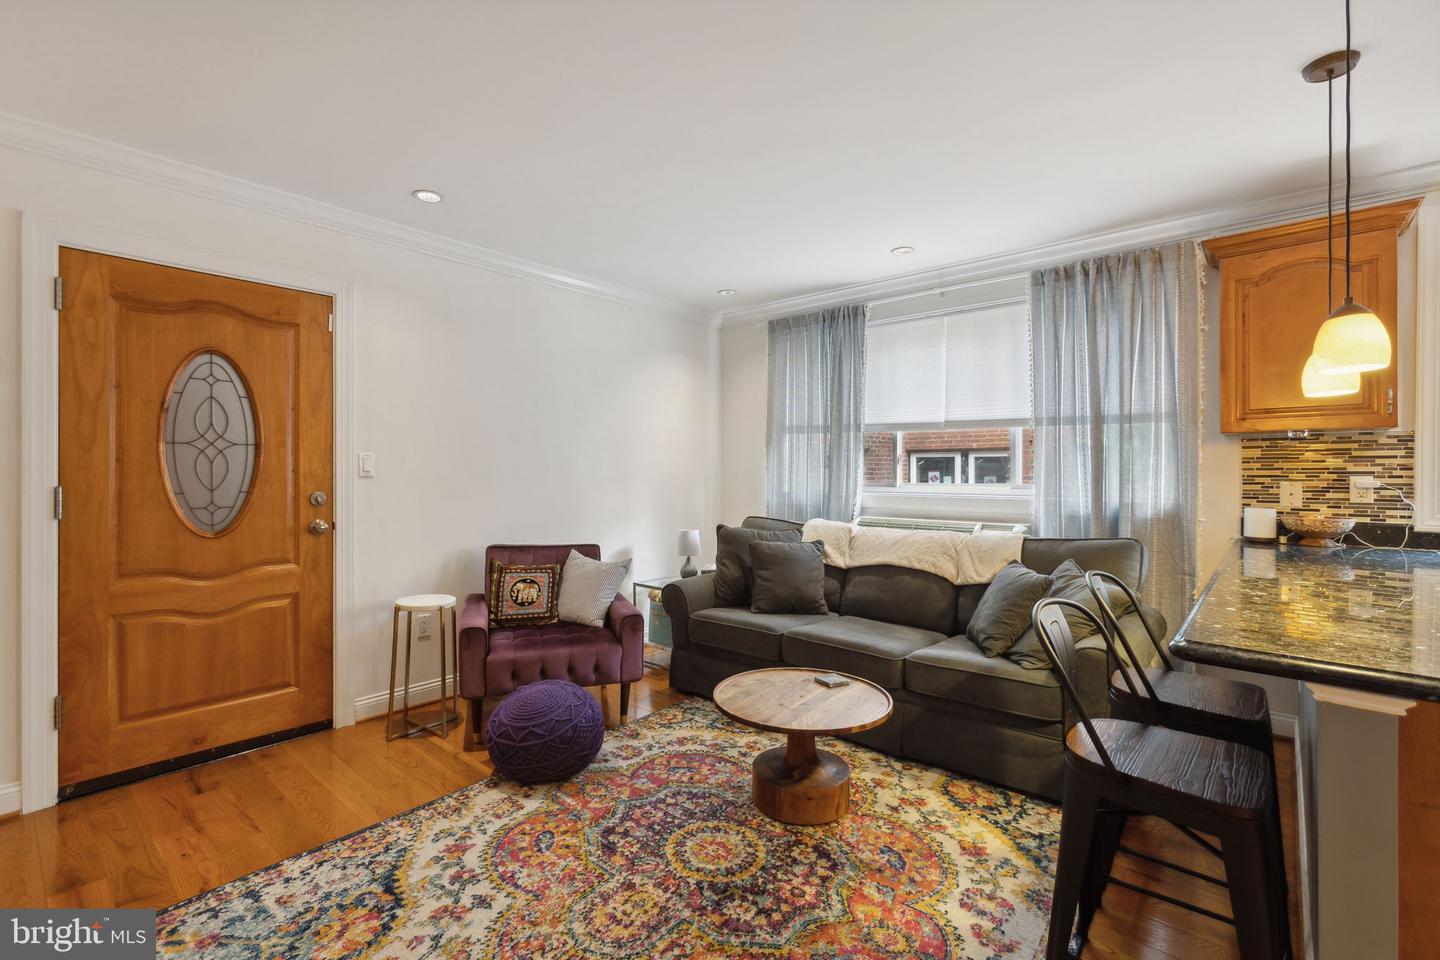
Welcome to Zena Condominiums. Separately deeded parking is Included! This beautiful open-concept floorplan with one bathroom is ready for occupancy and is located in a prime location! Gleaming hardwood floors & neutral paint! Kitchen w/breakfast bar, granite counters, stainless steel appliances. In-unit all-in-one washer/dryer combo. Spacious living & dining area, great for entertaining. ample sized bedroom w/walk-in closet (4'x5') & spa-like jetted tub bathroom w/vanity. There is also a common green space for your relaxation. Despite the lively commercial scene, the areas maintain a distinct neighborhood charm, fostering a sense of community and belonging. Convenience is at your fingertips with Safeway and Yes! Organic Market is just few blocks away, making everyday shopping a breeze. Additionally, the Petworth Metro station is conveniently located only two blocks from the unit, providing easy access to downtown D.C. and beyond. Ample public transportation options further enhance your connectivity to the city.
/u.realgeeks.media/annenouri/2.png)
Additional Information
- Amenities
- Common Grounds
- Taxes
- $2,251
- HOA Includes
- Ext Bldg Maint, Insurance, Lawn Care Front, Lawn Care Rear, Lawn Care Side, Management, Parking Fee, Pest Control, Reserve Funds, Security Gate, Snow Removal, Sewer, Trash, Water
- Pets
- Yes
- Building Name
- Columbia Heights
- Property Description
- Contemporary
- Zoning
- CHECK WITH DEPT. OF BUILD
- Flooring
- Hardwood
- Heating
- Forced Air
- Air Conditioning
- Central A/C
- Levels
- 1
- Parking
- Assigned
- School District
- District Of Columbia Public Schools
Mortgage Calculator
Listing courtesy of Century 21 Redwood Realty. Contact: