1510 Mississippi Ave Se, Washington, DC 20032
- $775,000
- 4
- BD
- 3
- BA
- 2,776
- SqFt




- List Price
- $775,000
- Status
- ACTIVE
- Days on Market
- 77
- MLS#
- DCDC2260862
- Style
- Other
- Year Built
- 2016
- Bedrooms
- 4
- Bathrooms
- 3
- Full Baths
- 2
- Half Baths
- 1
- Living Area
- 2,776
- Lot Size
- 5,662
- Acres
- 0.13
- Subdivision
- Randle Heights
- Neighborhood
- Randle Heights
Property Description
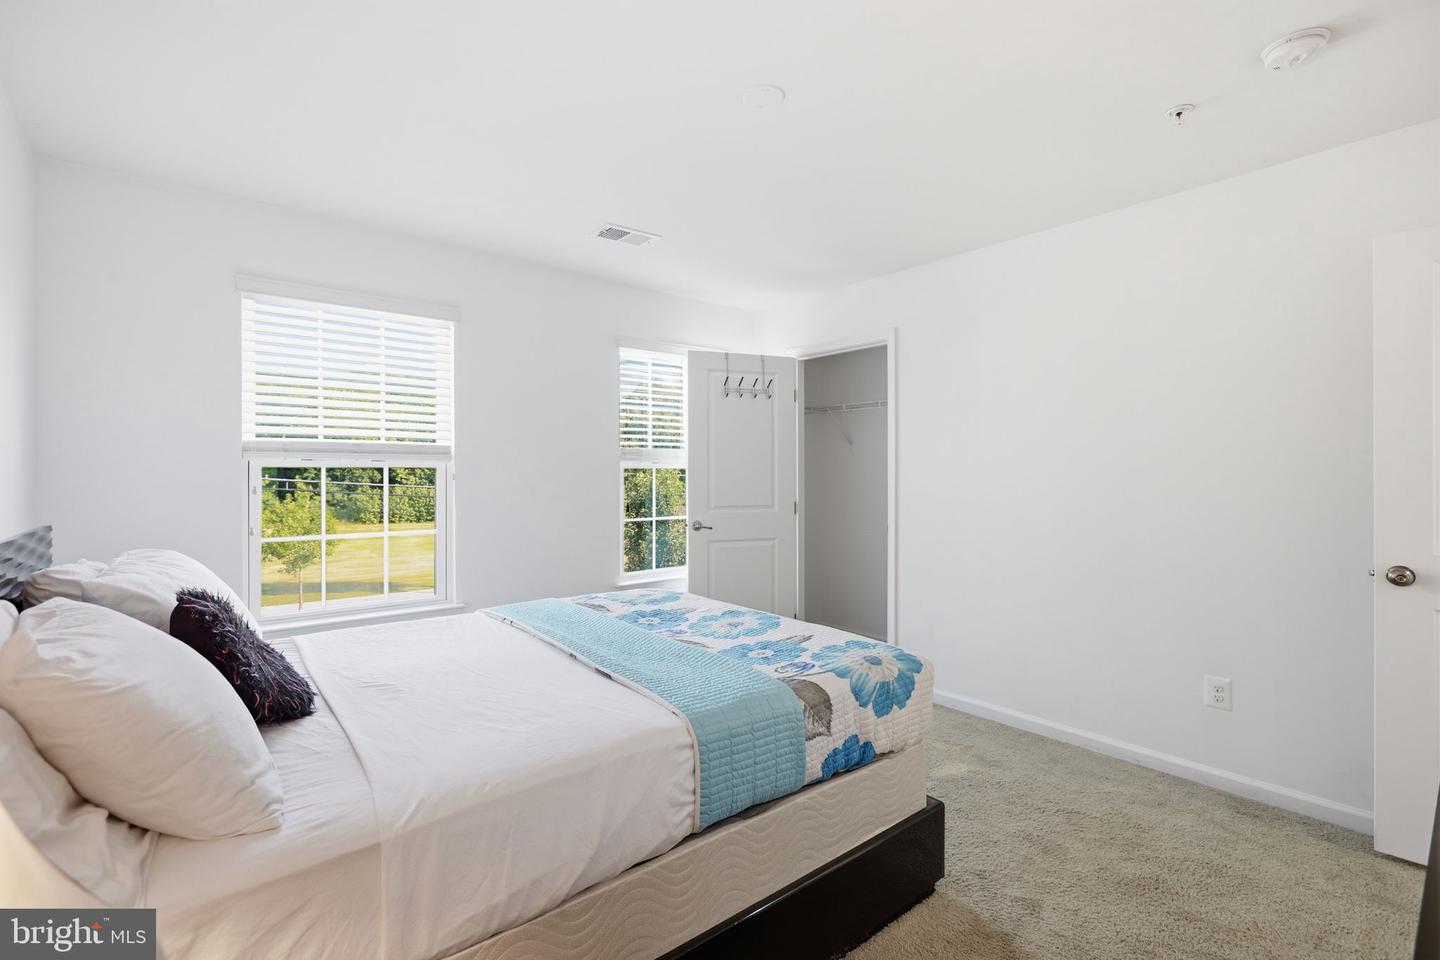
Welcome to 1510 Mississippi Ave. SE, a beautifully maintained 4-bedroom, 3.5-bath home offering a spacious, functional layout designed for both everyday living and entertaining. Offering a private, partially fenced backyard ideal for entertaining, gardening, or simply unwinding outdoors Thoughtful upgrades throughout include a tankless water heater (2025), whole-house water filtration system, solar panel system (2019) that helps reduce energy costs while generating excess power back to the grid, updated kitchen and laundry appliances, and a dry sauna that conveys with the home. Built for lasting peace of mind, the home's roof, HVAC, plumbing, electrical, and foundation are all in excellent condition. Seasonal HVAC servicing and routine replacement of the water and HVAC filters every three months reflect the exceptional care and pride of ownership throughout. Residents enjoy a well-maintained community with HOA services that include snow removal, lawn and common area maintenance, community security, and neighborhood events throughout the year. Ideally located near Oxon Run Park, the Southeast Tennis & Learning Center, shopping, dining, public transportation, and with convenient access to Downtown DC, Joint Base Anacostia-Bolling, National Harbor, and major commuter routes, 1510 Mississippi Ave. SE offers the perfect blend of modern efficiency, quality craftsmanship, and everyday convenience.
/u.realgeeks.media/annenouri/2.png)
Additional Information
- Amenities
- None
- Taxes
- $6,697
- HOA Fee
- $75
- HOA Freqency
- Monthly
- HOA Includes
- None
- Property Description
- Other
- Zoning
- R-3
- Heating
- Forced Air
- Air Conditioning
- Central A/C
- Levels
- 2
- Foundation
- Other
- Garage Spaces
- 2
- Garage Features
- Garage - Front Entry
- School District
- District Of Columbia Public Schools
Mortgage Calculator
Listing courtesy of Keller Williams Capital Properties. Contact: