57 N Nw Unit #PH416, Washington, DC 20001
- $549,900
- 1
- BD
- 1
- BA
- 694
- SqFt




- List Price
- $549,900
- Status
- ACTIVE
- Days on Market
- 87
- Price Change
- ▼ $20,000 1780440184
- MLS#
- DCDC2257770
- Style
- Converted Barn, Contemporary
- Year Built
- 1905
- Bedrooms
- 1
- Bathrooms
- 1
- Full Baths
- 1
- Living Area
- 694
- Subdivision
- Truxton Circle
- Neighborhood
- Truxton Circle
- Building Name
- Chapman Stables Condominium
Property Description
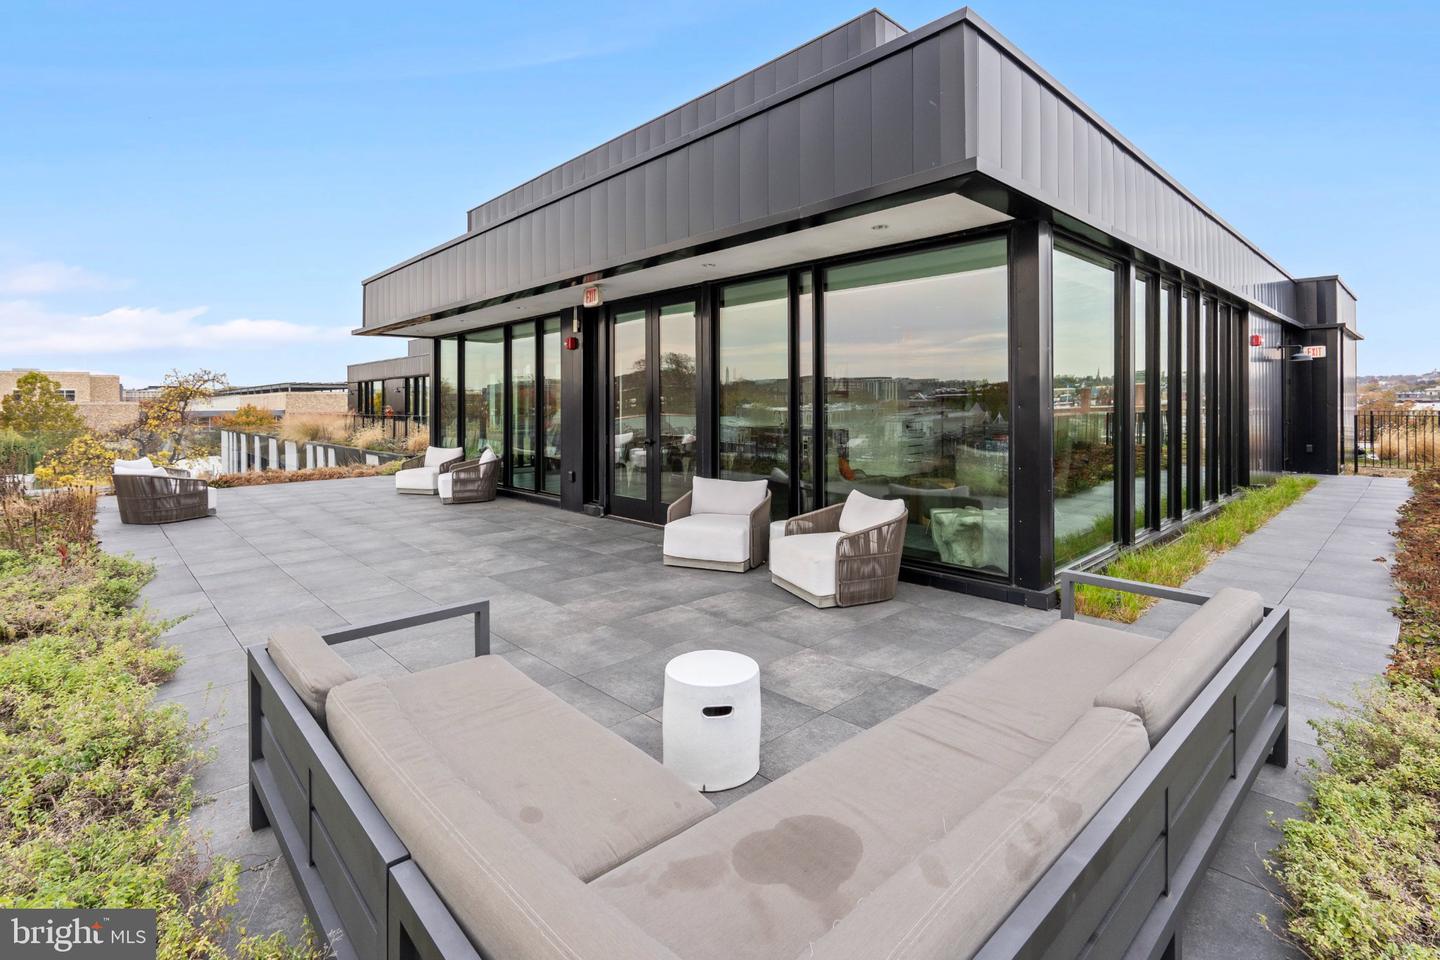
NEW PRICING! Nestled in the heart of Truxton Circle, this exquisite penthouse unit at Chapman Stables Condominium offers a harmonious blend of historic charm and contemporary luxury. Originally built in 1905 and masterfully rebuilt in 2018, this residence showcases high-end finishes and thoughtful design, creating an inviting atmosphere that feels like home. Step inside to discover an open floor plan that seamlessly connects the living and dining areas, perfect for both relaxation and entertaining. The upgraded Oak hardwood floors add warmth, while the abundance of natural light pours in through energy-efficient double-pane windows and skylights, enhancing the spacious feel of the home. The galley kitchen is a culinary delight, featuring stainless steel appliances (recently updated refrigerator and oven), including a built-in microwave, cooktop, and dishwasher, complemented by a stylish island that invites casual dining. The luxurious tiled bathroom boasts a walk-in shower w/ frameless glass, providing a spa-like retreat, while the generous walk-in closet offers ample storage for your wardrobe. Every detail has been meticulously considered, from the Hunter Douglas electric blackout window treatments in the bedroom to the modern fixtures that elevate the overall aesthetic. Outside, the property features a stunning private outdoor space (surrounded by green succulents), perfect for enjoying panoramic views and hosting gatherings. The terrace provides an additional outdoor space to unwind, surrounded by the vibrant energy of the neighborhood. With an attached oversized garage and assigned parking, convenience is at your fingertips. Residents of Chapman Stables enjoy a wealth of amenities, including a concierge service, security features for peace of mind, and a welcoming rooftop clubhouse for social gatherings. The association takes care of common area maintenance, lawn care, and snow removal, allowing you to focus on enjoying your luxurious lifestyle. Located just minutes from public transportation options, including metro and commuter rail stations, this penthouse offers easy access to the city's vibrant culture, dining, and entertainment. Experience the perfect blend of historic elegance and modern luxury in this exceptional home, where every detail has been designed for comfort and style. Embrace a lifestyle of sophistication and convenience in this remarkable residence.
/u.realgeeks.media/annenouri/2.png)
Additional Information
- Amenities
- Concierge, Elevator, Security, Club House
- Interior Features
- Bathroom - Walk-In Shower, Combination Dining/Living, Floor Plan - Open, Kitchen - Galley, Kitchen - Island, Skylight(s), Walk-in Closet(s), Window Treatments, Wood Floors
- Exterior Features
- Roof Deck
- Taxes
- $3,215
- HOA Includes
- Common Area Maintenance, Custodial Services Maintenance, Ext Bldg Maint, Lawn Maintenance, Management, Parking Fee, Reserve Funds, Sewer, Snow Removal, Trash, Water
- Pets
- Yes
- Building Name
- Chapman Stables Condominium
- Property Description
- Converted Barn, Contemporary
- Zoning
- 5
- Flooring
- Hardwood
- Appliances
- Built-In Microwave, Cooktop, Dishwasher, Disposal, Dryer - Front Loading, Washer - Front Loading, Refrigerator, Stainless Steel Appliances
- Heating
- Central
- Air Conditioning
- Central A/C
- Levels
- 1
- Parking
- Assigned, Lighted Parking
- Garage Spaces
- 1
- Garage Features
- Basement Garage, Covered Parking, Garage - Side Entry, Oversized
- School District
- District Of Columbia Public Schools
- Number Of Units
- 114
Mortgage Calculator
Listing courtesy of McWilliams/Ballard Inc.. Contact: info@mcwilliamsballard.com