4613 Charleston Ter Nw, Washington, DC 20007
- $3,395,000
- 6
- BD
- 7
- BA
- 4,154
- SqFt










- List Price
- $3,395,000
- Status
- ACTIVE
- Days on Market
- 117
- MLS#
- DCDC2252196
- Style
- Colonial
- Year Built
- 1982
- Bedrooms
- 6
- Bathrooms
- 7
- Full Baths
- 6
- Half Baths
- 1
- Living Area
- 4,154
- Lot Size
- 6,534
- Acres
- 0.15
- Subdivision
- Foxhall
- Neighborhood
- Foxhall
Property Description
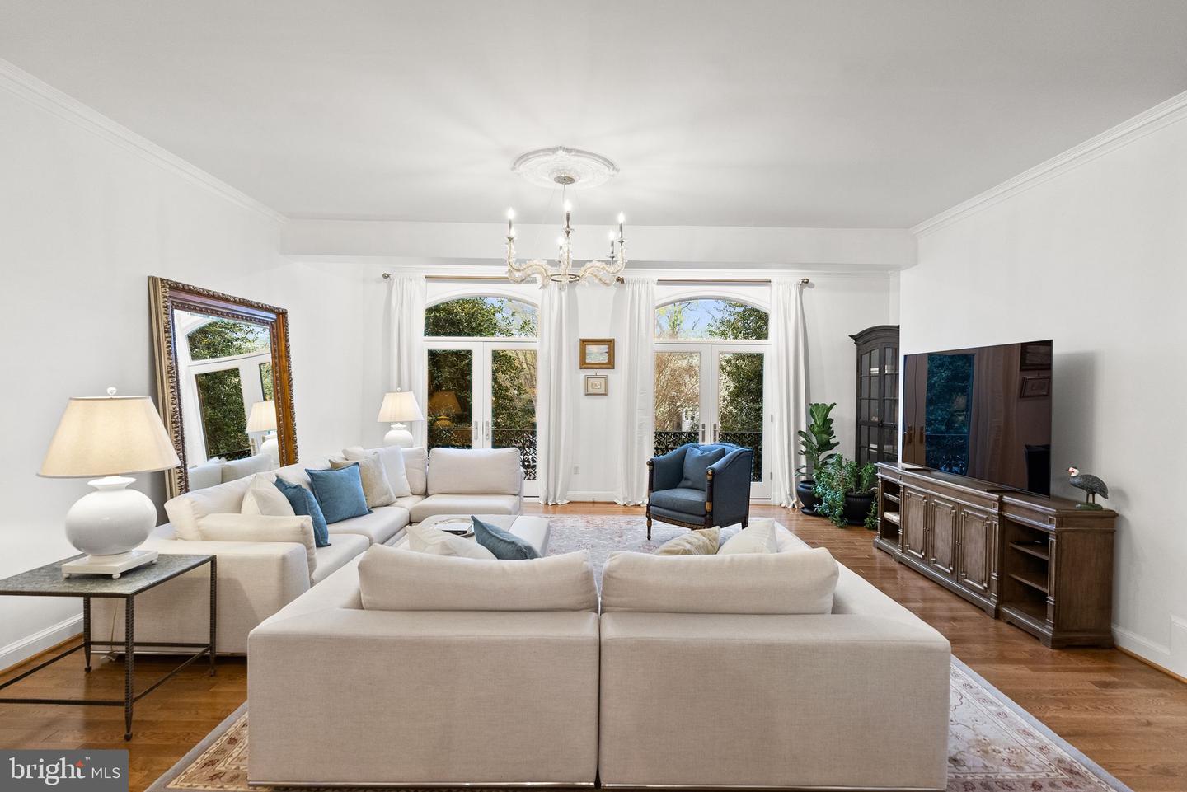
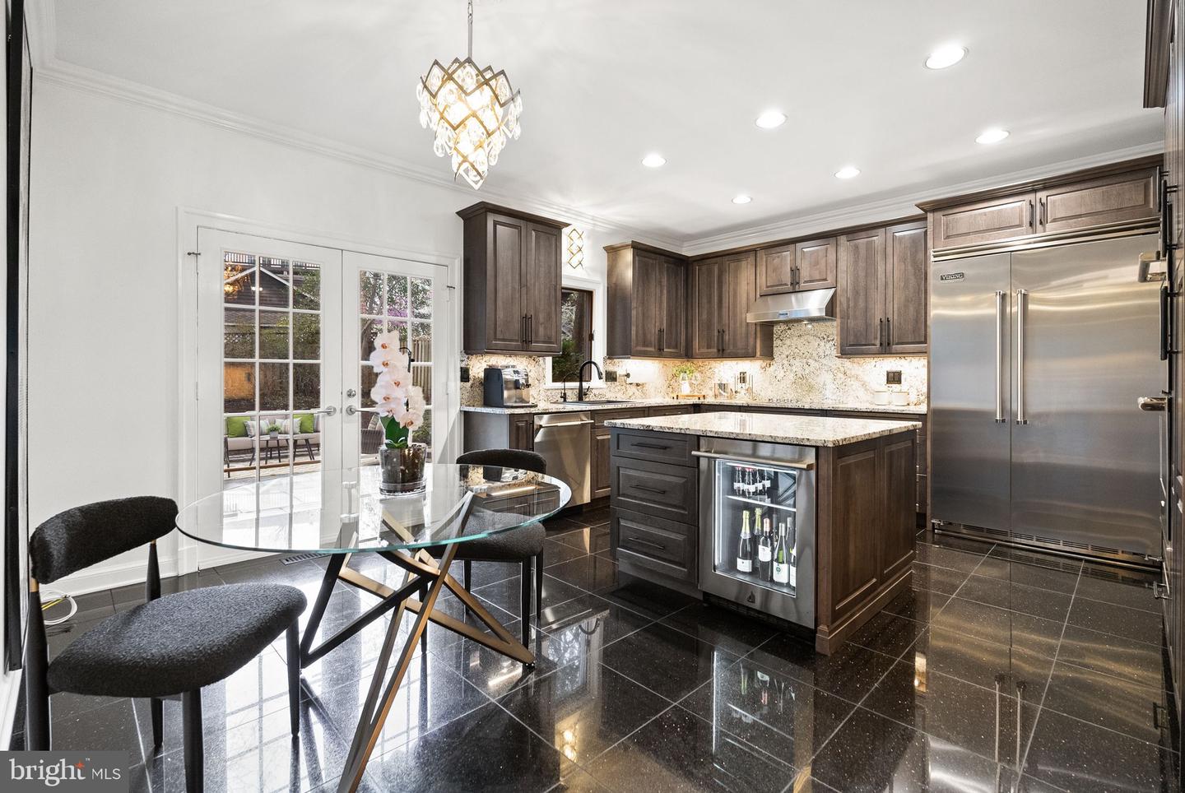
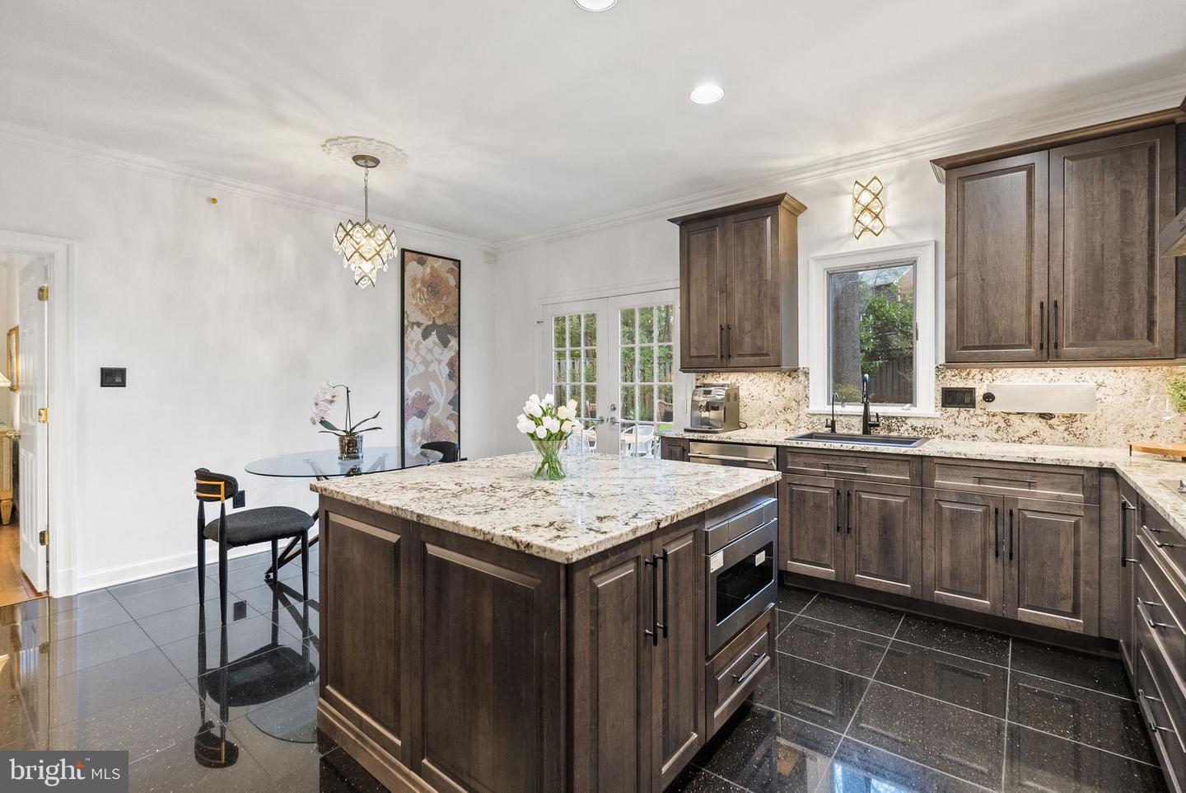
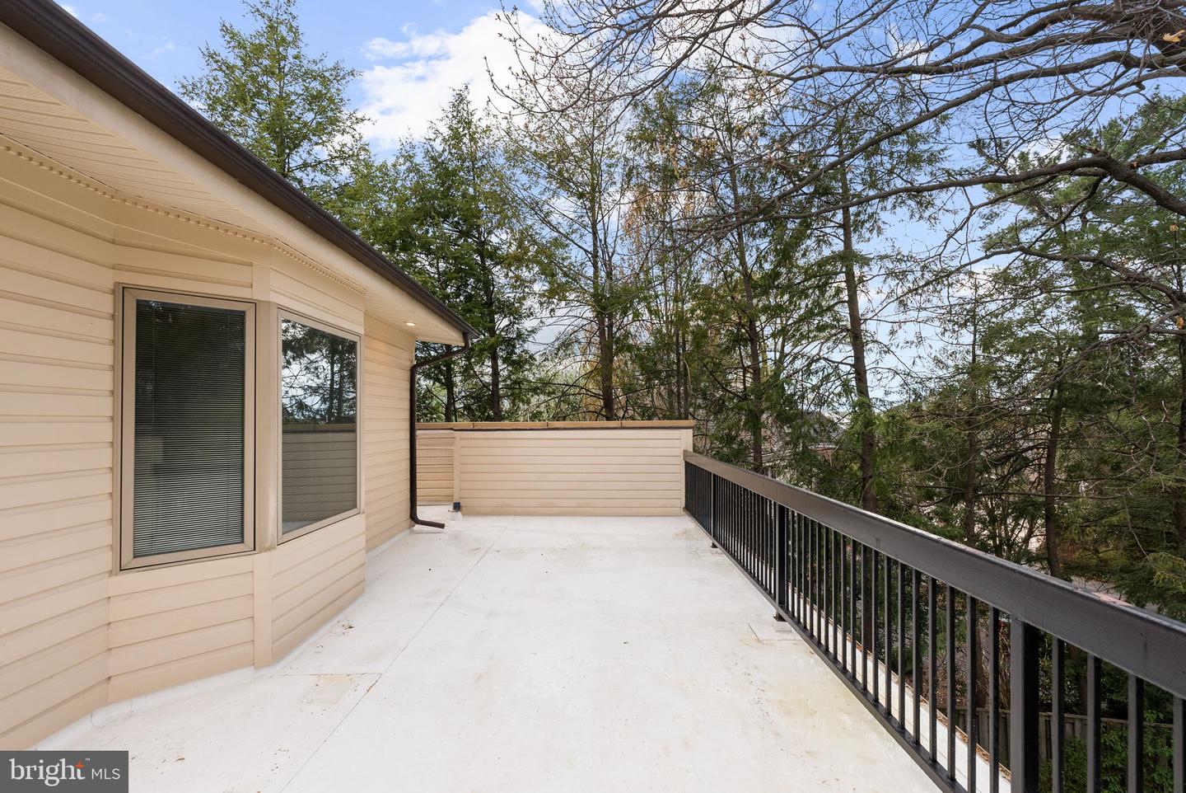
Welcome to 4613 Charleston Terrace. This gorgeous home is tucked away on a quiet, tree-lined cul-de-sac in the sought-after Foxhall neighborhood and it is more than a home — it is a private sanctuary where elegance meets ease. From the moment you enter, a sense of calm settles in, as if the world softens, the instant you cross the threshold. This stately brick Colonial, beautifully renovated in 2025 and thoughtfully designed by Kenmarc Builders, spans nearly 6,000 square feet across four exceptional levels. Perfectly positioned on a serene cul-de-sac, the home captures breathtaking panoramic views of Washington, D.C., the monuments, and the Virginia skyline—offering a rare blend of privacy, beauty, and connection. Natural light pours through expansive windows, illuminating refined interiors adorned with hardwood floors, crown moldings, and soaring 10-foot ceilings. The main level welcomes you with a gracious marble foyer, an elegant formal living room, and a stately dining room designed for unforgettable gatherings. A warm and inviting drawing room with a wood-burning fireplace flows seamlessly into a cozy den/office with French doors opening to the private patio—creating a natural rhythm between indoor and outdoor living. At the heart of the home, the new state of the art kitchen features beautiful cabinetry, granite countertops, and stainless-steel appliances, complemented by a sunlit breakfast area with direct access to the beautifully landscaped backyard and dining/lounging patio. Here, a flagstone terrace, mature plantings, and soft exterior lighting create an intimate outdoor retreat—perfect for morning coffee or evening entertaining under the stars. Upstairs, the second level offers a true sense of retreat. The luxurious primary suite is a sanctuary of comfort, complete with renovated his/her dual bathrooms, generous walk-in closet, and a private terrace with amazing views of the city. Three additional bedrooms and two full bathrooms provide a well-balanced and private space for family or guests. A stunning spiral staircase leads to the third level, where a sun-drenched lounge with a wet bar, custom built-ins, and walls of glass opens to a spectacular wraparound rooftop deck. With sweeping, unobstructed views of Washington DC and the VA skyline, this level is truly an entertainer’s dream—an elevated escape above the city. The lower level adds exceptional versatility, featuring a spacious recreation room, two additional bedrooms, and two full bathrooms all with daylight—ideal for guests, extended stays, or private quarters. A two-car garage completes the home, offering both convenience and ease for city living. Located just minutes from Georgetown, downtown Washington, the Kennedy Center, and major commuter routes with easy access to Virginia and Maryland—as well as National and Dulles Airports—this home offers the perfect balance of accessibility and tranquility. 4613 Charleston Terrace NW is not simply a place to live—it is a place to feel, to gather, and to truly call home.
/u.realgeeks.media/annenouri/2.png)
Additional Information
- Exterior Features
- Flood Lights, Roof Deck
- Taxes
- $18,938
- Property Description
- Colonial
- Zoning
- RESIDENTIAL
- Appliances
- Cooktop, Oven - Wall, Microwave, Refrigerator, Dishwasher, Disposal, Freezer, Washer, Dryer
- Heating
- Forced Air
- Air Conditioning
- Central A/C
- Levels
- 4
- Foundation
- Other, Concrete Perimeter
- Garage Spaces
- 2
- Garage Features
- Garage - Front Entry, Garage Door Opener
- School District
- District Of Columbia Public Schools
- Elementary School
- Key
- Middle School
- Hardy
- High School
- Wilson Senior
- View
- Garden/Lawn, Trees/Woods
Mortgage Calculator
Listing courtesy of Long & Foster Real Estate, Inc.. Contact: