1099 22nd St Nw Unit #807, Washington, DC 20037
- $849,900
- 2
- BD
- 3
- BA
- 1,373
- SqFt




- List Price
- $849,900
- Status
- ACTIVE
- Days on Market
- 179
- Price Change
- ▼ $39,100 1781659172
- MLS#
- DCDC2251076
- Style
- Contemporary
- Year Built
- 1985
- Bedrooms
- 2
- Bathrooms
- 3
- Full Baths
- 3
- Living Area
- 1,373
- Subdivision
- West End
- Neighborhood
- West End
- Building Name
- Central
Property Description
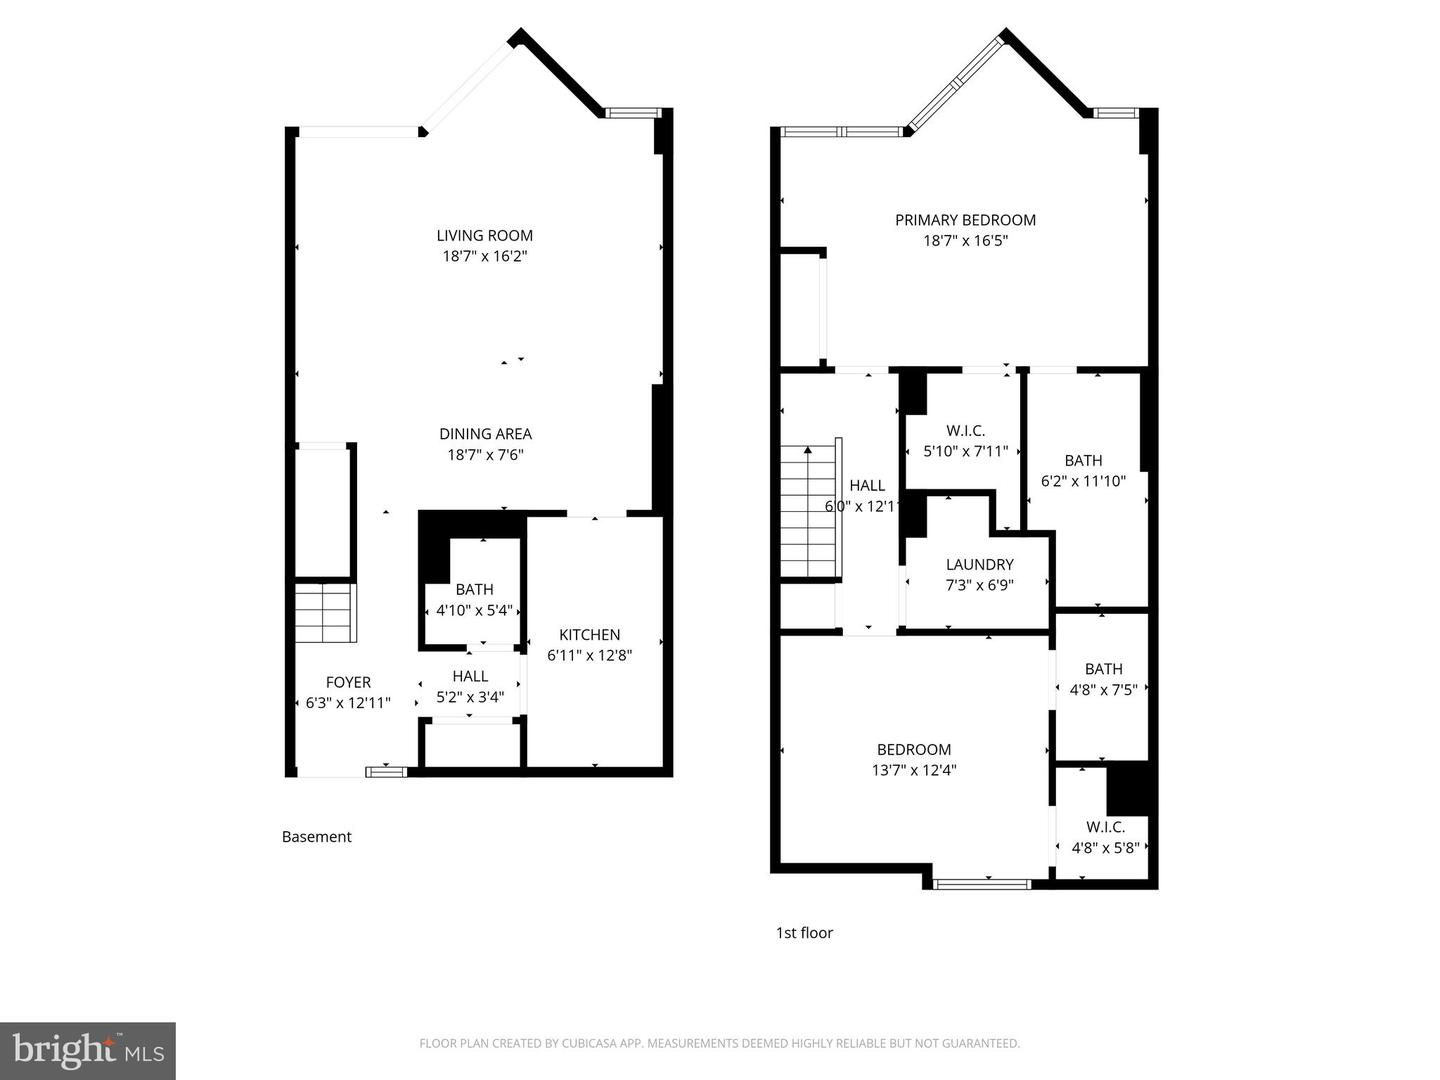
Price Improvement 06/16/26 !!! Welcome to 1099 22nd Street NW #807 ! A sophisticated two-level residence in the highly desirable West End Place condominium, ideally located in the heart of Washington, DC’s vibrant West End. This spacious home offers approximately 1,373 square feet of living space, featuring two generous bedroom suites, 2.5 baths, and an open floor plan designed for both comfortable living and stylish entertaining. Floor-to-ceiling windows flood the main living area with natural light, highlighting the elegant hardwood floors and creating an airy, inviting atmosphere. The open living and dining spaces seamlessly connect to a private balcony, perfect for enjoying city views and outdoor relaxation. The thoughtfully designed kitchen and abundant storage complement the home’s functional layout. Upstairs, the two spacious bedroom suites provide privacy and comfort, each with ample closet space and en-suite baths. An in-unit washer and dryer add everyday convenience. One reserved, garage parking space included also ! Residents of West End Place enjoy full-service amenities, including a 24-hour concierge, fitness center, community room, and secure building access, offering a lifestyle of convenience and peace of mind. Perfectly positioned just steps from Georgetown, Foggy Bottom, the Kennedy Center, George Washington University, GWU Metro, Trader Joe’s, and countless restaurants and shops, this exceptional home delivers the best of urban living in one of DC’s most sought-after neighborhoods - the West End !
/u.realgeeks.media/annenouri/2.png)
Additional Information
- Amenities
- Elevator, Fitness Center, Party Room
- Interior Features
- Combination Dining/Living, Floor Plan - Traditional, Walk-in Closet(s), Wood Floors
- Taxes
- $6,676
- HOA Includes
- Common Area Maintenance, Ext Bldg Maint, Management, Sewer, Snow Removal, Trash, Water
- Pets
- Yes
- Building Name
- Central
- Property Description
- Contemporary
- Zoning
- RESIDENTIAL
- Appliances
- Built-In Microwave, Cooktop, Dishwasher, Disposal, Dryer, Dryer - Front Loading, Exhaust Fan, Oven - Wall, Refrigerator, Stainless Steel Appliances
- Heating
- Central
- Air Conditioning
- Central A/C
- Levels
- 2
- Parking
- Assigned, Lighted Parking
- Garage Spaces
- 1
- Garage Features
- Basement Garage, Inside Access, Underground
- School District
- District Of Columbia Public Schools
- Elementary School
- School Without Walls At Francis - Stevens
- High School
- Wilson Senior
- View
- City
Mortgage Calculator
Listing courtesy of Century 21 Redwood Realty. Contact: 540-379-6262