2801 New Mexico Ave Nw Unit #1016, Washington, DC 20007
- $745,000
- 1
- BD
- 2
- BA
- 1,446
- SqFt






- List Price
- $745,000
- Status
- ACTIVE
- Days on Market
- 159
- MLS#
- DCDC2246496
- Style
- Transitional
- Year Built
- 1966
- Bedrooms
- 1
- Bathrooms
- 2
- Full Baths
- 1
- Half Baths
- 1
- Living Area
- 1,446
- Subdivision
- Observatory Circle
- Neighborhood
- Observatory Circle
- Building Name
- Observatory Circle
Property Description
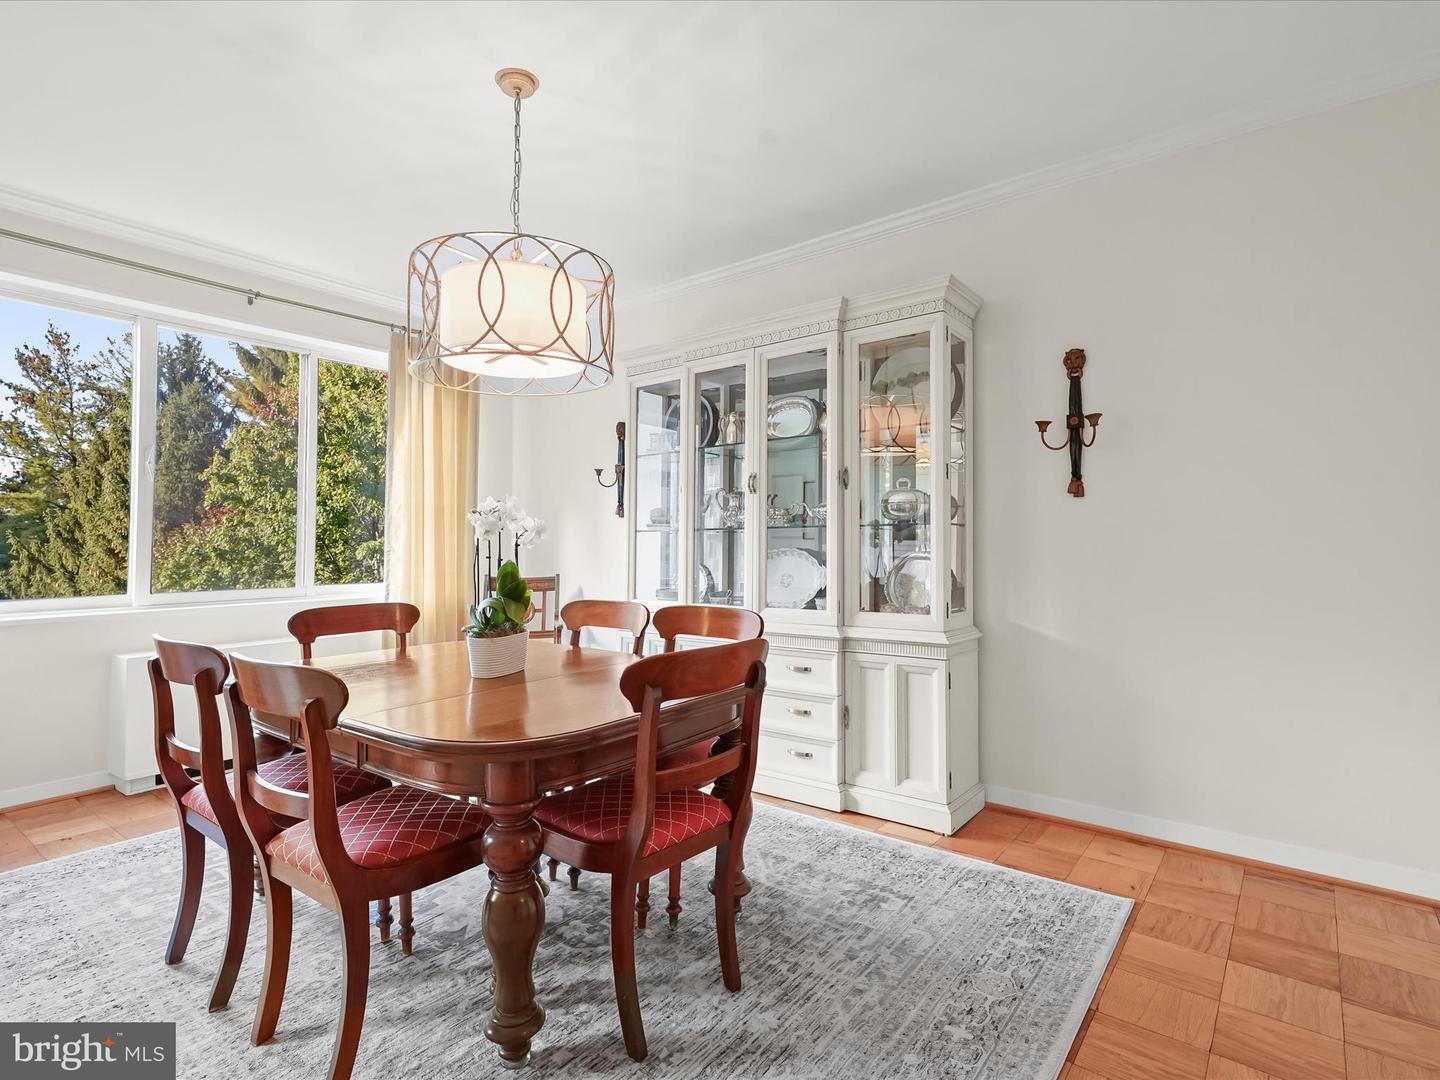
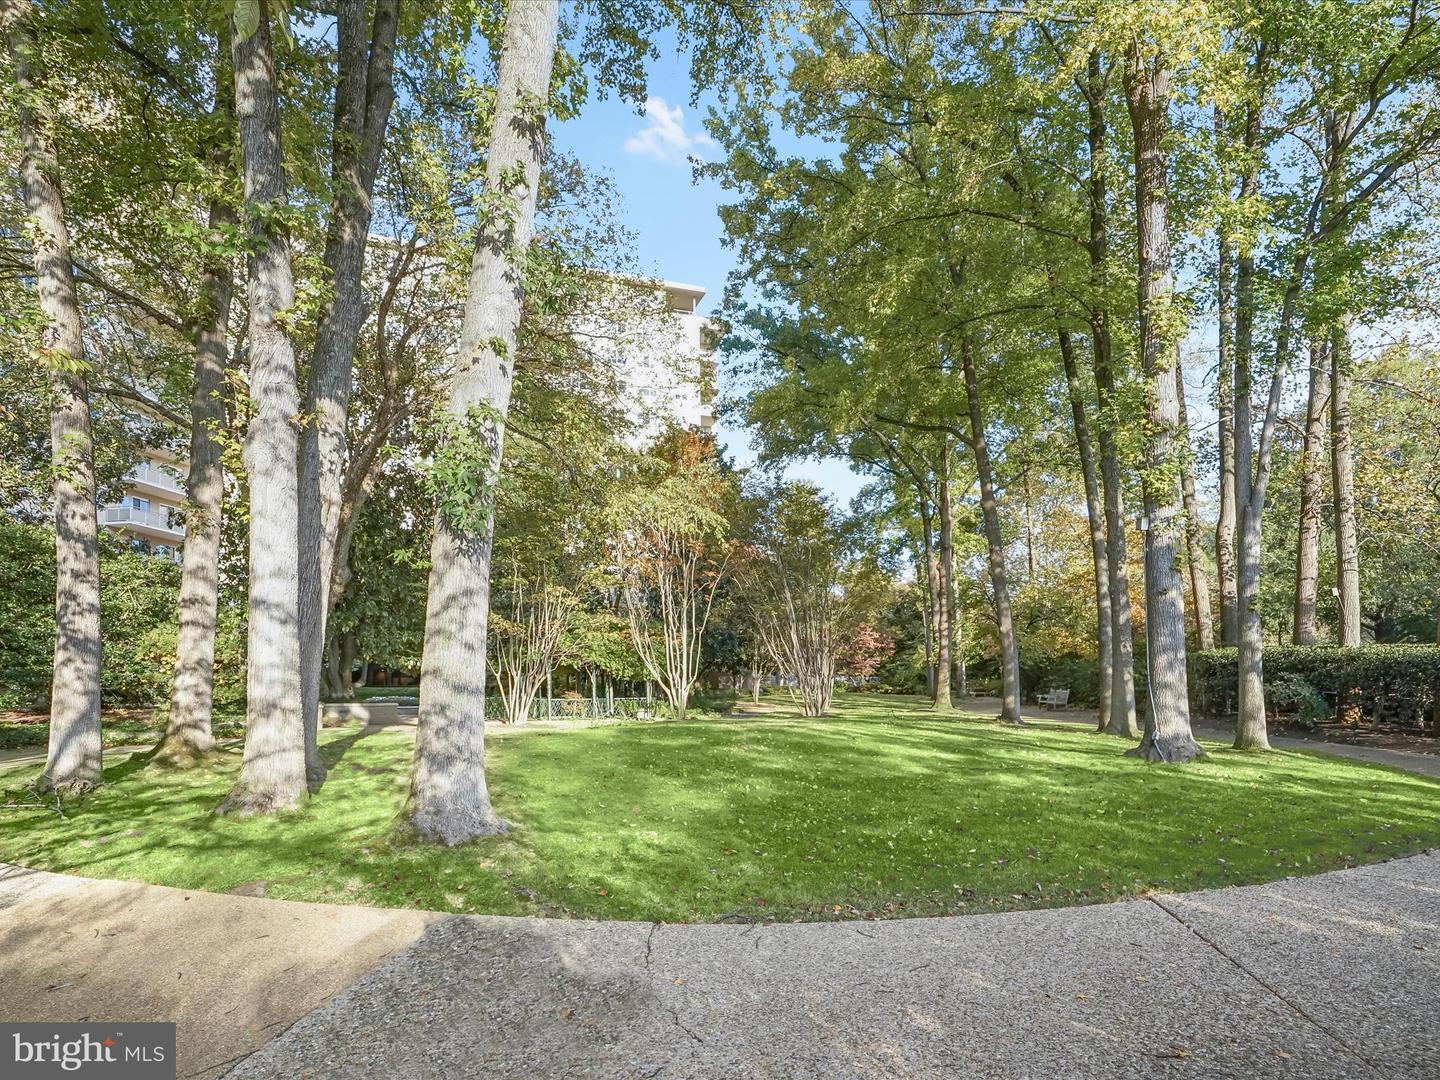
*THIS IS AN GRACIOUS ELEGANT CONDO THAT SHOULD HAVE BEEN SOLD ALREADY; BRING YOUR BUYERS, THEY'LL THANK YOU!** Luxury abounds in this renovated 1Bdrm/1.5Ba + Den in sophisticated full service building. This corner unit is sunny & bright w a welcome open feeling. Stunning kitchen w SS appliances, & table w bay window. Formal dining room, lovely gracious LR where sunlight embraces. SGD to private corner tree top balcony. Added bonus of a den with double windows overlooking trees that can easily be a guest room. Beautiful sunset views, excellent room sizes, 9'ceilings, plaster walls, crown moldings, parquet floors added perks. Renovated baths, kitchen cabinets galore, closets & storage. W/D in unit, assigned garage parking, extra storage unit all included. The Colonnade has every amenity and a staff that simplifies your life. 24/7 doormen, & concierge, all ensconced in a newly refurbished lobby, common areas, party and meeting rooms. Valet parking (guest parking also available), dry cleaner, & hair salon on premises for your convenience. Exceptional & stunning heated swimming pool complete w decking, Weber Grills, & tables/chairs for your use & enjoyment. Pets are most welcome. Restaurants, professional bldgs, within walking distance. Buses at your doorstep. Great location that is easily accessible to The White House, Kennedy Center, K Street, Capital Hill, Georgetown and of course the gift of Glover Archbold Park steps away. Special in every way. Key at front desk in gracious lobby.
/u.realgeeks.media/annenouri/2.png)
Additional Information
- Amenities
- Beauty Salon, Elevator, Extra Storage, Fitness Center, Jog/Walk Path, Newspaper Service, Meeting Room, Party Room, Pool - Outdoor, Reserved/Assigned Parking, Security, Sauna, Storage Bin, Swimming Pool, Library, Common Grounds
- Interior Features
- Bathroom - Walk-In Shower, Breakfast Area, Crown Moldings, Entry Level Bedroom, Floor Plan - Open, Formal/Separate Dining Room, Kitchen - Eat-In, Kitchen - Gourmet, Primary Bath(s), Walk-in Closet(s), Window Treatments, Wood Floors, Upgraded Countertops, Kitchen - Table Space
- Exterior Features
- Awning(s), BBQ Grill, Exterior Lighting, Flood Lights, Secure Storage, Sidewalks, Street Lights, Play Area, Water Fountains, Other
- Taxes
- $5,438
- HOA Includes
- Air Conditioning, Common Area Maintenance, Custodial Services Maintenance, Electricity, Fiber Optics at Dwelling, Ext Bldg Maint, Gas, Heat, High Speed Internet, Management, Pest Control, Pool(s), Cable TV, Laundry, Sewer, Snow Removal, Trash, Water
- Pets
- Yes
- Building Name
- Observatory Circle
- Property Description
- Transitional
- Zoning
- R1
- Flooring
- Wood
- Appliances
- Built-In Microwave, Built-In Range, Dishwasher, Disposal, Dryer, Dryer - Front Loading, Dual Flush Toilets, Microwave, Oven - Self Cleaning, Oven - Single, Oven/Range - Gas, Refrigerator, Stainless Steel Appliances, Stove, Washer - Front Loading, Washer/Dryer Stacked, Water Heater, Range Hood, Icemaker
- Heating
- 90% Forced Air
- Air Conditioning
- Central A/C
- Stories
- 14
- Levels
- 1
- Pool
- Yes
- Parking
- Circular Driveway, Parking Space Conveys, Parking Fee, Secure Parking, Electric Vehicle Charging Station(s)
- Garage Spaces
- 1
- Garage Features
- Garage Door Opener, Garage - Front Entry, Additional Storage Area, Inside Access
- School District
- District Of Columbia Public Schools
- Elementary School
- Stoddert
- Middle School
- Hardy
- High School
- Wilson Senior
- Number Of Units
- 281
- View
- Scenic Vista, Street, Trees/Woods, Garden/Lawn
Mortgage Calculator
Listing courtesy of Washington Fine Properties, LLC. Contact: info@wfp.com