4433 Cathedral Ave Nw, Washington, DC 20016
- $7,495,000
- 7
- BD
- 7
- BA
- 6,732
- SqFt






- List Price
- $7,495,000
- Status
- ACTIVE
- Days on Market
- 196
- MLS#
- DCDC2240746
- Style
- Tudor
- Year Built
- 1988
- Bedrooms
- 7
- Bathrooms
- 7
- Full Baths
- 6
- Half Baths
- 1
- Living Area
- 6,732
- Lot Size
- 11,761
- Acres
- 0.27
- Subdivision
- Wesley Heights
- Neighborhood
- Wesley Heights
Property Description
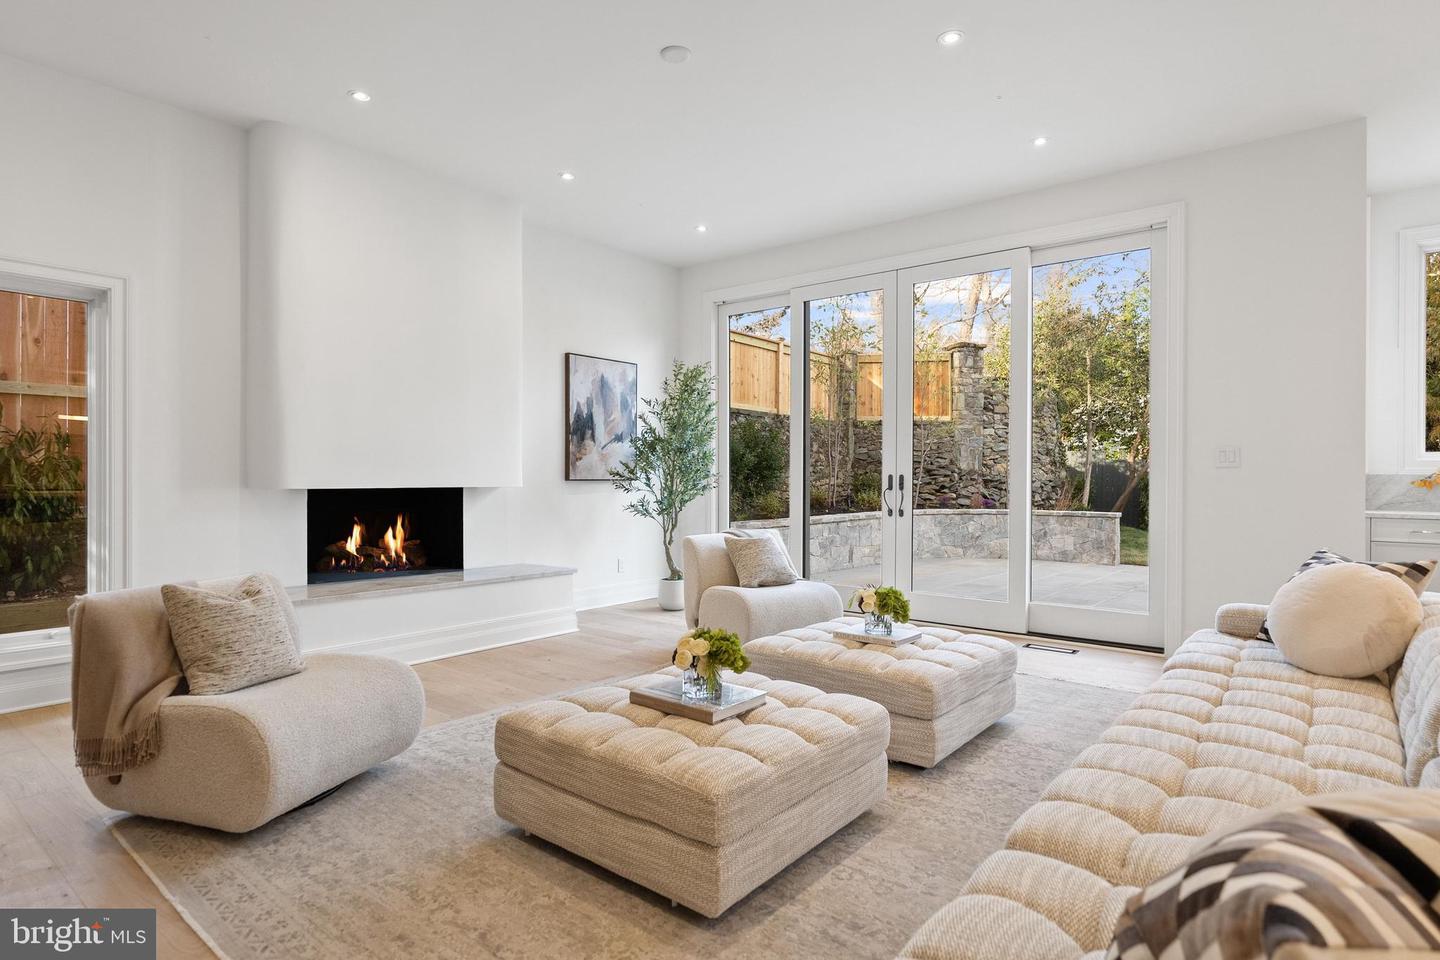
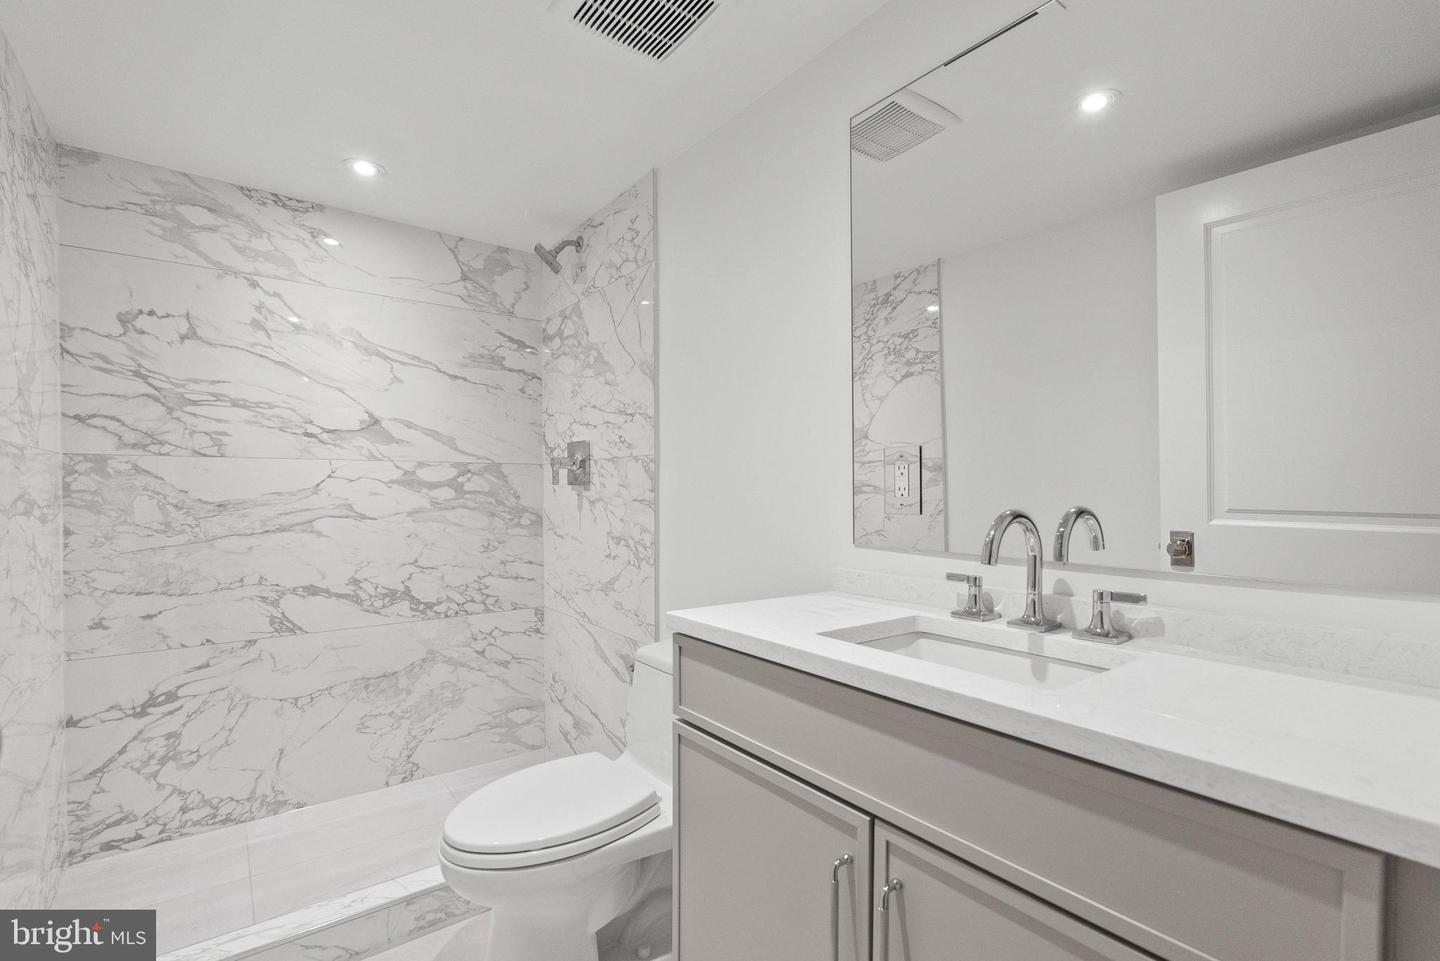
Located in the heart of the estate section of Wesley Heights on a private quarter-acre lot set gracefully back from the street, 4433 Cathedral Avenue is a newly transformed brick Tudor by Madison Investments that masterfully blends timeless architecture with today’s most refined luxuries. With soaring 10-foot ceilings and an exceptional main-level flow designed for elegant entertaining, the home features one of the neighborhood’s largest kitchens and adjoining family rooms—completely rebuilt as part of a top-to-bottom renovation including all-new windows, wide-plank flooring, mechanical systems, chef’s kitchen, and spa-inspired baths. Additional highlights include a screened porch (ideal for seamless indoor-outdoor living), a sun-filled walkout level opening to expansive flagstone terraces, and a spectacular mudroom with custom built-ins and laundry directly off the two-car attached garage. The private owner’s suite is a true retreat, offering two custom walk-in closets, a luxurious oversized bath, a cozy fireplace, and a dedicated office. Spanning approximately 9,570 square feet across four beautifully finished levels with 7 bedrooms, 6 full baths, and a powder room, the residence is complemented by manicured gardens, mature trees, and multiple outdoor entertaining terraces. This extraordinary Wesley Heights offering delivers estate-level scale and sophistication just moments from neighborhood dining, boutique shopping, and Horace Mann ES.
/u.realgeeks.media/annenouri/2.png)
Additional Information
- Interior Features
- Attic, Bar, Breakfast Area, Built-Ins, Ceiling Fan(s), Dining Area, Family Room Off Kitchen, Floor Plan - Open, Formal/Separate Dining Room, Kitchen - Eat-In, Kitchen - Gourmet, Kitchen - Island, Kitchen - Table Space, Primary Bath(s), Skylight(s), Bathroom - Soaking Tub, Bathroom - Stall Shower, Bathroom - Tub Shower, Walk-in Closet(s), Wet/Dry Bar, Pantry, Carpet, Crown Moldings, Recessed Lighting, Wood Floors
- Exterior Features
- Extensive Hardscape, Exterior Lighting, Water Falls
- Taxes
- $31,376
- Property Description
- Tudor
- Zoning
- R-1A/WH
- Flooring
- Hardwood, Carpet
- Heating
- Central
- Air Conditioning
- Central A/C
- Levels
- 4
- Foundation
- Other
- Parking
- Private
- Garage Spaces
- 2
- Garage Features
- Built In, Covered Parking, Garage - Front Entry, Garage Door Opener, Inside Access
- School District
- District Of Columbia Public Schools
- Elementary School
- Horace Mann
- View
- Trees/Woods, Scenic Vista
Mortgage Calculator
Listing courtesy of TTR Sotheby's International Realty. Contact: 2029750873