3053 P St Se, Washington, DC 20020
- $445,500
- 4
- BD
- 3
- BA
- 1,250
- SqFt




- List Price
- $445,500
- Status
- ACTIVE UNDER CONTRACT
- Days on Market
- 195
- Price Change
- ▲ $10,000 1779610162
- MLS#
- DCDC2239734
- Short Sale
- Yes
- Style
- Raised Ranch/Rambler
- Year Built
- 1963
- Bedrooms
- 4
- Bathrooms
- 3
- Full Baths
- 3
- Living Area
- 1,250
- Subdivision
- Hillcrest
- Neighborhood
- Hillcrest
Property Description
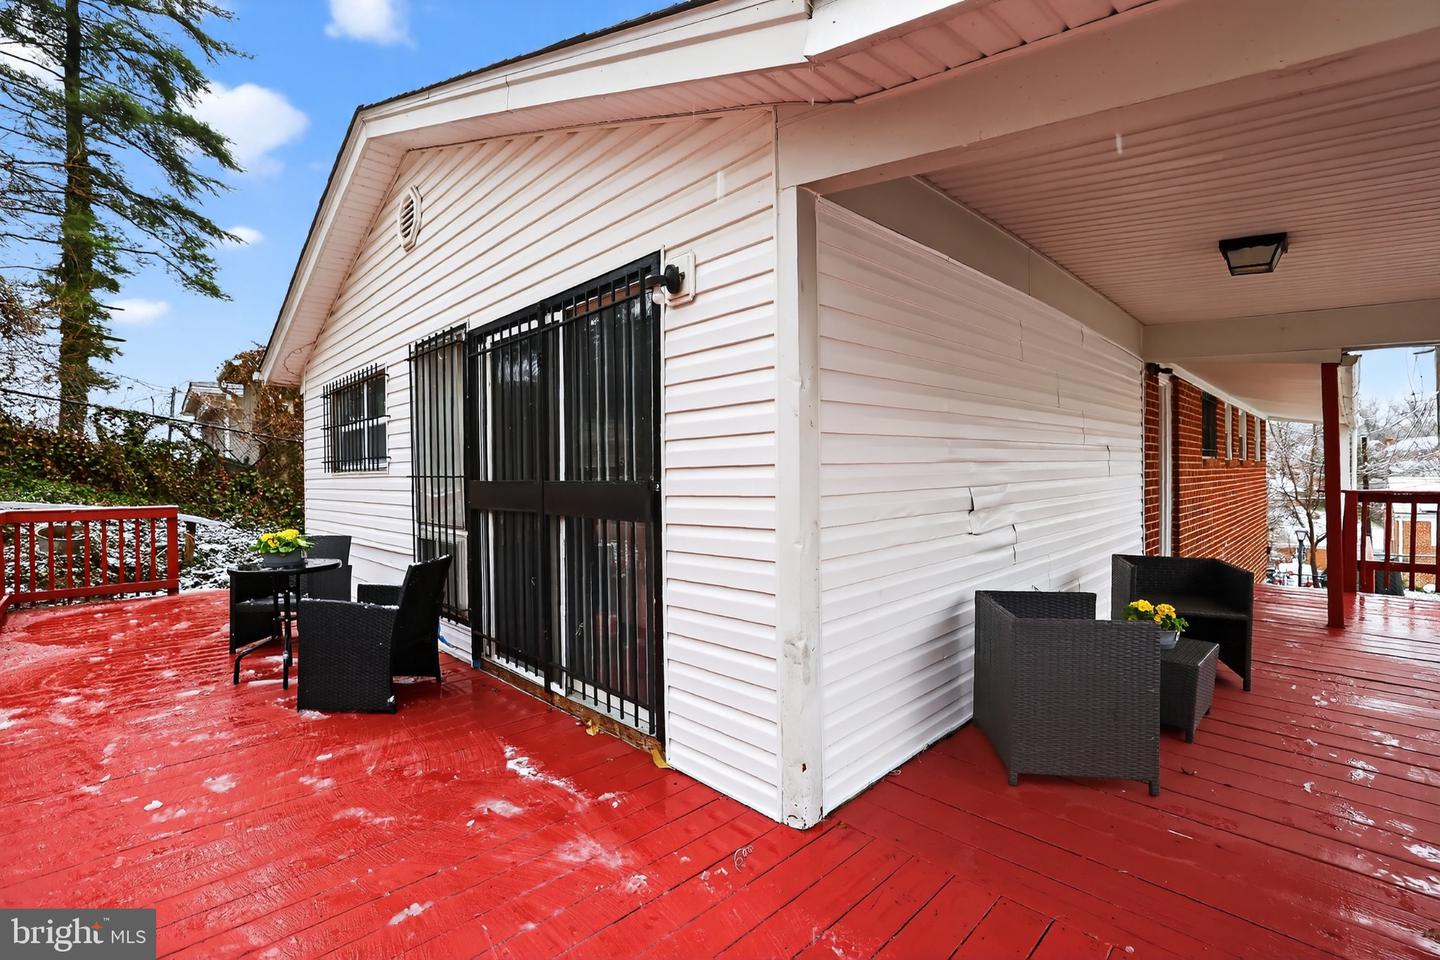
NEW PRICE IMPROVENT -BRING ALL OFFERS Spacious detached raised rambler in sought after Hillcrest featuring 4 bedrooms 3 full baths and approximately 2,500 sq ft of living space on a 5,608 sq ft lot.This home offers an open canvas ready for your personal touches, with vaulted ceilings, abundant natural light, hardwood floors, recessed lighting, ceiling fans, and a generous open-concept living and dining area that works well for both everyday living and entertaining. The kitchen includes new appliances, and recent improvements also include new central A/C, a new roof, new efficient windows, and a freshly painted interior. The home includes a desirable en suite, three additional well-sized bedrooms, a fully finished recreation/family room, and a separate laundry room. Outside, enjoy a wraparound deck with a great balance of sun and shade and plenty of room for outdoor dining, rocking chairs, or a porch swing. The slightly elevated yard offers exciting potential for tiered landscaping, a vegetable and herb garden, or even fruit trees—your own green retreat in the city. Additional features include an attached 1-car garage and a driveway that accommodates 2 more cars. The garage also offers flexible use for storage, a home gym, or hobby space. Hillcrest is often described as “the suburbs in the city,” known for its rolling hills, mature trees, and residential feel while remaining close to Capitol Hill and downtown. Conveniently located about 3 miles from Eastern Market, Liberty of Congress, as well as Branch Avenue, Pennsylvania Avenue SE, neighborhood dining, fitness options, and major commuter routes. Estate sale. Sold strictly as-is. Seller has agreed to pay closing costs. Please use footies—hardwood floors.
/u.realgeeks.media/annenouri/2.png)
Additional Information
- Taxes
- $4,110
- Property Description
- Raised Ranch/Rambler
- Zoning
- 20020
- Heating
- Central
- Air Conditioning
- Central A/C
- Stories
- 2
- Levels
- 2
- Foundation
- Concrete Perimeter
- Parking
- Parking Space Conveys, Paved Driveway
- Garage Spaces
- 1
- Garage Features
- Inside Access
- School District
- District Of Columbia Public Schools
- Middle School
- Hart
- High School
- Anacostia
Mortgage Calculator
Listing courtesy of RE/MAX Allegiance. Contact: