10206 Riverstone Way, Palm Beach Gardens, FL 33412
- $1,175,000
- 3
- BD
- 3
- BA
- 2,763
- SqFt




- List Price
- $1,175,000
- Status
- ACTIVE
- Days on Market
- 0
- MLS#
- B26098610
- Subtype
- Residential
- Style
- Contemporary
- Year Built
- 2026
- Bedrooms
- 3
- Bathrooms
- 3
- Full Baths
- 3
- Living Area
- 2,763
- Acres
- 0.23
- Subdivision
- Avenir - Regency
- Neighborhood
- PB27
- Building Name
- Avenir - Regency
- MLS Area Major
- 5550
Property Description
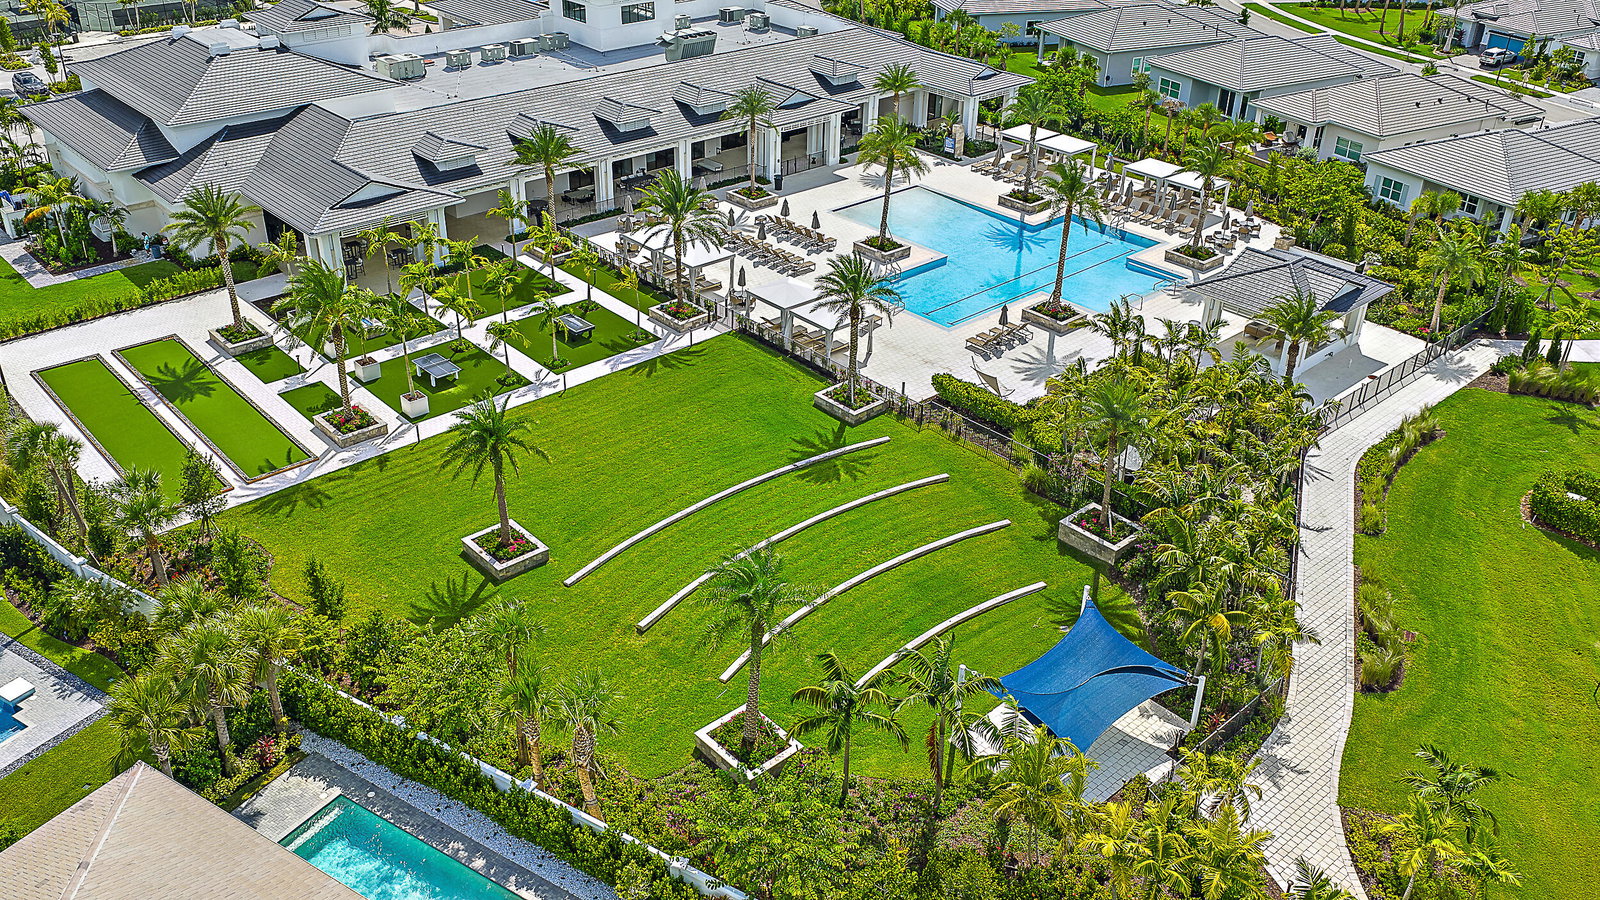
A distinctive waterfront McKenna in Regency at Avenir! Built in 2026 and never occupied, this upgraded home sits on a rare 0.23-acre, pie-shaped lakefront lot with an exceptionally wide, fenced backyard and lake and fountain views. Imagine a pool, spa and outdoor entertaining area (subject to approvals). Inside: 2,763 sq. ft., 3 bedrooms, 3 full baths, separate den/office, flex room and expanded kitchen with butler's pantry. Expanded primary suite, KitchenAid appliances, oversized kitchen island, upgraded cabinetry, LVP flooring and 16-foot sliding glass door with transom window to the covered waterfront lanai. Primary closet-to-laundry access and enhanced landscaping. Generous backyard offers room to explore a pool, spa or outdoor kitchen, subject to approvals. Enjoy outstanding amenities in this gated 55+ community!

Additional Information
- Amenities
- Basketball Court, Billiard Room, Bocce Court, Cabana, Clubhouse, Fitness Center, Gated, Home Owners Association, Maintenance, Pickleball, Playground, Pool, Sidewalks, Spa/Hot Tub, Tennis Court(s), Trail(s)
- Interior Features
- Breakfast Bar, Bedroom on Main Level, Bathtub, Dual Sinks, Entrance Foyer, Eat-in Kitchen, Kitchen Island, Living/Dining Room, Main Level Primary, Pantry, Split Bedrooms, Soaking Tub, Separate Shower, Walk-In Closet(s)
- Exterior Features
- Outdoor Living Area, Room For Pool
- Taxes
- $5,776
- HOA Fee
- $1,272
- HOA Freqency
- Quarterly
- Property Description
- Contemporary
- Zoning
- RES
- Flooring
- Tile, Vinyl
- Appliances
- Cooktop, Dishwasher, Gas Cooktop, Disposal, Gas Water Heater, Microwave, Oven, Refrigerator, Vented Exhaust Fan, Water Heater, Washer
- Heating
- Central, Natural Gas
- Air Conditioning
- Central Air, Ceiling Fan(s)
- Exterior Construction
- Attic/Crawl Hatchway(s) Insulated, Blown-In Insulation, CBS (Concrete Block Structure), Block, Concrete, Stone Veneer, Stucco
- Stories
- 1
- Levels
- One
- Roof
- Tile
- Foundation
- Slab
- Parking Features
- Attached, Driveway, Garage, Garage Door Opener
- Garage Spaces
- 2
- Elementary School
- Pierce Hammock
- Middle School
- Osceola Creek
- High School
- Palm Beach Gardens
- View
- Lake, Water
How much is your home worth?
...get instant property value now!
Mortgage Calculator
Listing courtesy of Waterfront Properties & Club C. Contact:
 All listings featuring the BMLS logo are provided by Beaches MLS Inc. Copyright 2026 Beaches MLS. This information is not verified for authenticity or accuracy and is not guaranteed. © 2026 Beaches Multiple Listing Service, Inc. All rights reserved.
Agent: Mitchell Kay | Email: mitch@wfpcc.com