15334 Strathearn Drive Unit 12102, Delray Beach, FL 33446
- $399,000
- 2
- BD
- 2
- BA
- 1,513
- SqFt




- List Price
- $399,000
- Status
- ACTIVE
- Days on Market
- 4
- MLS#
- B26098521
- Subtype
- Residential
- Style
- Colonial
- Year Built
- 1987
- Bedrooms
- 2
- Bathrooms
- 2
- Full Baths
- 2
- Living Area
- 1,513
- Subdivision
- Gleneagles Condo V
- Neighborhood
- PB09
- Building Name
- 121
- MLS Area Major
- 4640
Property Description
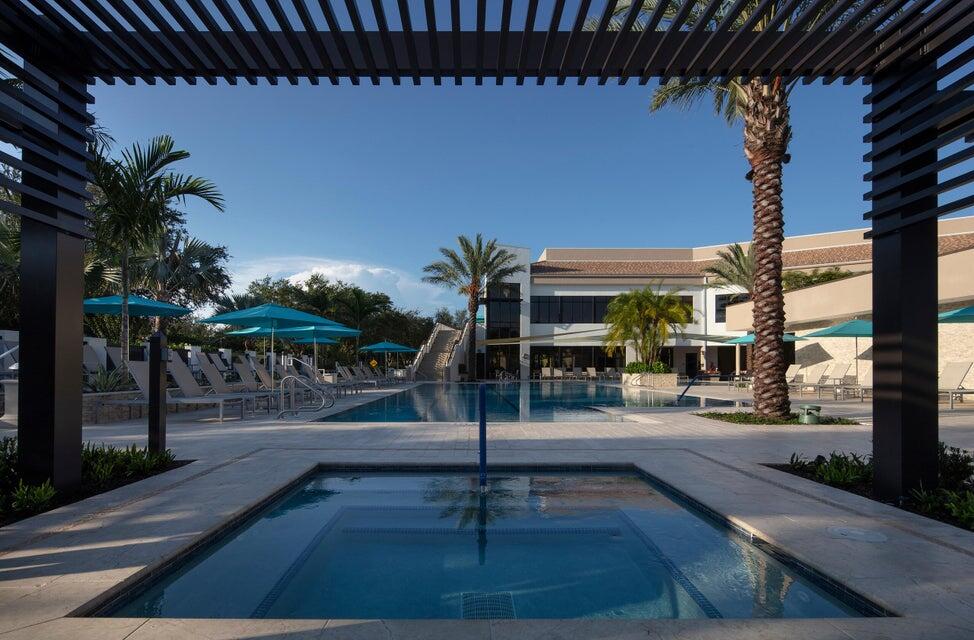
Enjoy beautiful views and comfortable first floor living in this bright and inviting 2-bedroom, 2-bathroom residence at 15334 Strathearn Drive, Unit 12102. Featuring tile flooring throughout, an open and light-filled feel, and a spacious outdoor patio overlooking a phenomenal view, this home offers a wonderful opportunity to enjoy the Florida lifestyle. The kitchen is ready for your personal touch, giving the new owner the freedom to customize and create a space that reflects their own taste and style. A great opportunity to make this home your own while enjoying a beautiful setting and convenient first-floor access! Located in Gleneagles Country Club which is one of the finest MANDATORY MEMBERSHIP COMMUNITY in Delray Beach. Gleneagles Country Club is a mandatory membership, all-age community offering an exceptional resort-style lifestyle in the heart of Delray Beach. Residents enjoy access to two championship 18-hole golf courses, 19 Har-Tru tennis courts, 8 pickleball courts, a state-of-the-art Healthy Lifestyle Center with fitness classes, spa services, 8 swimming pools, multiple dining venues, and a vibrant calendar of social events and activities for every interest. Membership is required with the purchase of a home and offers several membership categories to suit different lifestyles. The community is currently undergoing an exciting $54 million clubhouse transformation, featuring beautifully redesigned dining, social, and gathering spaces, modernized amenities, and an enhanced member experience. The cost of the renovation has already been incorporated into the current monthly club dues. Whether you're an avid golfer, tennis or pickleball enthusiast, fitness-minded, or simply looking for an active social lifestyle, Gleneagles Country Club offers outstanding amenities and a welcoming environment for residents of all ages.

Additional Information
- Amenities
- Business Center, Clubhouse, Fitness Center, Gated, Golf Course, Maintenance Grounds, Management, Parking, Pickleball, Pool, Property Manager On-Site, Putting Green(s), Recreation Facilities, Restaurant, Sauna, Security, Sidewalks, Spa/Hot Tub, Storage, Street Lights, Tennis Court(s), Trail(s)
- Interior Features
- Built-in Features, Closet Cabinetry, Dual Sinks, Eat-in Kitchen, Living/Dining Room, Custom Mirrors, Main Level Primary, Pantry, Split Bedrooms, Storage, Separate Shower, Bar, Walk-In Closet(s)
- Exterior Features
- Outdoor Living Area, Porch
- Taxes
- $4,213
- HOA Fee
- $731
- HOA Freqency
- Monthly
- Pets Allowed
- Number Limit, Pet Restrictions, Size Limit, Yes
- Pets
- Yes
- Building Name
- 121
- Property Description
- Colonial
- Zoning
- RTS
- Flooring
- Ceramic Tile
- Appliances
- Dryer, Dishwasher, Electric Range, Electric Water Heater, Disposal, Ice Maker, Microwave, Refrigerator, Water Heater, Washer
- Heating
- Central, Electric
- Air Conditioning
- Central Air, Ceiling Fan(s), Electric
- Exterior Construction
- Frame, Other, Stucco
- Stories
- 1
- Levels
- One
- Roof
- Barrel, Spanish Tile
- Parking Features
- Assigned, Guest
- Elementary School
- Orchard View
- Middle School
- Carver Community
- High School
- Spanish River
- View
- Golf Course, Lake
How much is your home worth?
...get instant property value now!
Mortgage Calculator
Listing courtesy of Compass Florida LLC. Contact:
 All listings featuring the BMLS logo are provided by Beaches MLS Inc. Copyright 2026 Beaches MLS. This information is not verified for authenticity or accuracy and is not guaranteed. © 2026 Beaches Multiple Listing Service, Inc. All rights reserved.
Agent: Ana Paula King | Email: kingteam@bocahome.com