10161 Timber Creek Way, Palm Beach Gardens, FL 33412
- $775,000
- 3
- BD
- 2
- BA
- 1,925
- SqFt




- List Price
- $775,000
- Status
- ACTIVE
- Days on Market
- 0
- MLS#
- B26098453
- Subtype
- Residential
- Style
- Contemporary
- Year Built
- 2025
- Bedrooms
- 3
- Bathrooms
- 2
- Full Baths
- 2
- Living Area
- 1,925
- Acres
- 0.16
- Subdivision
- Avenir - Regency
- Neighborhood
- PB27
- Building Name
- Avenir - Regency
- MLS Area Major
- 5550
Property Description
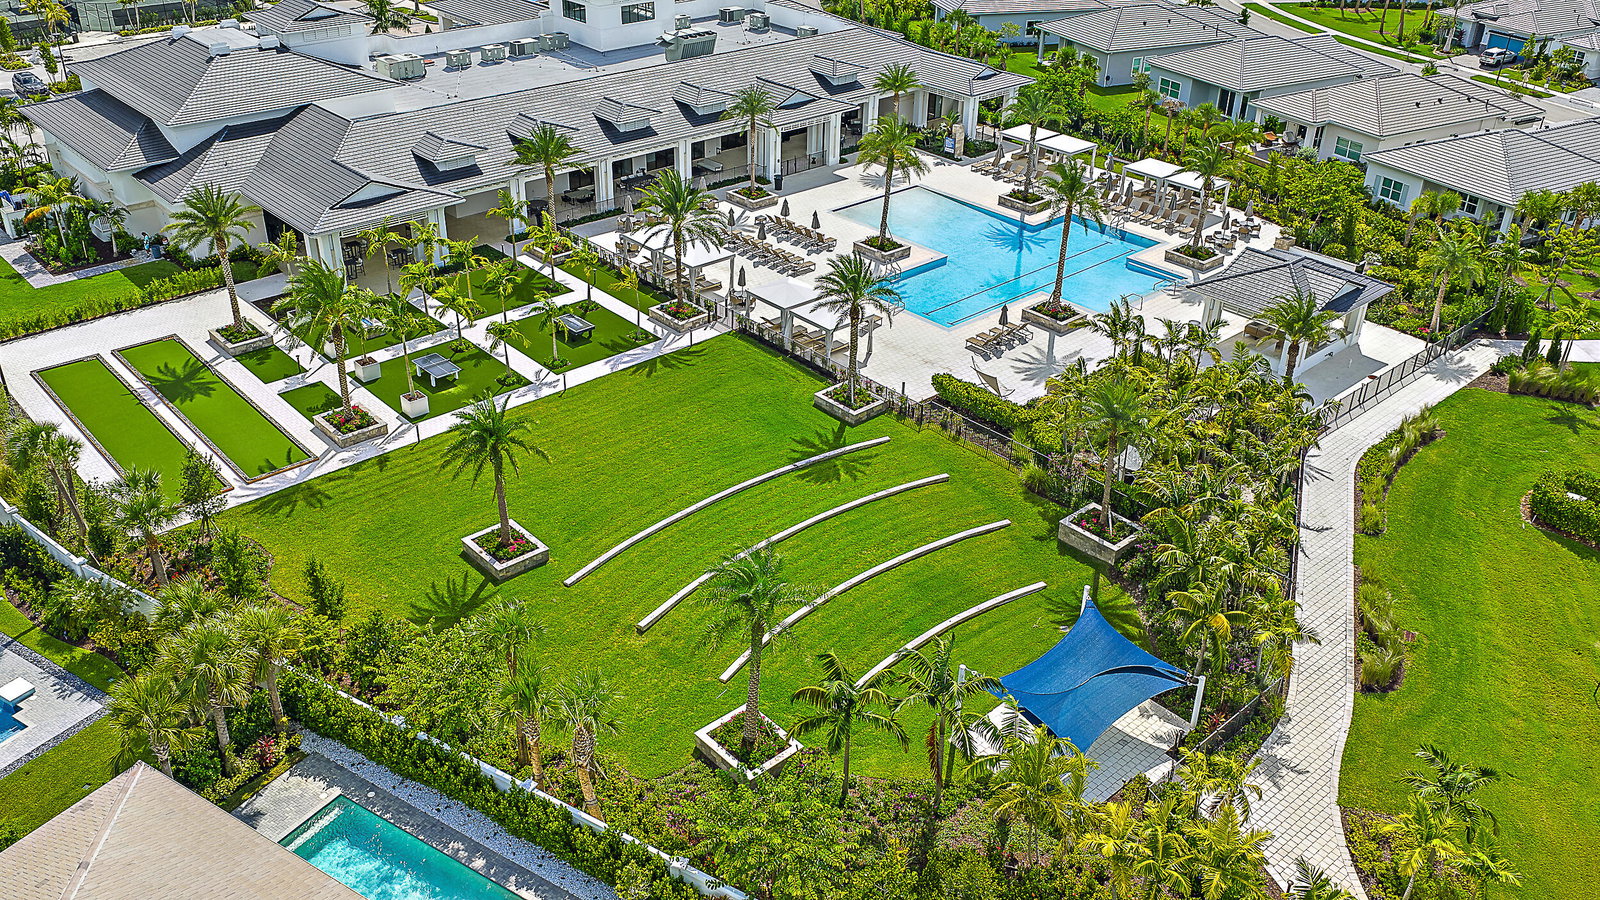
The lowest-priced resale in Regency at Avenir at time of listing. This lakefront Samantha has fountain views and a deep, fully fenced backyard with room for a pool. Built in 2025 and never occupied, with no construction wait or upgrade costs. 3 bedrooms, 2 baths, 1,925 sq. ft. Open great room, kitchen with island, covered lanai, impact glass. Natural gas, two-car garage, inside laundry. Regency at Avenir is a gated, guard-staffed 55+ community by Toll Brothers. The clubhouse offers a resort pool and spa, fitness center, tennis, pickleball, bocce, billiards, game rooms, and the association maintains common areas and grounds. Convenient to the Turnpike, I-95, and Palm Beach Gardens shopping and dining.

Additional Information
- Amenities
- Basketball Court, Billiard Room, Bocce Court, Clubhouse, Fitness Center, Gated, Home Owners Association, Library, Management, Pickleball, Pool, Property Manager On-Site, Recreation Facilities, Sidewalks, Street Lights, Tennis Court(s), Trail(s)
- Interior Features
- Breakfast Bar, Breakfast Area, Bathtub, Closet Cabinetry, Cathedral Ceiling(s), Entrance Foyer, High Ceilings, Kitchen Island, Main Level Primary, Split Bedrooms, Soaking Tub, Separate Shower, Vaulted Ceiling(s), Walk-In Closet(s)
- Exterior Features
- Outdoor Living Area
- Taxes
- $15,837
- HOA Fee
- $1,272
- HOA Freqency
- Quarterly
- Property Description
- Contemporary
- Zoning
- RES
- Flooring
- Carpet, Ceramic Tile, Tile
- Appliances
- Cooktop, Dryer, Dishwasher, Gas Cooktop, Disposal, Gas Water Heater, Ice Maker, Microwave, Refrigerator, Vented Exhaust Fan, Water Heater, Washer
- Heating
- Central
- Air Conditioning
- Central Air
- Exterior Construction
- CBS (Concrete Block Structure), Block, Foam Insulation, Concrete, Stucco
- Stories
- 1
- Levels
- One
- Roof
- Concrete, Tile
- Foundation
- Slab
- Parking Features
- Attached, Driveway, Garage, Garage Door Opener
- Garage Spaces
- 2
- Elementary School
- Pierce Hammock
- Middle School
- Osceola Creek
- High School
- Palm Beach Gardens
- View
- Lake, Water
How much is your home worth?
...get instant property value now!
Mortgage Calculator
Listing courtesy of Waterfront Properties & Club C. Contact:
 All listings featuring the BMLS logo are provided by Beaches MLS Inc. Copyright 2026 Beaches MLS. This information is not verified for authenticity or accuracy and is not guaranteed. © 2026 Beaches Multiple Listing Service, Inc. All rights reserved.
Agent: Mitchell Kay | Email: mitch@wfpcc.com