10847 Grande Boulevard, West Palm Beach, FL 33412
- $429,000
- 3
- BD
- 2
- BA
- 1,970
- SqFt






- List Price
- $429,000
- Status
- ACTIVE
- Days on Market
- 3
- MLS#
- B26097923
- Subtype
- Residential
- Style
- Mediterranean, Ranch
- Year Built
- 1998
- Bedrooms
- 3
- Bathrooms
- 2
- Full Baths
- 2
- Living Area
- 1,970
- Acres
- 0.15
- Subdivision
- Ibis Golf And Country Club 18
- Neighborhood
- PB25
- Building Name
- Ibis - Grande
- MLS Area Major
- 5540
Property Description
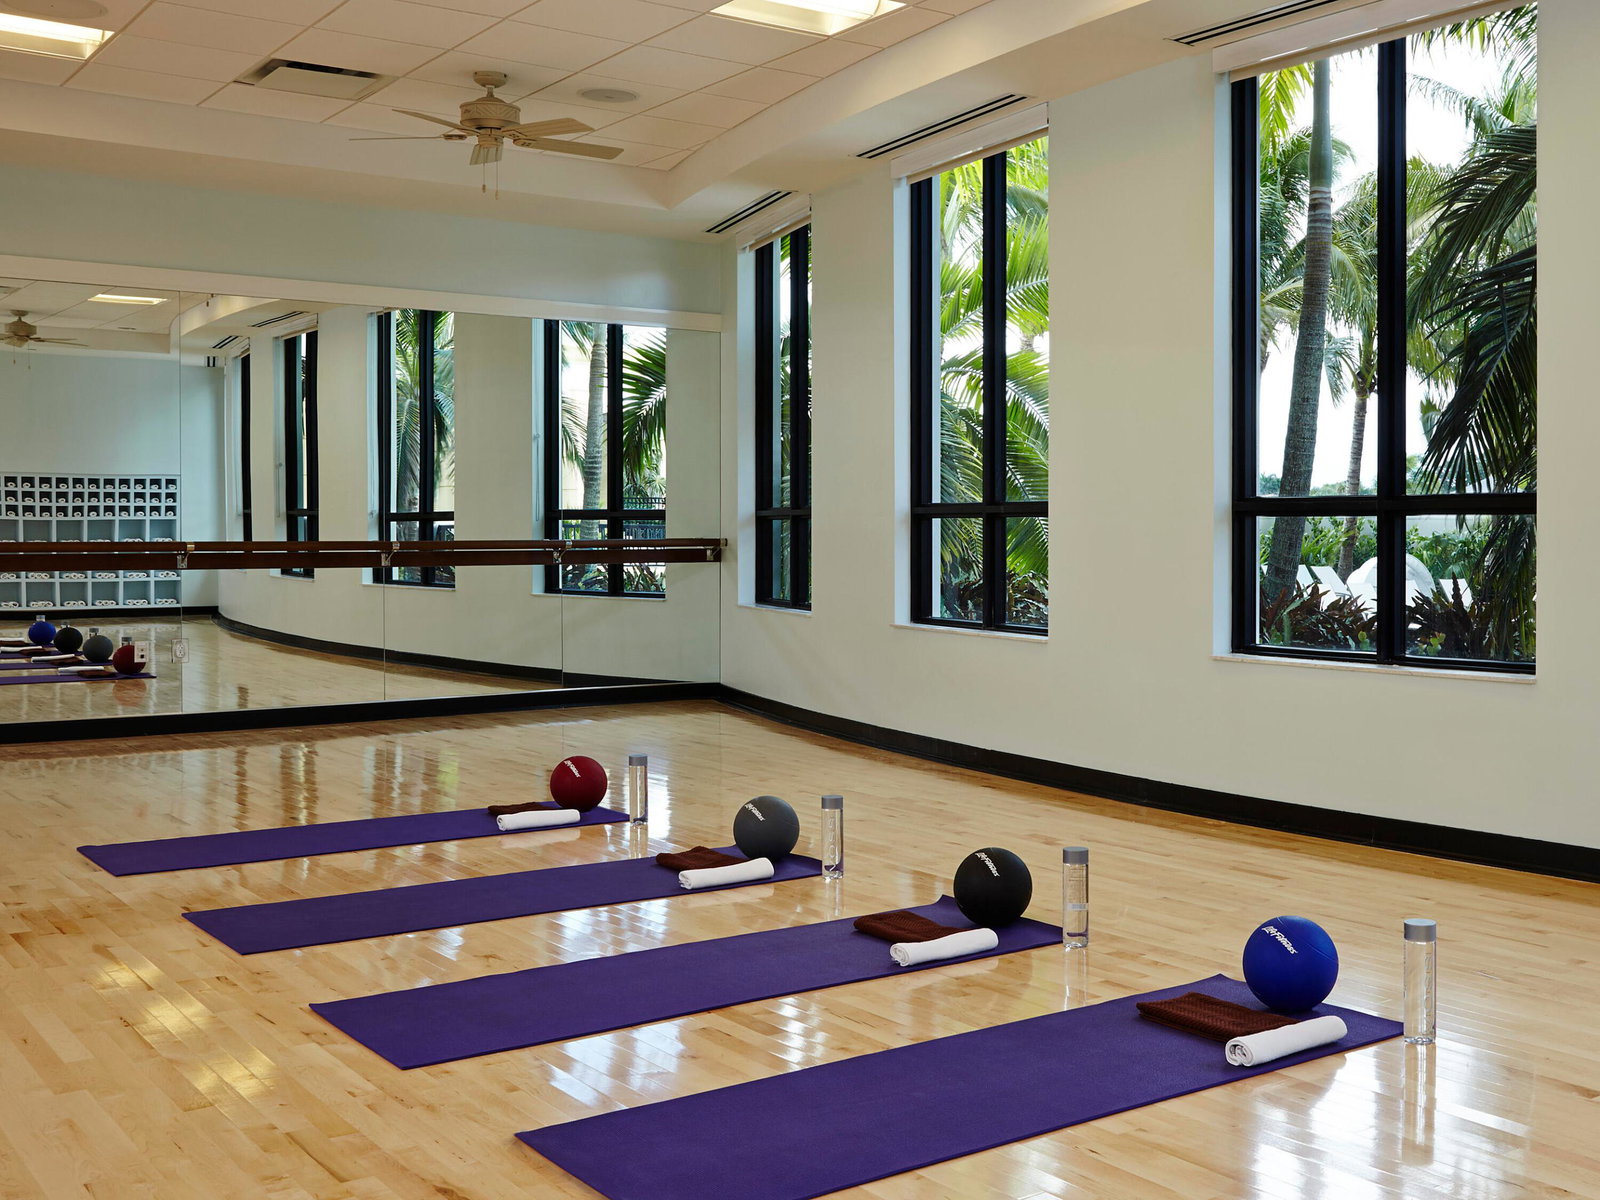
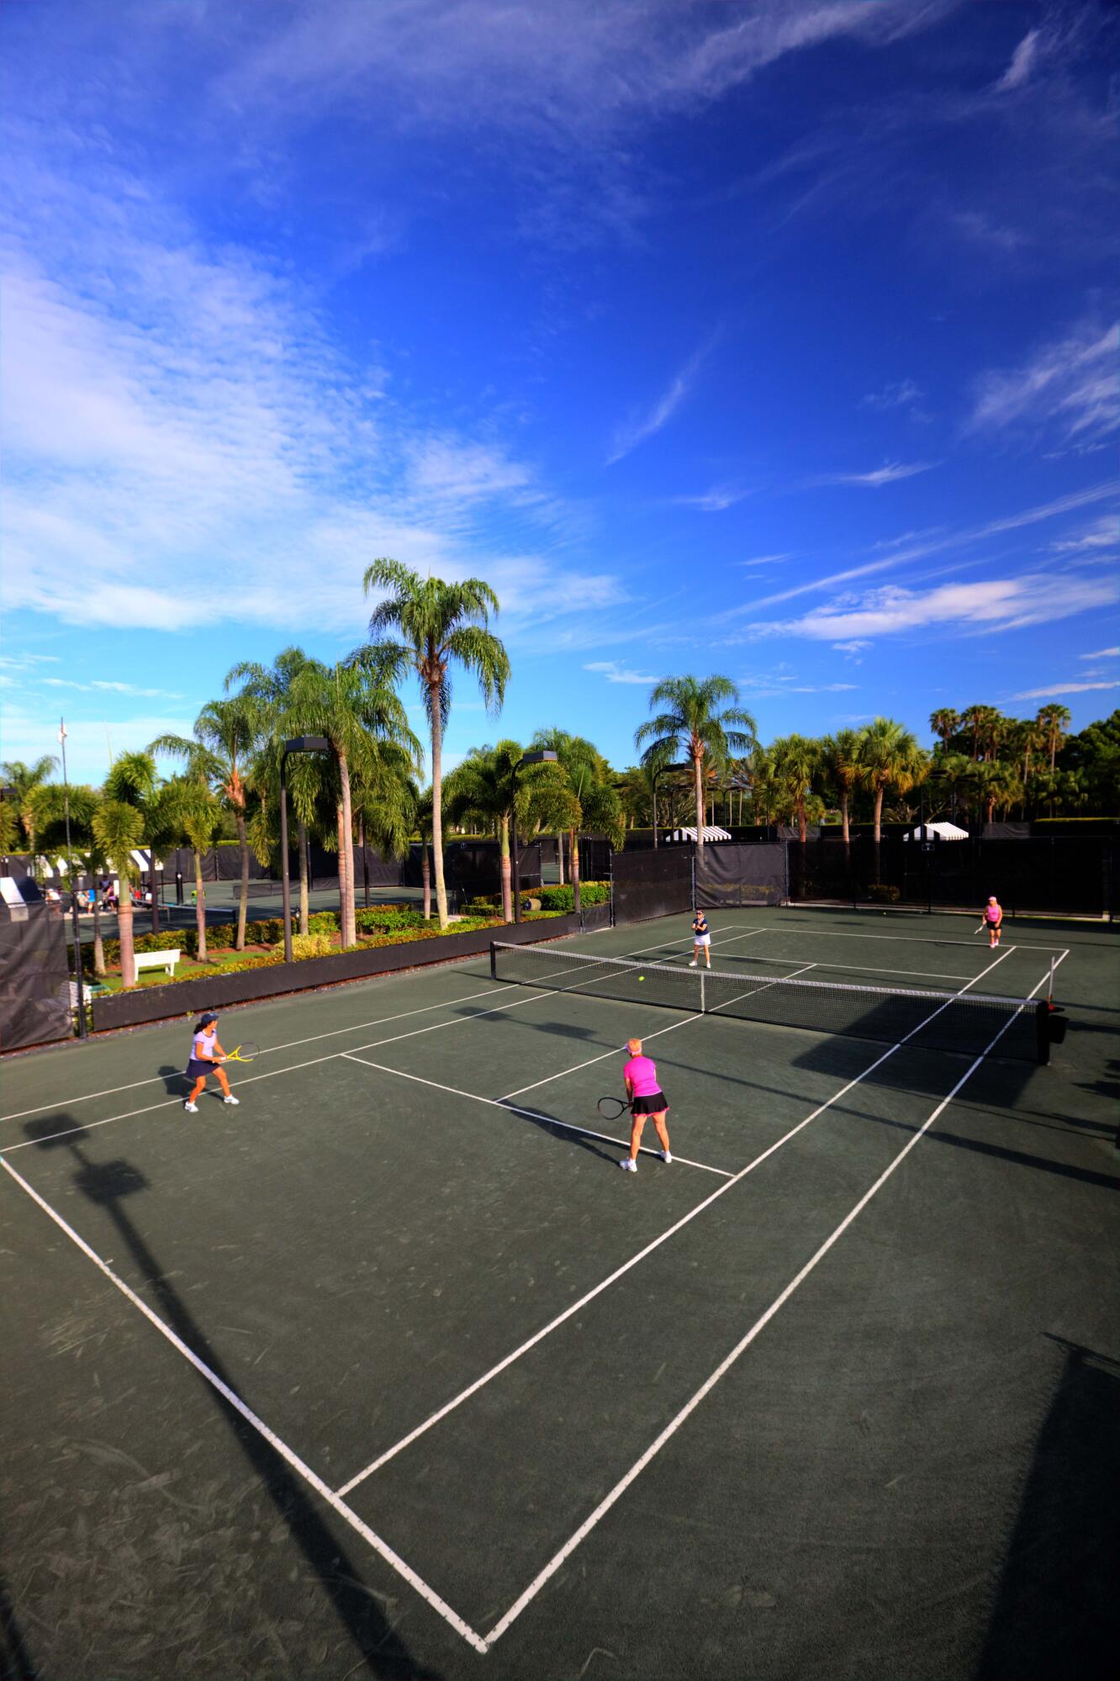
SOARING CEILINGS | DRAMATIC GREAT ROOM PLAN | PRIVATE CORNER SETTING. Offering impressive volume and an inviting sense of openness, this popular Briarcliff model in The Grande at Ibis combines architectural drama with comfortable everyday living. Featuring 3BR/2BA, this beautifully appointed residence enjoys a desirable corner lot with a compact yard, providing a private setting with less outdoor upkeep. Soaring ceilings accentuate the spacious great room, creating a welcoming environment for relaxing and entertaining. Designer light fixtures and window treatments complement the interiors, while decorative ceiling enhancements in the entry and primary bedroom, completed in 2020, add distinctive detail. Sliding glass doors connect the interior to the patio, screened in 2018 to create a wonderful extension of the living space. Whether enjoying morning coffee, dining outdoors, or unwinding at the end of the day, this inviting retreat offers the ease of indoor-outdoor Florida living. Additional improvements include a water filtration system installed in 2017 and garage flooring redone in 2021. Residents of The Grande enjoy exclusive use of their own neighborhood pool, adding another appealing dimension to this centrally located Ibis enclave. With its soaring ceilings, open great room plan, and private corner setting, this Briarcliff presents an exceptional opportunity for buyers seeking architectural character, comfort, and value. The Club at Ibis is an award-winning community offering an extraordinary private club lifestyle, with a 90,000-square-foot clubhouse, three 18-hole Nicklaus-family championship golf courses, five restaurants, a world-class fitness complex and spa, and exceptional tennis and pickleball facilities.

Additional Information
- Amenities
- Beach Rights, Bocce Court, Clubhouse, Dog Park, Fitness Center, Gated, Golf Course, Home Owners Association, Library, Pickleball, Playground, Pool, Putting Green(s), Recreation Facilities, Restaurant, Sauna, Security, Sidewalks, Spa/Hot Tub, Tennis Court(s), Trail(s)
- Interior Features
- Built-in Features, Breakfast Area, Bathtub, Dual Sinks, Entrance Foyer, Garden Tub/Roman Tub, High Ceilings, Kitchen Island, Living/Dining Room, Pantry, Split Bedrooms, Soaking Tub, Separate Shower, Walk-In Closet(s)
- Exterior Features
- Outdoor Living Area
- Taxes
- $7,009
- HOA Fee
- $975
- HOA Freqency
- Quarterly
- Property Description
- Mediterranean, Ranch
- Zoning
- RPD (city)
- Flooring
- Carpet, Ceramic Tile, Tile
- Appliances
- Dryer, Dishwasher, Disposal, Gas Range, Gas Water Heater, Ice Maker, Microwave, Range, Refrigerator, Water Heater, Washer
- Heating
- Central
- Air Conditioning
- Central Air, Ceiling Fan(s)
- Exterior Construction
- CBS (Concrete Block Structure), Block, Stucco
- Stories
- 1
- Levels
- One
- Roof
- Spanish Tile, Tile
- Parking Features
- Attached, Driveway, Garage, Garage Door Opener
- Garage Spaces
- 2
- Elementary School
- Pierce Hammock
- Middle School
- Western Pines
- High School
- Seminole Ridge
- View
- Garden
How much is your home worth?
...get instant property value now!
Mortgage Calculator
Listing courtesy of The Telchin Group LLC. Contact:
 All listings featuring the BMLS logo are provided by Beaches MLS Inc. Copyright 2026 Beaches MLS. This information is not verified for authenticity or accuracy and is not guaranteed. © 2026 Beaches Multiple Listing Service, Inc. All rights reserved.
Agent: Eric Daniel Telchin | Email: eric@thetelchingroup.com