873 STANTON Drive, Weston, FL 33326
- $873,900
- 5
- BD
- 4
- BA
- 2,368
- SqFt




- List Price
- $873,900
- Status
- ACTIVE
- Days on Market
- 1
- MLS#
- B26097010
- Subtype
- Residential
- Style
- Traditional
- Year Built
- 1994
- Bedrooms
- 5
- Bathrooms
- 4
- Full Baths
- 3
- Half Baths
- 1
- Living Area
- 2,368
- Acres
- 0.13
- Subdivision
- Sector 4 North
- Neighborhood
- FWES - Weston (3890)
- Building Name
- North Lakes
- MLS Area Major
- 3890
Property Description
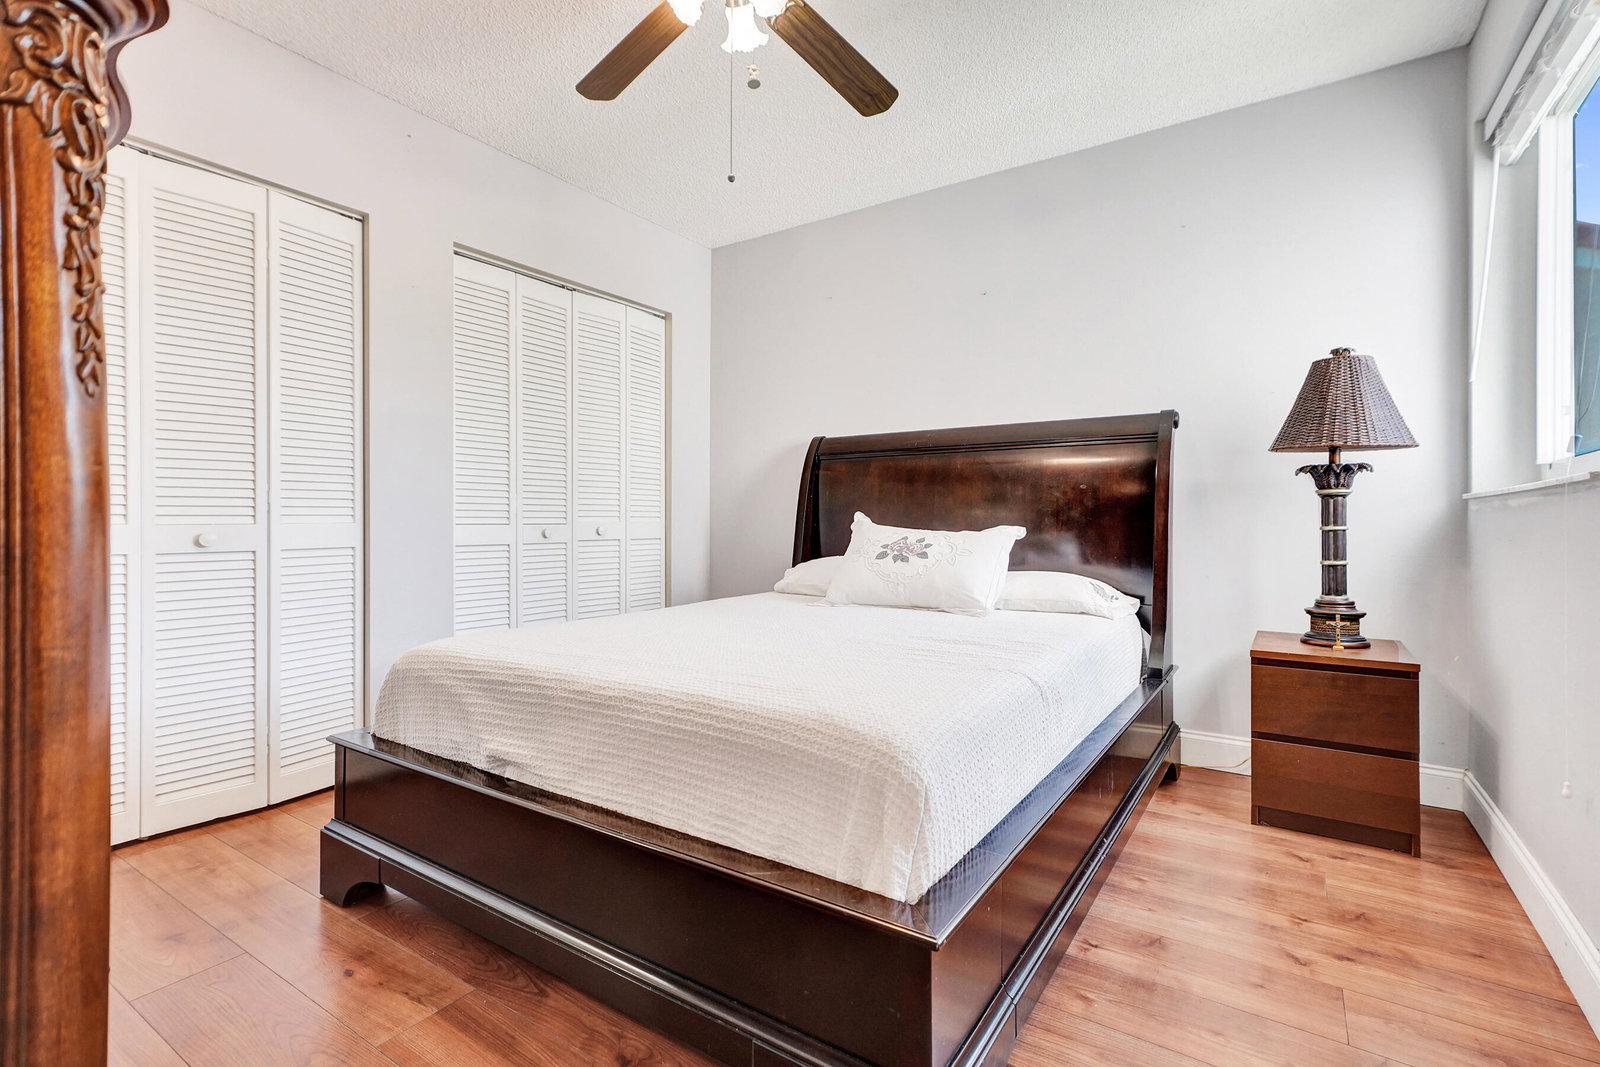
Welcome home to this beautifully updated Weston residence, now on the market! Offering 2,368 square feet of spacious living area, this home features a brand-new roof (2022) and impact windows for peace of mind. The fully remodeled Italian-style kitchen showcases gorgeous cabinetry and all-new appliances. Freshly painted inside and out, the home offers a first-floor primary suite, plus four bedrooms and two full baths upstairs. In all, there are three and a half updated bathrooms. Additional highlights include an energy-efficient tankless water heater, a laundry room, and a two-car garage. New Laminate Floors. Outside, the huge fenced backyard has plenty of room for a pool, outdoor kitchen, and recreation space. The location is hard to beat, close to A+ rated Weston schools & parks.

Additional Information
- Amenities
- Gated, Home Owners Association, Playground, Pool, Sidewalks
- Interior Features
- Bedroom on Main Level, Breakfast Area, Bathtub, Dining Area, Separate/Formal Dining Room, Dual Sinks, Eat-in Kitchen, High Ceilings, Kitchen Island, Kitchen/Dining Combo, Main Level Primary, Split Bedrooms, Soaking Tub, Separate Shower, Walk-In Closet(s)
- Exterior Features
- Garden, Outdoor Living Area, Porch, Room For Pool
- Taxes
- $6,556
- HOA Fee
- $188
- HOA Freqency
- Monthly
- Property Description
- Traditional
- Zoning
- R-1
- Flooring
- Ceramic Tile, Tile, Wood
- Appliances
- Dryer, Dishwasher, Electric Range, Electric Water Heater, Freezer, Disposal, Ice Maker, Microwave, Oven, Range, Refrigerator, Tankless Water Heater, Water Heater, Washer
- Heating
- Central, Electric
- Air Conditioning
- Central Air, Ceiling Fan(s)
- Exterior Construction
- CBS (Concrete Block Structure), Block, Stucco
- Stories
- 2
- Levels
- Two
- Roof
- Spanish Tile, Tile
- Foundation
- Block
- Parking Features
- Asphalt, Attached, Covered, Driveway, Garage, Garage Door Opener
- Garage Spaces
- 2
- Elementary School
- Eagle Point
- Middle School
- Tequesta Trace
- High School
- Cypress Bay
- View
- Garden
How much is your home worth?
...get instant property value now!
Mortgage Calculator
Listing courtesy of Coldwell Banker Realty. Contact:
 All listings featuring the BMLS logo are provided by Beaches MLS Inc. Copyright 2026 Beaches MLS. This information is not verified for authenticity or accuracy and is not guaranteed. © 2026 Beaches Multiple Listing Service, Inc. All rights reserved.
Agent: Oscar Correa | Email: oscar@oscarcorreagroup.com