13660 Rivoli Drive, Palm Beach Gardens, FL 33410
- $5,495,000
- 4
- BD
- 6
- BA
- 3,685
- SqFt




- List Price
- $5,495,000
- Status
- ACTIVE
- Days on Market
- 13
- MLS#
- B26088337
- Subtype
- Residential
- Year Built
- 1987
- Bedrooms
- 4
- Bathrooms
- 6
- Full Baths
- 5
- Half Baths
- 1
- Living Area
- 3,685
- Acres
- 0.24
- Subdivision
- Frenchmans Creek
- Neighborhood
- PB28
- Building Name
- Frenchmans Creek
- MLS Area Major
- 5230
Property Description
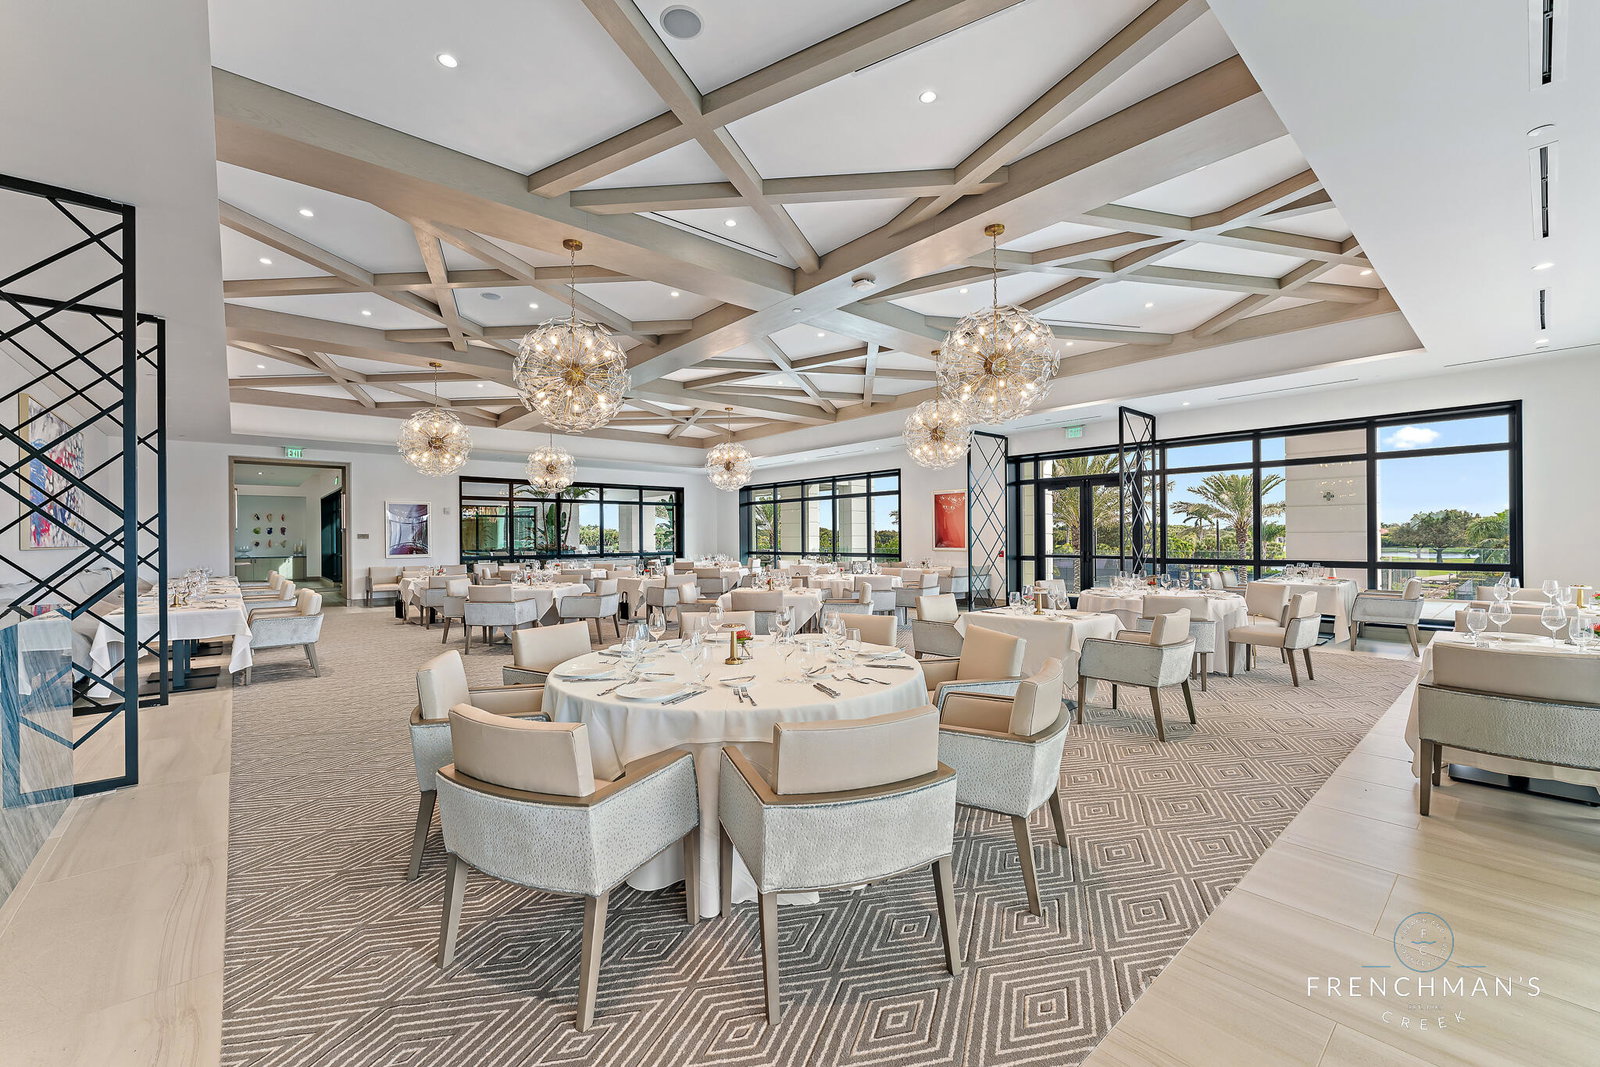
Beautifully remodeled, this exceptional Frenchman's Creek residence offers breathtaking lake views. Featuring 4 bedrooms, a private office, versatile flex space, and 5.5 bathrooms, this nearly 3700 square foot home has been thoughtfully upgraded with an impeccable eye for design and detail. From the moment you enter, soaring ceilings, abundant natural light and expansive walls of windows create a spectacular sense of space. An open concept floor plan showcases elegant marble flooring and seamlessly connects the living spaces to the breathtaking outdoor setting. The stunning chef's kitchen, featuring a custom wood coffee bar, oversized island, snack bar, six burner gas range and generous views of the pool and lake beyond. Every detail has been designed for entertaining and everyday luxury. The first floor primary suite is highlighted by neutral colored luxury engineered hardwood flooring, volume ceilings, private sitting area overlooking the lake, expansive custom walk in closets and two primary bathrooms including one designed as a cabana bath. Upstairs, also engineered hardwood, leads to two generously sized ensuite guest bedrooms and a versatile flex space. Step outside and experience the best of the Florida lifestyle. The living areas flow effortlessly to a spectacular outdoor area featuring a new infinity-edge pool and spa, marble pool deck and summer kitchen, all set against mesmerizing, long lake views. Complete impact glass provided added peace of mind. Frenchman's Creek Members enjoy the ultimate concierge lifestyle with resort amenities, state-of-the-art brand new clubhouse, two 18-hole championship golf courses - for only 600 homes. Numerous dining options, navigable waterways, racquet sports, social events and so much more. The exclusive Beach Club, included with membership, located on beautiful Juno Beach allows use of pool, restaurant, beach attendant and water activities. From the luxurious finishes to its spectacular lakefront setting, this exceptional residence is truly move in ready and to be enjoyed to its finest. Schedule your private showing today!

Additional Information
- Amenities
- Basketball Court, Beach Rights, Business Center, Clubhouse, Dog Park, Fitness Center, Gated, Golf Course, Home Owners Association, Library, Pickleball, Pool, Putting Green(s), Recreation Facilities, Restaurant, Security, Tennis Court(s), Trail(s)
- Interior Features
- Wet Bar, Bidet, Built-in Features, Breakfast Area, Bathtub, Closet Cabinetry, Central Vacuum, Entrance Foyer, High Ceilings, Kitchen Island, Living/Dining Room, Main Level Primary, Pantry, Sitting Area in Primary, Split Bedrooms, Storage, Soaking Tub, Separate Shower, Vaulted Ceiling(s), Walk-In Closet(s), Bar
- Exterior Features
- Barbecue, Outdoor Living Area, Outdoor Shower
- Taxes
- $59,915
- HOA Fee
- $2,666
- HOA Freqency
- Monthly
- Zoning
- PCD (city)
- Flooring
- Carpet, Ceramic Tile, Wood
- Appliances
- Dryer, Dishwasher, Electric Range, Electric Water Heater, Disposal, Ice Maker, Microwave, Refrigerator, Water Heater, Wine Refrigerator, Washer
- Heating
- Central, Zoned
- Air Conditioning
- Central Air, Ceiling Fan(s), Electric, Zoned
- Exterior Construction
- CBS (Concrete Block Structure), Block, Other
- Stories
- 2
- Levels
- Two
- Roof
- Concrete, Tile
- Pool
- Yes
- Parking Features
- Attached, Driveway, Garage, Golf Cart Garage, Garage Door Opener
- Garage Spaces
- 2
- Elementary School
- Dwight D. Eisenhower K-8
- High School
- William T. Dwyer
- View
- Lake, Pool, Water
How much is your home worth?
...get instant property value now!
Mortgage Calculator
Listing courtesy of Leibowitz Realty Group, LLC./P. Contact:
 All listings featuring the BMLS logo are provided by Beaches MLS Inc. Copyright 2026 Beaches MLS. This information is not verified for authenticity or accuracy and is not guaranteed. © 2026 Beaches Multiple Listing Service, Inc. All rights reserved.
Agent: Michael L Leibowitz | Email: michael@leibowitzrealty.com