824 Shore Drive, North Palm Beach, FL 33408
- $6,495,000
- 4
- BD
- 5
- BA
- 5,344
- SqFt








- List Price
- $6,495,000
- Status
- ACTIVE
- Days on Market
- 34
- MLS#
- B26079519
- Subtype
- Residential
- Style
- Contemporary
- Year Built
- 2021
- Bedrooms
- 4
- Bathrooms
- 5
- Full Baths
- 5
- Living Area
- 5,344
- Acres
- 0.28
- Subdivision
- North Palm Beach Village Of 6
- Neighborhood
- PB28
- MLS Area Major
- 5250
Property Description
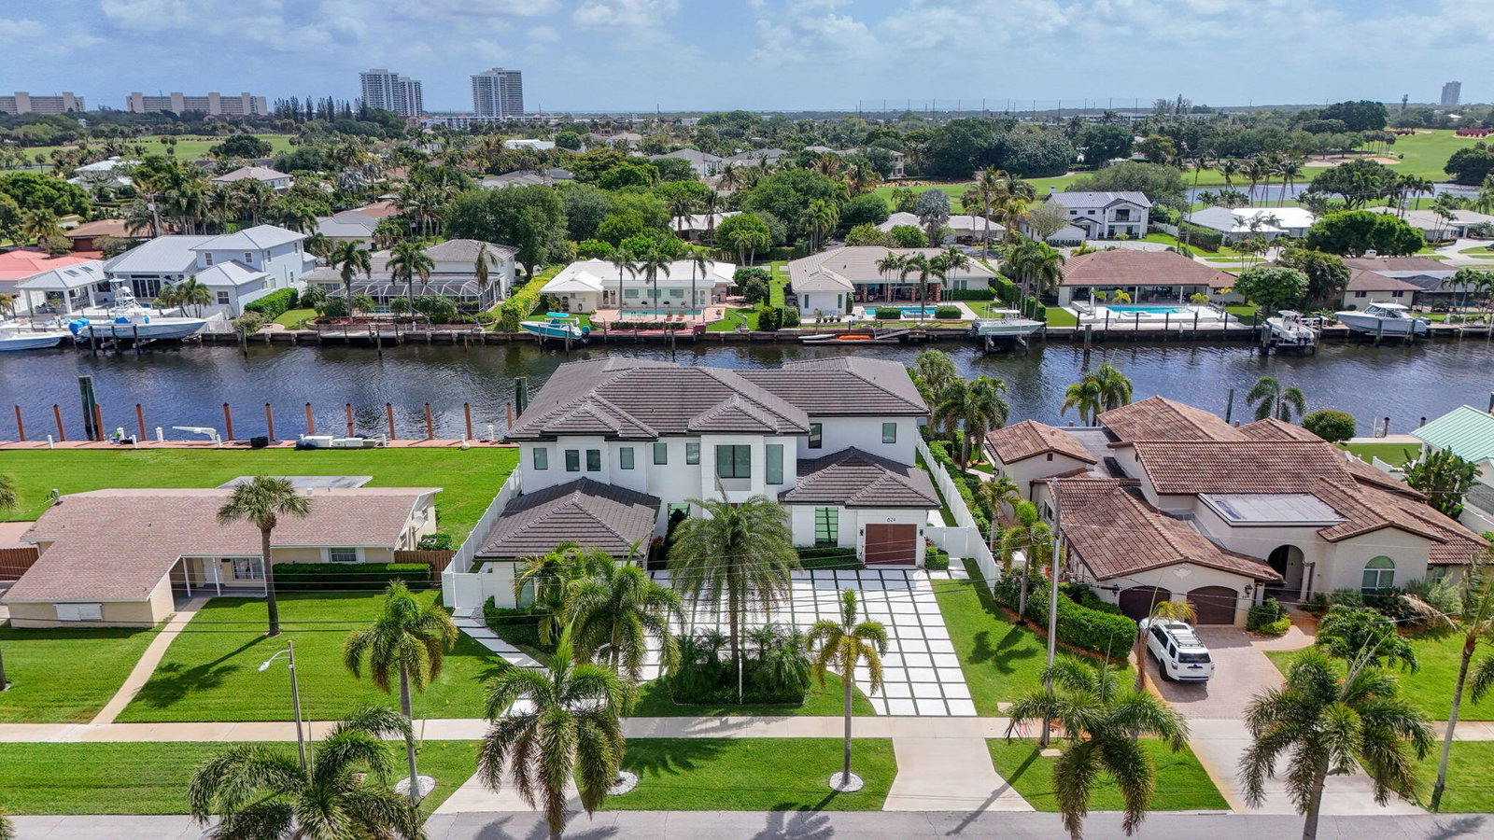
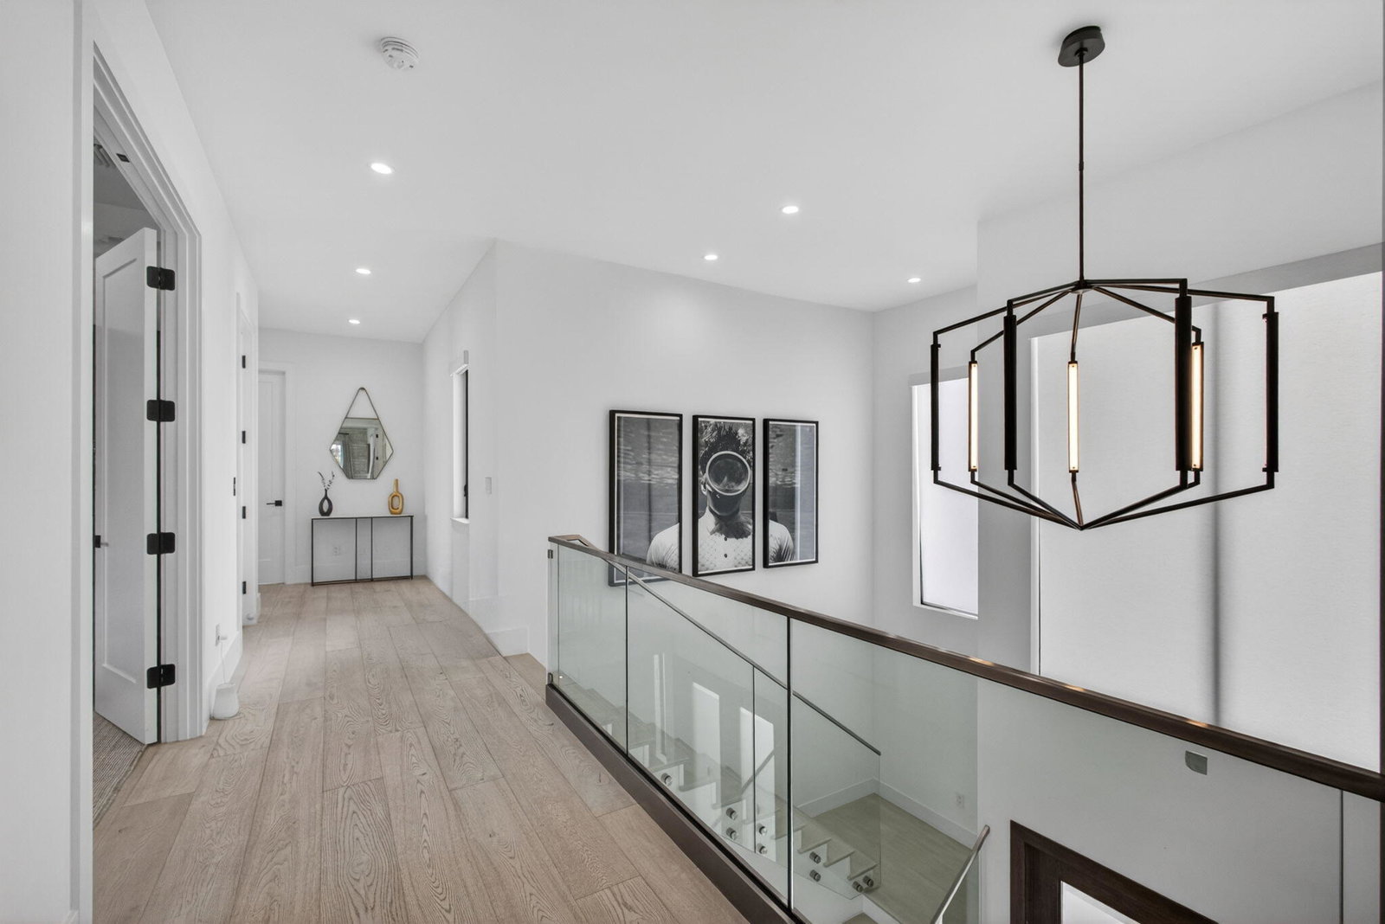
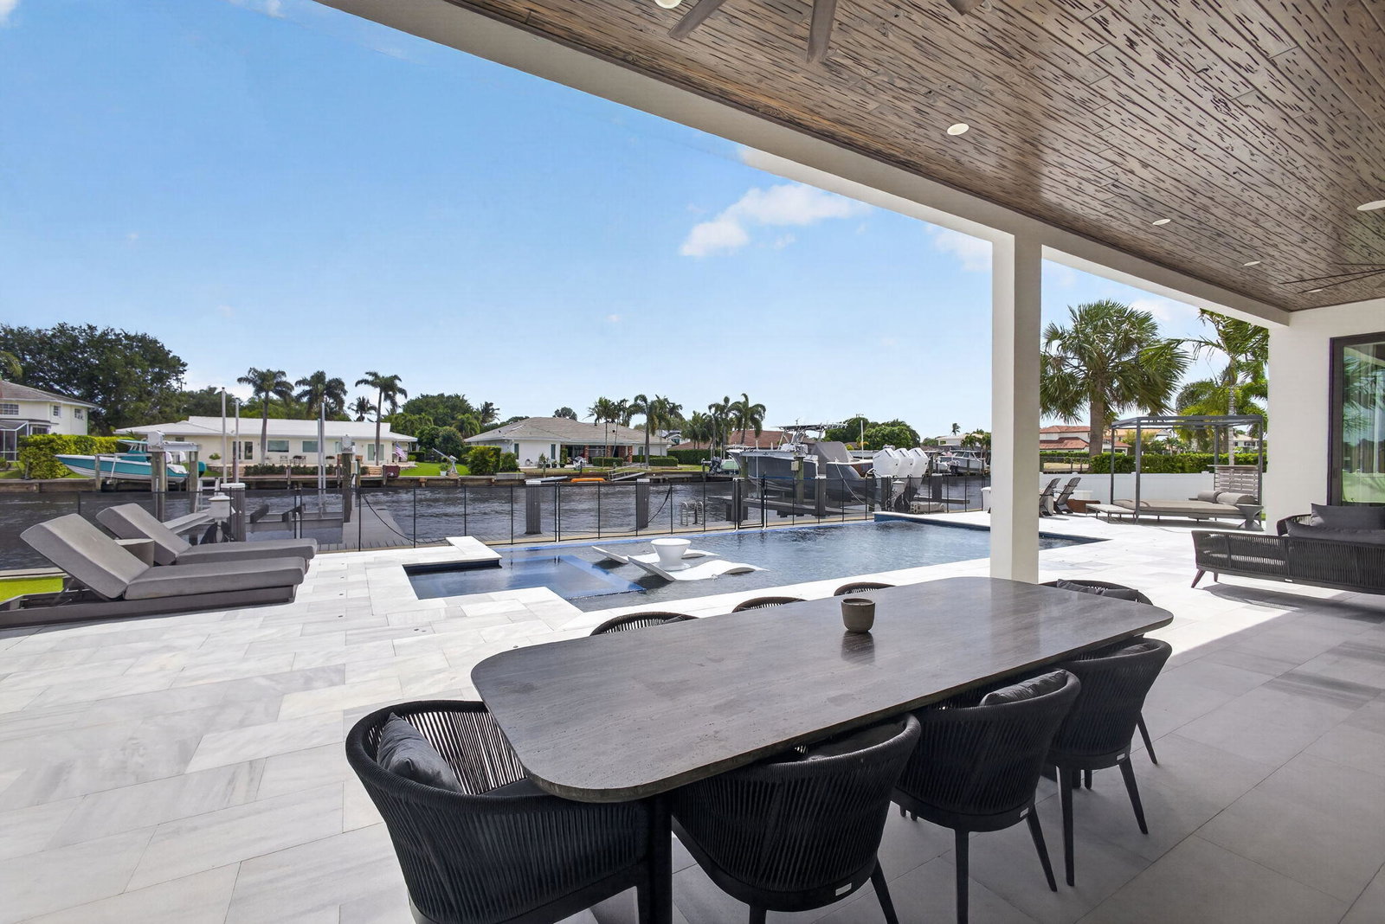
Ultimate Boater's Paradise - Discover this custom intracoastal estate on the North Palm Beach Waterway! Experience the pinnacle of waterfront living from this exceptional two-story Intracoastal estate, offering over 5,300 square feet of exquisitely designed living space. Privately situated on an expansive .28-acre lot, this remarkable "boater's dream" boasts 90 feet of direct waterfront, a private dock with dual lifts (16,000 lb. and 24,000 lb.), electric pedestals (30 & 50-amp), and unobstructed access to open water with NO FIXED BRIDGES. residence blends modern sophistication with relaxed coastal elegance. The open-concept floor plan captures breathtaking water views from nearly every room and features 4 bedrooms plus a den/office, 5 full baths, two luxurious primary suites - ideal for multigenerational living—and a private elevator. At the heart of the home, the expansive chef's kitchen showcases custom cabinetry, premium Thermador appliances (double oven, 6-burner gas range, dual dishwashers), dual quartz islands, and a massive walk-in pantry. The main primary suite is a true sanctuary, offering an enormous balcony with sweeping NPB Waterway views, two custom walk-in closets with California Closet built-ins, and a spa bath featuring a grand double-entry shower, an oversized soaking tub, his-and-her vanities, and dual water closets. High-end details elevate the home throughout: wide-plank wood flooring, custom lighting, a striking glass-railed staircase, dual laundry rooms, a whole-house generator, impact windows/doors, and a reverse osmosis water system. Step outside to your private resort-style oasis framed by sandblasted marble pavers, an oversized infinity-edge pool with spa and sun shelf, artificial turf, a tongue-and-groove patio ceiling, an outdoor shower, and a fully equipped summer kitchen. This extraordinary residence offers a lifestyle beyond compare—where luxury, comfort, and world-class boating converge.

Additional Information
- Amenities
- Sidewalks
- Interior Features
- Built-in Features, Breakfast Area, Bathtub, Closet Cabinetry, Dining Area, Separate/Formal Dining Room, Dual Sinks, Entrance Foyer, Eat-in Kitchen, Elevator, Kitchen Island, Custom Mirrors, Pantry, Split Bedrooms, Storage, Soaking Tub, Separate Shower, Upper Level Primary, Vaulted Ceiling(s), Walk-In Closet(s)
- Exterior Features
- Balcony, Lighting, Outdoor Kitchen, Outdoor Living Area, Outdoor Shower
- Taxes
- $63,671
- Property Description
- Contemporary
- Zoning
- R1 (city)
- Flooring
- Tile, Wood
- Appliances
- Cooktop, Dryer, Dishwasher, Freezer, Disposal, Gas Range, Gas Water Heater, Ice Maker, Microwave, Oven, Water Purifier Owned, Refrigerator, Tankless Water Heater, Water Heater, Water Purifier, Wine Refrigerator, Washer
- Heating
- Central, Electric
- Air Conditioning
- Central Air, Ceiling Fan(s)
- Exterior Construction
- Block
- Stories
- 2
- Levels
- Two
- Roof
- Concrete, Tile
- Foundation
- Slab
- Pool
- Yes
- Parking Features
- Attached, Circular Driveway, Garage
- Garage Spaces
- 3
- Elementary School
- Allamanda
- Middle School
- Howell L. Watkins
- High School
- Palm Beach Gardens
- View
- Intercoastal, Pool, Water
How much is your home worth?
...get instant property value now!
Mortgage Calculator
Listing courtesy of Village Realty Group. Contact:
 All listings featuring the BMLS logo are provided by Beaches MLS Inc. Copyright 2026 Beaches MLS. This information is not verified for authenticity or accuracy and is not guaranteed. © 2026 Beaches Multiple Listing Service, Inc. All rights reserved.
Agent: Derek Lambrou | Email: dereklambrou@gmail.com