7831 Via Grande, Boynton Beach, FL 33437
- $739,000
- 3
- BD
- 3
- BA
- 2,583
- SqFt



- List Price
- $739,000
- Status
- ACTIVE
- Days on Market
- 3
- MLS#
- B26076065
- Subtype
- Residential
- Style
- Colonial, Ranch
- Year Built
- 2004
- Bedrooms
- 3
- Bathrooms
- 3
- Full Baths
- 2
- Half Baths
- 1
- Living Area
- 2,583
- Acres
- 0.18
- Subdivision
- Tivoli Reserve
- Neighborhood
- PB14
- Building Name
- Tivoli Reserve
- MLS Area Major
- 4610
Property Description
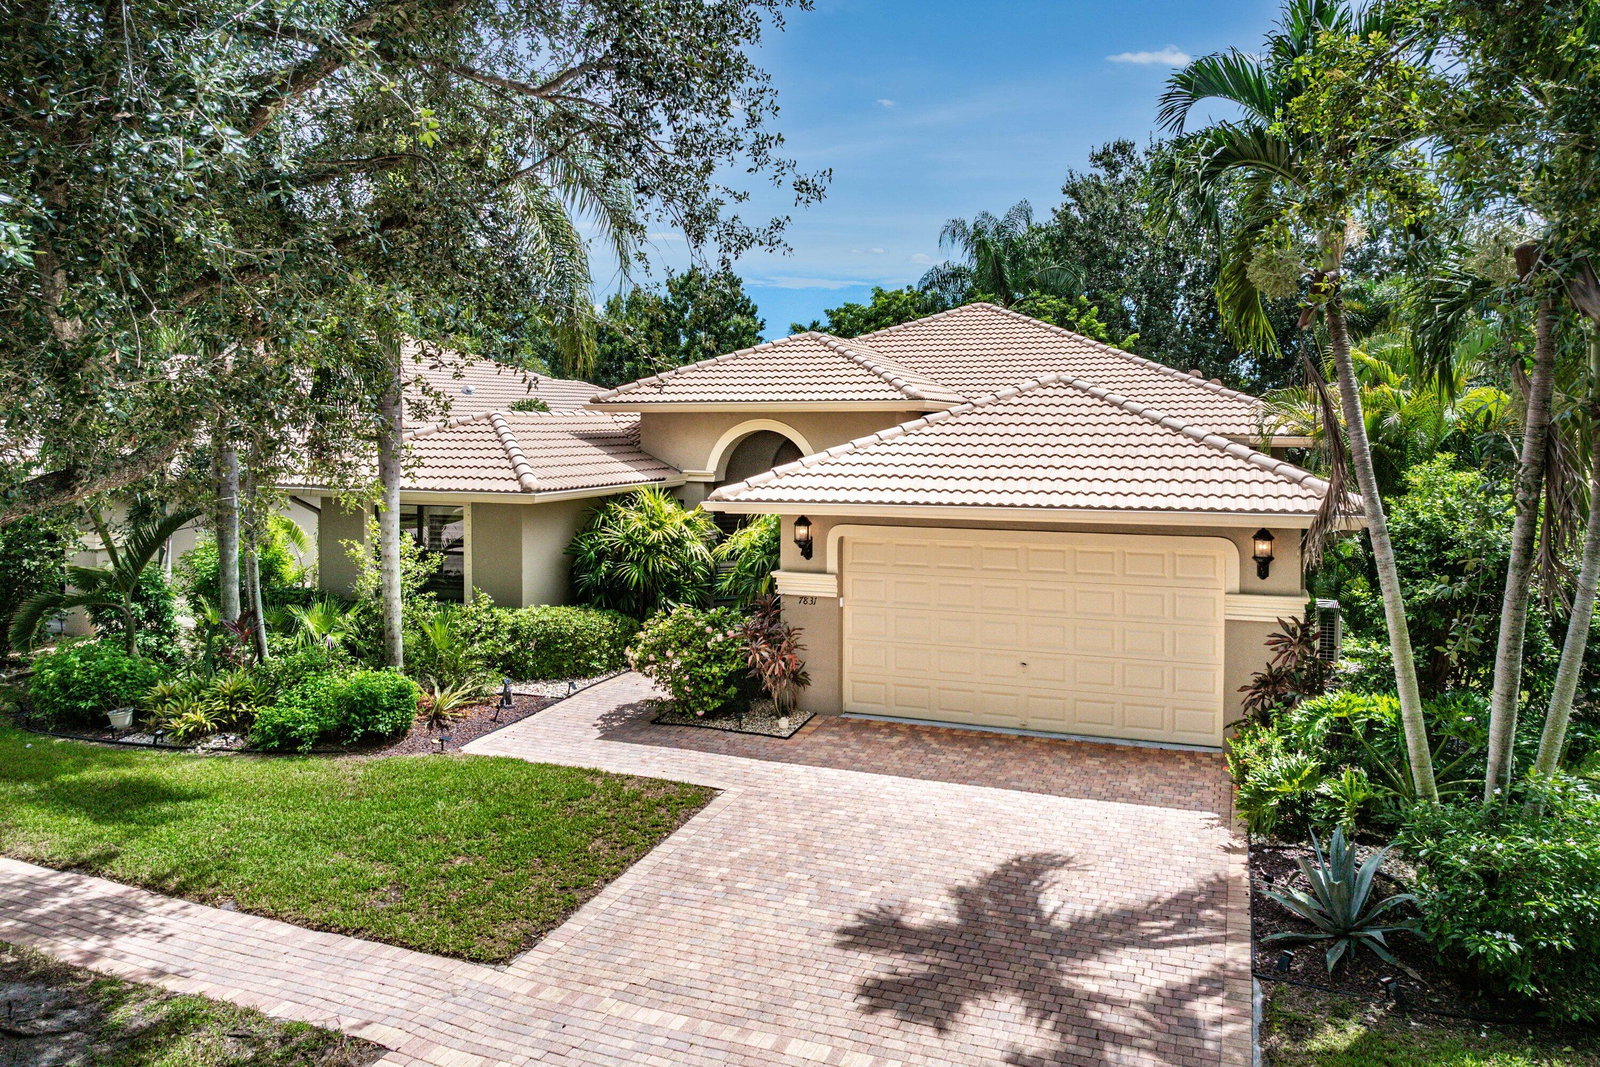
NEW ROOF BEING INSTALLED! Beautifully updated and move-in ready, this spacious model in desirable Tivoli Reserve offers 3 bedrooms, 2.5 baths and over 2,580 sq.ft. of bright, single-story living. The contemporary kitchen features sleek white cabinetry, natural stone countertops, stainless steel appliances and an expansive breakfast bar overlooking the family room. Soaring ceilings, recessed lighting and light-toned flooring create a bright, open feel throughout. The generous primary suite features two custom-fitted walk-in closets and a spacious ensuite bath. Enjoy a private screened patio and exceptional lifestyle, featuring a beautifully renovated clubhouse, resort-style pool, fitness center, tennis, pickleball, yoga, Thai Chi, Aquarobics, teams & clubs. Updated, spacious and ready! Updated, spacious move-in ready! MORE..
/u.realgeeks.media/annenouri/2.png)
Additional Information
- Amenities
- Billiard Room, Business Center, Clubhouse, Fitness Center, Gated, Home Owners Association, Library, Management, Pickleball, Pool, Property Manager On-Site, Recreation Facilities, Sidewalks, Tennis Court(s), Workshop Area
- Interior Features
- Breakfast Bar, Built-in Features, Bathtub, Closet Cabinetry, Cathedral Ceiling(s), Dining Area, Separate/Formal Dining Room, Dual Sinks, Entrance Foyer, Family/Dining Room, Garden Tub/Roman Tub, High Ceilings, Custom Mirrors, Pantry, Storage, Soaking Tub, Separate Shower, Vaulted Ceiling(s), Walk-In Closet(s)
- Exterior Features
- Outdoor Living Area
- Taxes
- $7,916
- HOA Fee
- $2,125
- HOA Freqency
- Quarterly
- Property Description
- Colonial, Ranch
- Flooring
- Carpet, Tile, Wood
- Appliances
- Cooktop, Dryer, Dishwasher, Electric Cooktop, Electric Range, Electric Water Heater, Disposal, Ice Maker, Microwave, Oven, Refrigerator, Water Heater, Washer
- Heating
- Central, Radiant
- Air Conditioning
- Central Air, Ceiling Fan(s), Other
- Exterior Construction
- Block, Stucco
- Stories
- 1
- Levels
- One
- Roof
- Spanish Tile, Tile
- Parking Features
- Attached, Driveway, Garage, Garage Door Opener, Paver Block
- Garage Spaces
- 2
- Elementary School
- Hagen Road
- Middle School
- West Boynton
- High School
- Park Vista
- View
- Garden
Mortgage Calculator
Listing courtesy of RE/MAX Direct. Contact:
 All listings featuring the BMLS logo are provided by Beaches MLS Inc. Copyright 2026 Beaches MLS. This information is not verified for authenticity or accuracy and is not guaranteed. © 2026 Beaches Multiple Listing Service, Inc. All rights reserved.
Agent: Michele Pino | Email: 4myrealtor@gmail.com