6106 Wildcat Run, West Palm Beach, FL 33412
- $2,095,000
- 4
- BD
- 6
- BA
- 5,456
- SqFt




- List Price
- $2,095,000
- Status
- ACTIVE
- Days on Market
- 2
- MLS#
- B26075060
- Subtype
- Residential
- Style
- European
- Year Built
- 1995
- Bedrooms
- 4
- Bathrooms
- 6
- Full Baths
- 5
- Half Baths
- 1
- Living Area
- 5,456
- Acres
- 0.67
- Subdivision
- Ibis Golf And Country Club 7
- Neighborhood
- PB25
- MLS Area Major
- 5540
Property Description
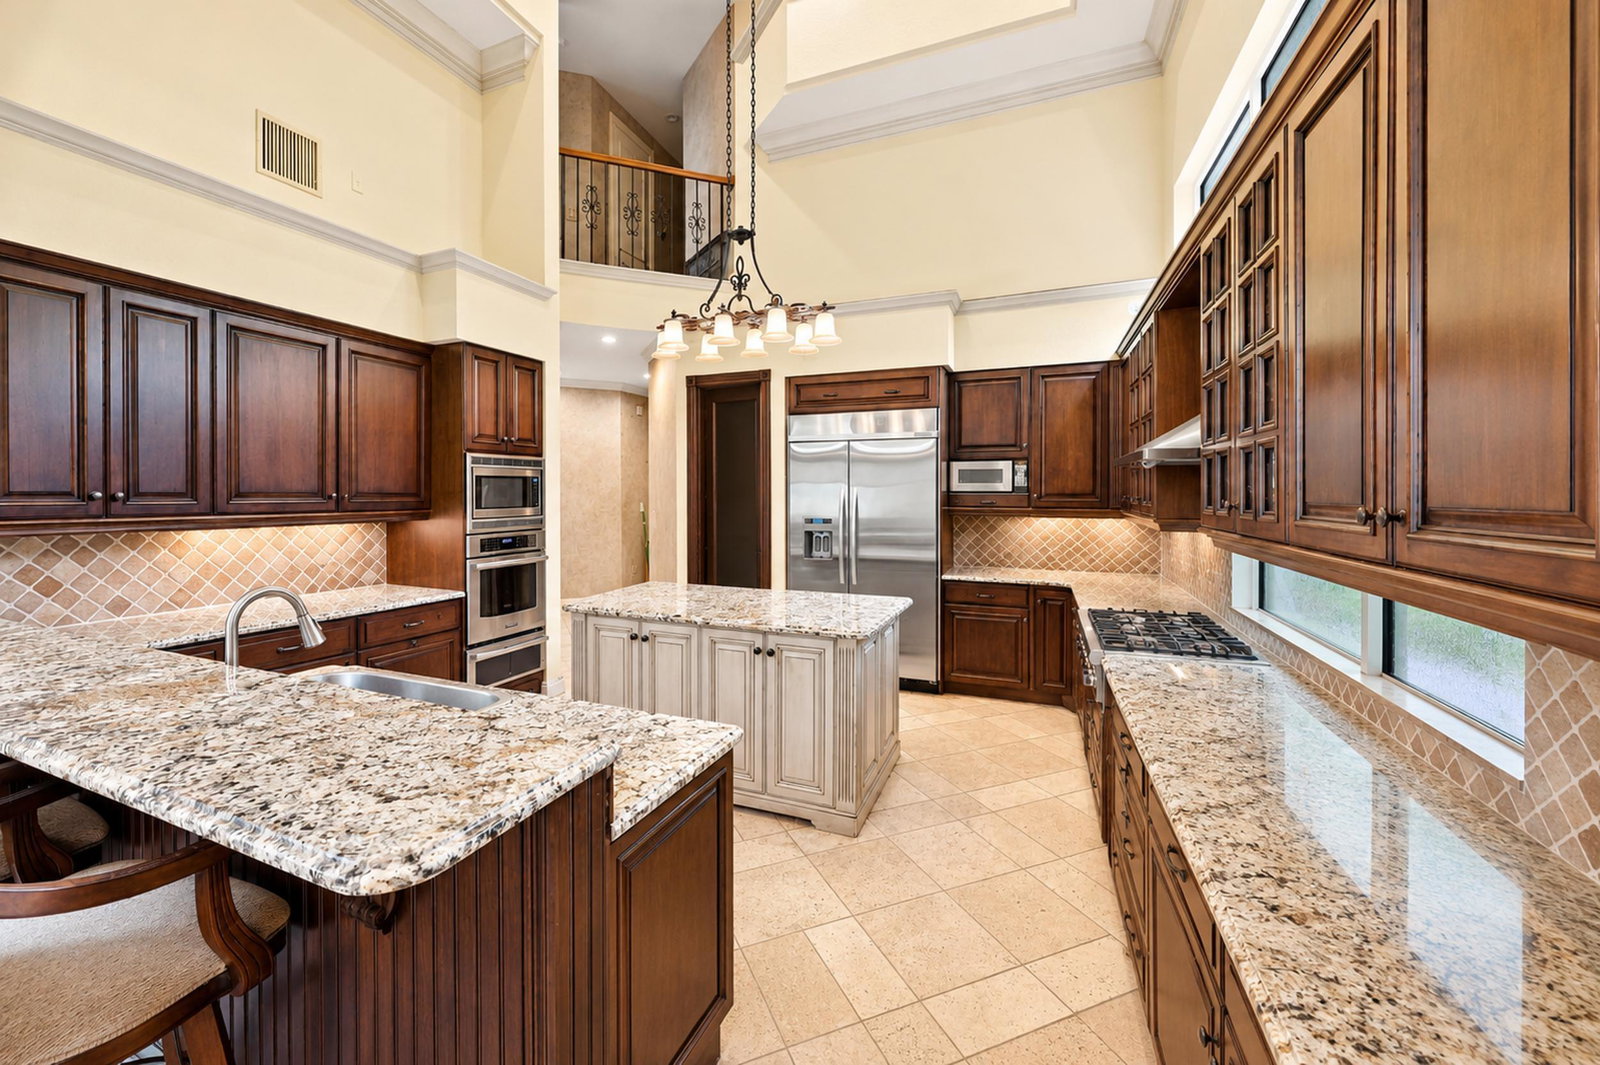
Showcasing a 5,400 sq ft custom European-style estate with 7 total usable rooms on a private preserve lot with no rear neighbors. Built as a one-of-a-kind custom home, it features soaring 23-foot tray ceilings, resort-style pool with rock waterfall and spa, formal dining room, wet-bar, family room, breakfast nook, gourmet kitchen with granite countertops, rich wood cabinetry, gas stove, Sub-Zero refrigerator, and premium appliances. Main level includes 3 bedrooms with a expansive primary suite with sitting area, dual walk-in closets, Roman tub, separate shower, and dual sinks. A custom study and exercise room adjoin the suite. Wood-and-wrought-iron staircase leads to the home theater and 2nd bedroom suite. New roof, impact windows, newer HVACs, tankless water heater, and outdoor kitchen. IBIS Club information, Buyers application, Budget 2026
/u.realgeeks.media/annenouri/2.png)
Additional Information
- Amenities
- Clubhouse, Fitness Center, Gated, Golf Course, Home Owners Association, Maintenance, Maintenance Grounds, Parking, Pickleball, Playground, Pool, Restaurant, Sauna, Security, Sidewalks, Spa/Hot Tub, Tennis Court(s)
- Interior Features
- Wet Bar, Breakfast Bar, Built-in Features, Bedroom on Main Level, Breakfast Area, Bathtub, Closet Cabinetry, Central Vacuum, Dining Area, Separate/Formal Dining Room, Dual Sinks, Entrance Foyer, Garden Tub/Roman Tub, High Ceilings, Jetted Tub, Kitchen Island, Main Level Primary, Multiple Primary Suites, Pantry, Sitting Area in Primary, Split Bedrooms
- Exterior Features
- Built-in Barbecue, Barbecue, Garden, Outdoor Kitchen, Outdoor Living Area
- Taxes
- $18,487
- HOA Fee
- $450
- HOA Freqency
- Quarterly
- Property Description
- European
- Flooring
- Tile, Wood
- Appliances
- Dryer, Dishwasher, Electric Water Heater, Disposal, Gas Range, Ice Maker, Microwave, Oven, Refrigerator, Tankless Water Heater, Water Heater, Washer
- Heating
- Electric
- Air Conditioning
- Ceiling Fan(s)
- Exterior Construction
- Block
- Stories
- 2
- Levels
- Two
- Roof
- Tile
- Foundation
- Combination, Concrete Perimeter, Slab
- Pool
- Yes
- Parking Features
- Attached, Circular Driveway, Driveway, Garage, Golf Cart Garage, Garage Door Opener
- Garage Spaces
- 3
- Elementary School
- Pierce Hammock
- Middle School
- Western Pines
- High School
- Seminole Ridge
- View
- Canal, Garden, Pool, Preserve, Water
Mortgage Calculator
Listing courtesy of Douglas Elliman. Contact:
 All listings featuring the BMLS logo are provided by Beaches MLS Inc. Copyright 2026 Beaches MLS. This information is not verified for authenticity or accuracy and is not guaranteed. © 2026 Beaches Multiple Listing Service, Inc. All rights reserved.
Agent: Therese A Lombardo | Email: therese.lombardo@elliman.com