6706 Boca Pines Trail Unit C, Boca Raton, FL 33433
- $525,000
- 3
- BD
- 3
- BA
- 1,826
- SqFt






- List Price
- $525,000
- Status
- ACTIVE
- Days on Market
- 5
- MLS#
- B26074134
- Subtype
- Residential
- Year Built
- 1988
- Bedrooms
- 3
- Bathrooms
- 3
- Full Baths
- 2
- Half Baths
- 1
- Living Area
- 1,826
- Acres
- 0.03
- Subdivision
- Boca Pines Of Verde Trail
- Neighborhood
- PB03
- Building Name
- Boca Pines
- MLS Area Major
- 4570
Property Description
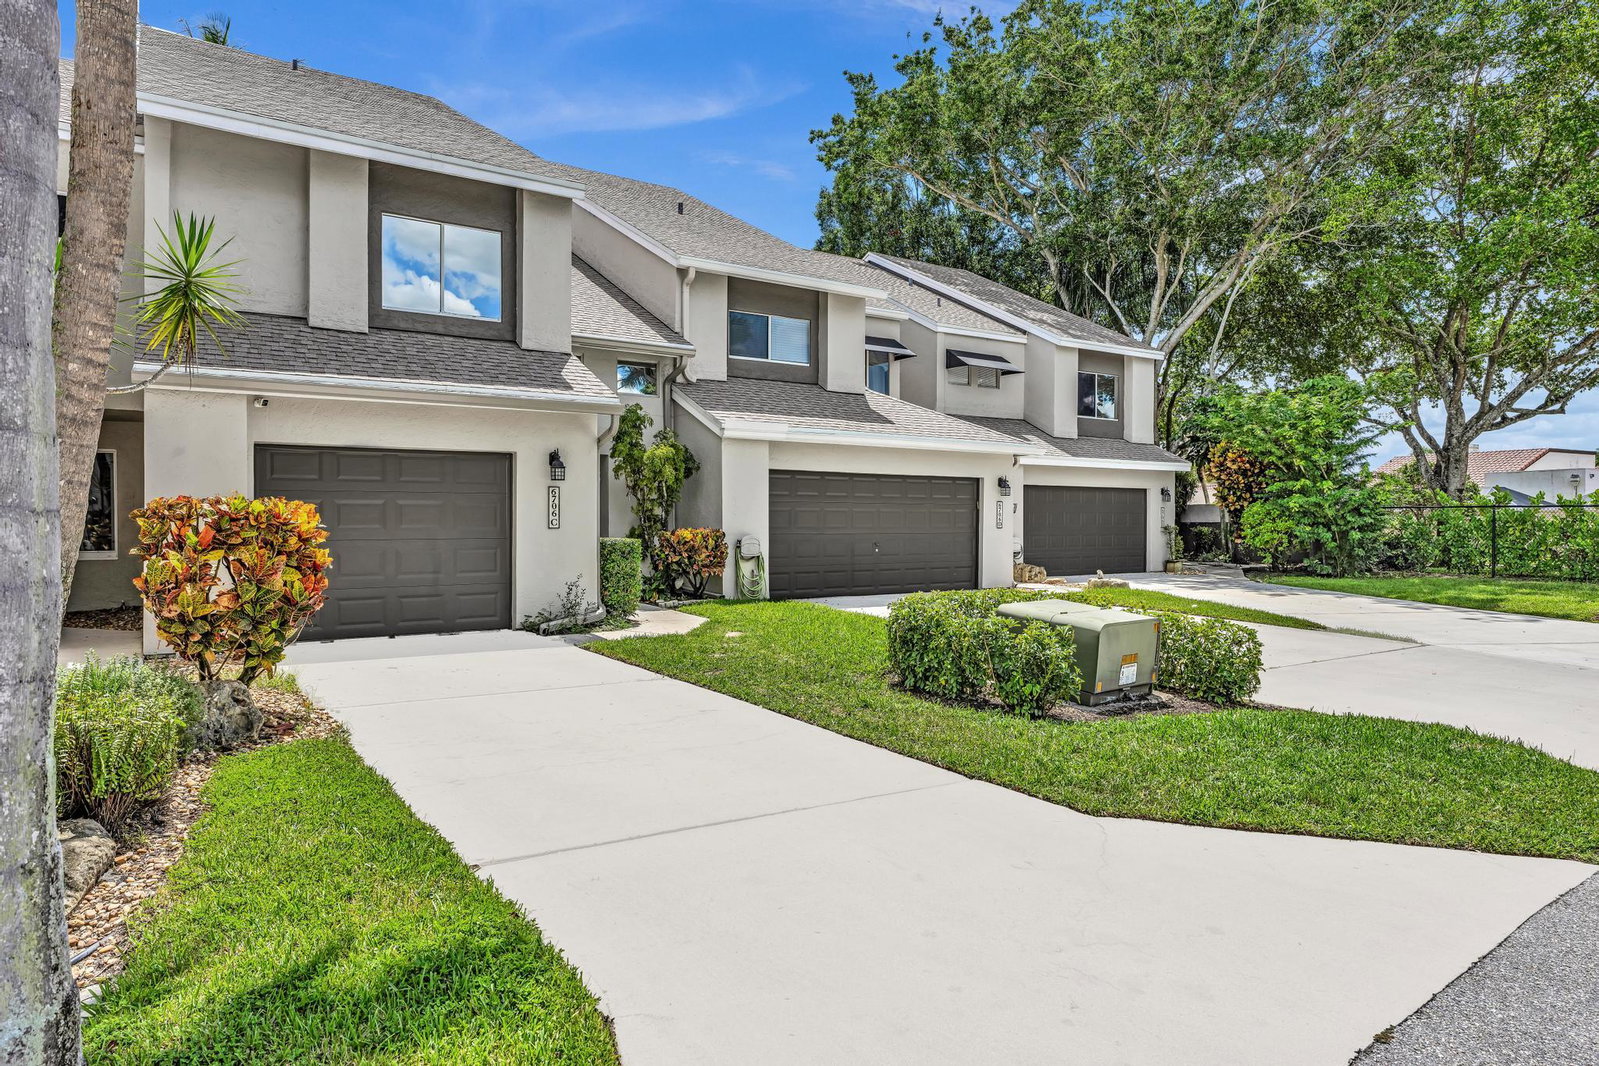
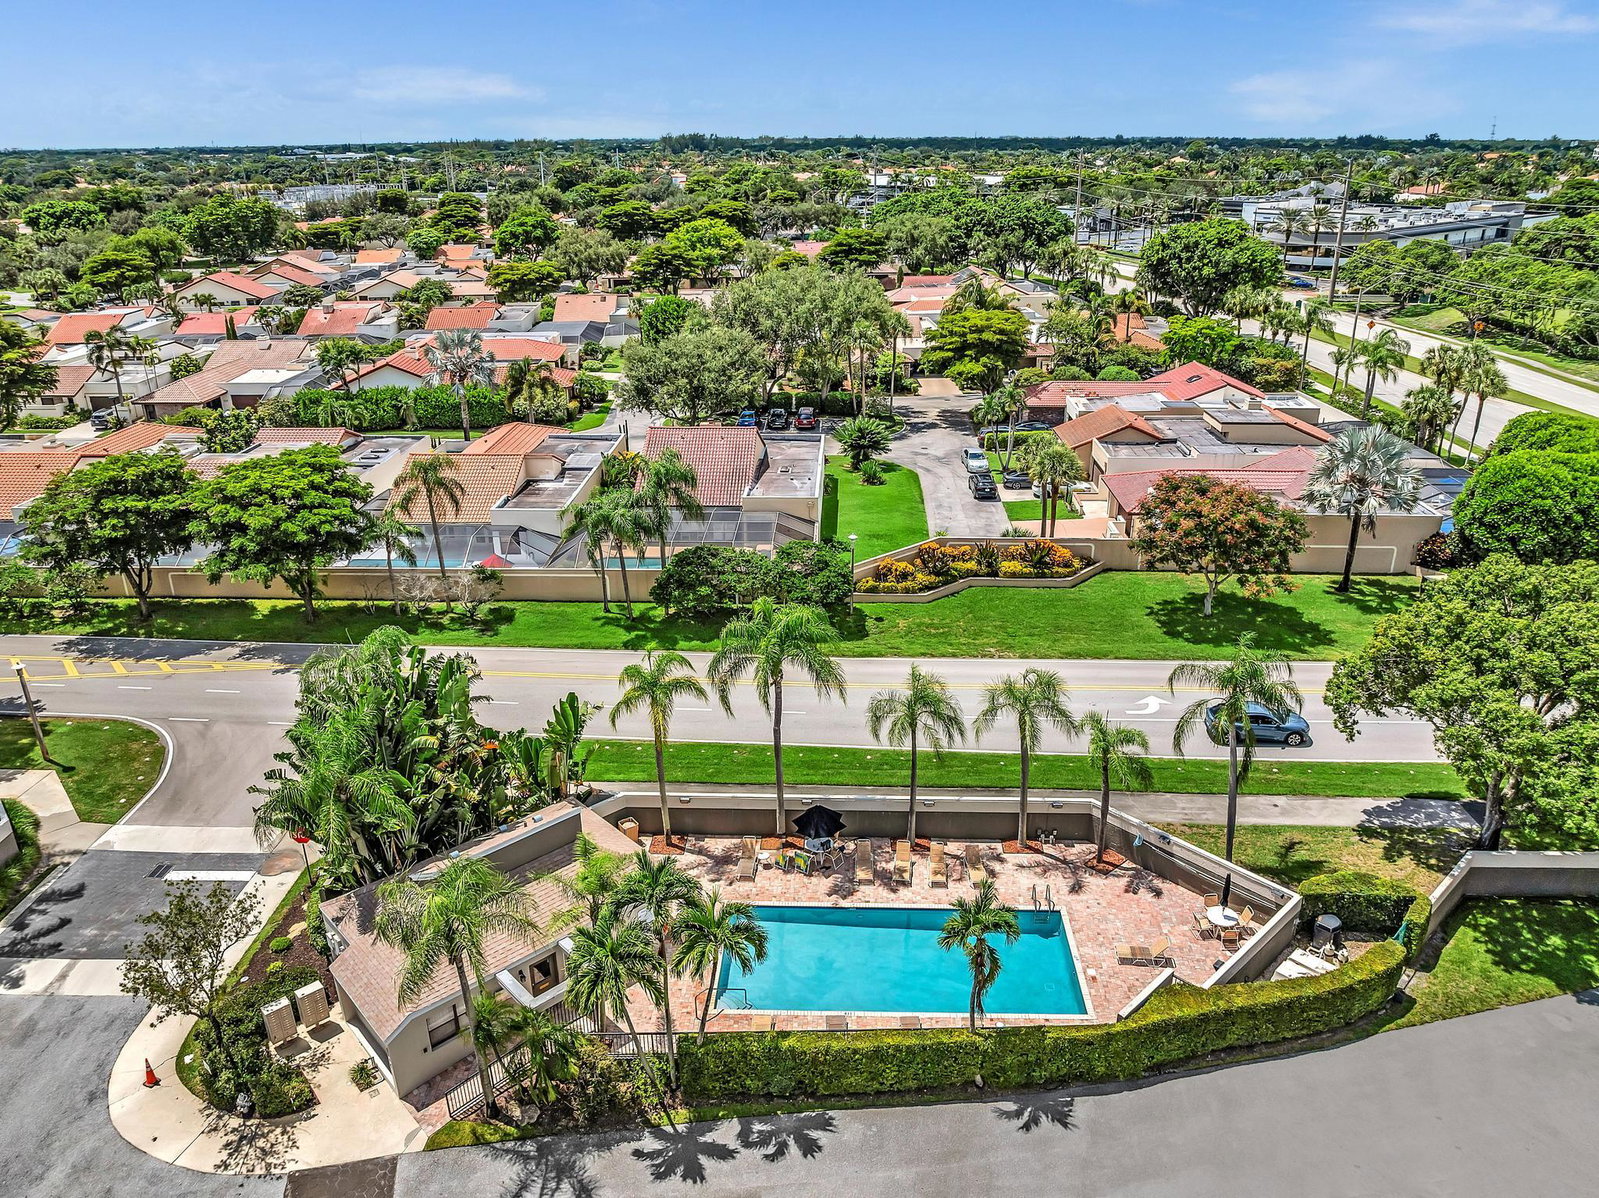
Welcome to this beautifully renovated Boca Del Mar Townhome! This desirable 3-bedroom, 2.5-bath residence offers a spacious and versatile floor plan, featuring large loft currently used a Home office. Updated kitchen granite countertops, wood cabinetry, newer stainless-steel appliances. Large primary bedroom, walk in closet, bath with double granite sinks. Guest bedroom with relaxing Jacuzzi. Pergo flooring in bedrooms. Indoor laundry with washer & dryer. Enjoy large patio and private backyard with garden views. Major updates include roof (2021), AC Unit & water heater (2025). Secluded community with pool. pet friendly. Walking distance to newly rebuilt A+ Verde Elementary, Omni Middle, Spanish River HS. Conveniently located near shopping, fine dining, Town Center, Mizner Park. Call Agent HOA fee covers roof, exterior insurance, outdoor pest control, landscaping. **Property size, dimensions and number of bedrooms 3/2.5 as per Tax records**
/u.realgeeks.media/annenouri/2.png)
Additional Information
- Amenities
- Home Owners Association, Pool
- Interior Features
- Breakfast Area, Cathedral Ceiling(s), Dual Sinks, Entrance Foyer, Family/Dining Room, Garden Tub/Roman Tub, High Ceilings, Kitchen Island, Kitchen/Dining Combo, Pantry, Split Bedrooms, Separate Shower, Upper Level Primary, Vaulted Ceiling(s), Walk-In Closet(s)
- Exterior Features
- Barbecue, Garden, Outdoor Living Area
- Taxes
- $5,391
- HOA Fee
- $482
- HOA Freqency
- Monthly
- Flooring
- Carpet, Ceramic Tile, Laminate, Tile, Wood
- Appliances
- Cooktop, Dryer, Dishwasher, Electric Cooktop, Electric Range, Electric Water Heater, Ice Maker, Microwave, Range, Refrigerator, Water Heater, Washer
- Heating
- Central, Electric
- Air Conditioning
- Central Air, Ceiling Fan(s), Electric
- Exterior Construction
- Block, Stucco
- Stories
- 2
- Levels
- Multi/Split, Two
- Roof
- Shingle
- Parking Features
- Attached, Driveway, Garage, Garage Door Opener
- Garage Spaces
- 1
- Elementary School
- Verde K-8
- Middle School
- Omni
- High School
- Spanish River
- View
- Garden
Mortgage Calculator
Listing courtesy of Compass Florida LLC. Contact:
 All listings featuring the BMLS logo are provided by Beaches MLS Inc. Copyright 2026 Beaches MLS. This information is not verified for authenticity or accuracy and is not guaranteed. © 2026 Beaches Multiple Listing Service, Inc. All rights reserved.
Agent: Paulina Alexandra Corzo PA | Email: alexandrarealtor1@gmail.com