7564 REGENCY LAKE Drive Unit 202, Boca Raton, FL 33433
- $429,000
- 3
- BD
- 3
- BA
- 1,818
- SqFt






- List Price
- $429,000
- Status
- ACTIVE
- Days on Market
- 10
- MLS#
- B26073036
- Subtype
- Residential
- Year Built
- 1987
- Bedrooms
- 3
- Bathrooms
- 3
- Full Baths
- 2
- Half Baths
- 1
- Living Area
- 1,818
- Subdivision
- Regency At Boca Pointe Condo
- Neighborhood
- PB03
- Building Name
- 7564
- MLS Area Major
- 4680
Property Description
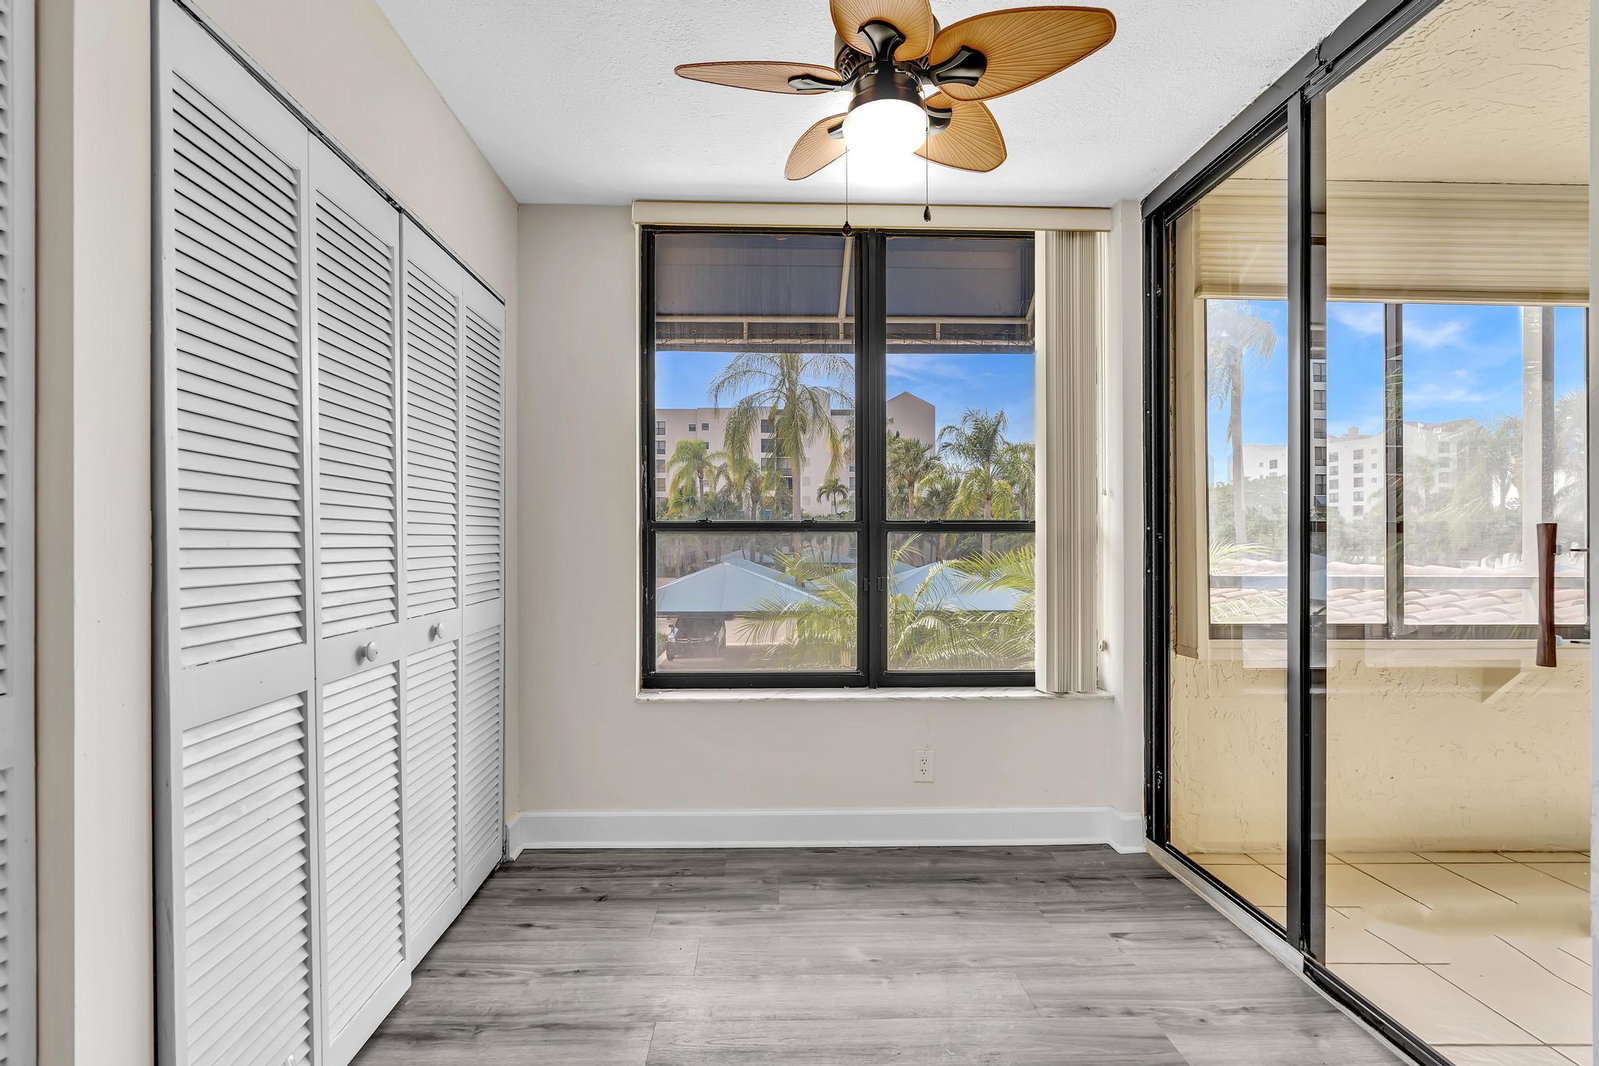
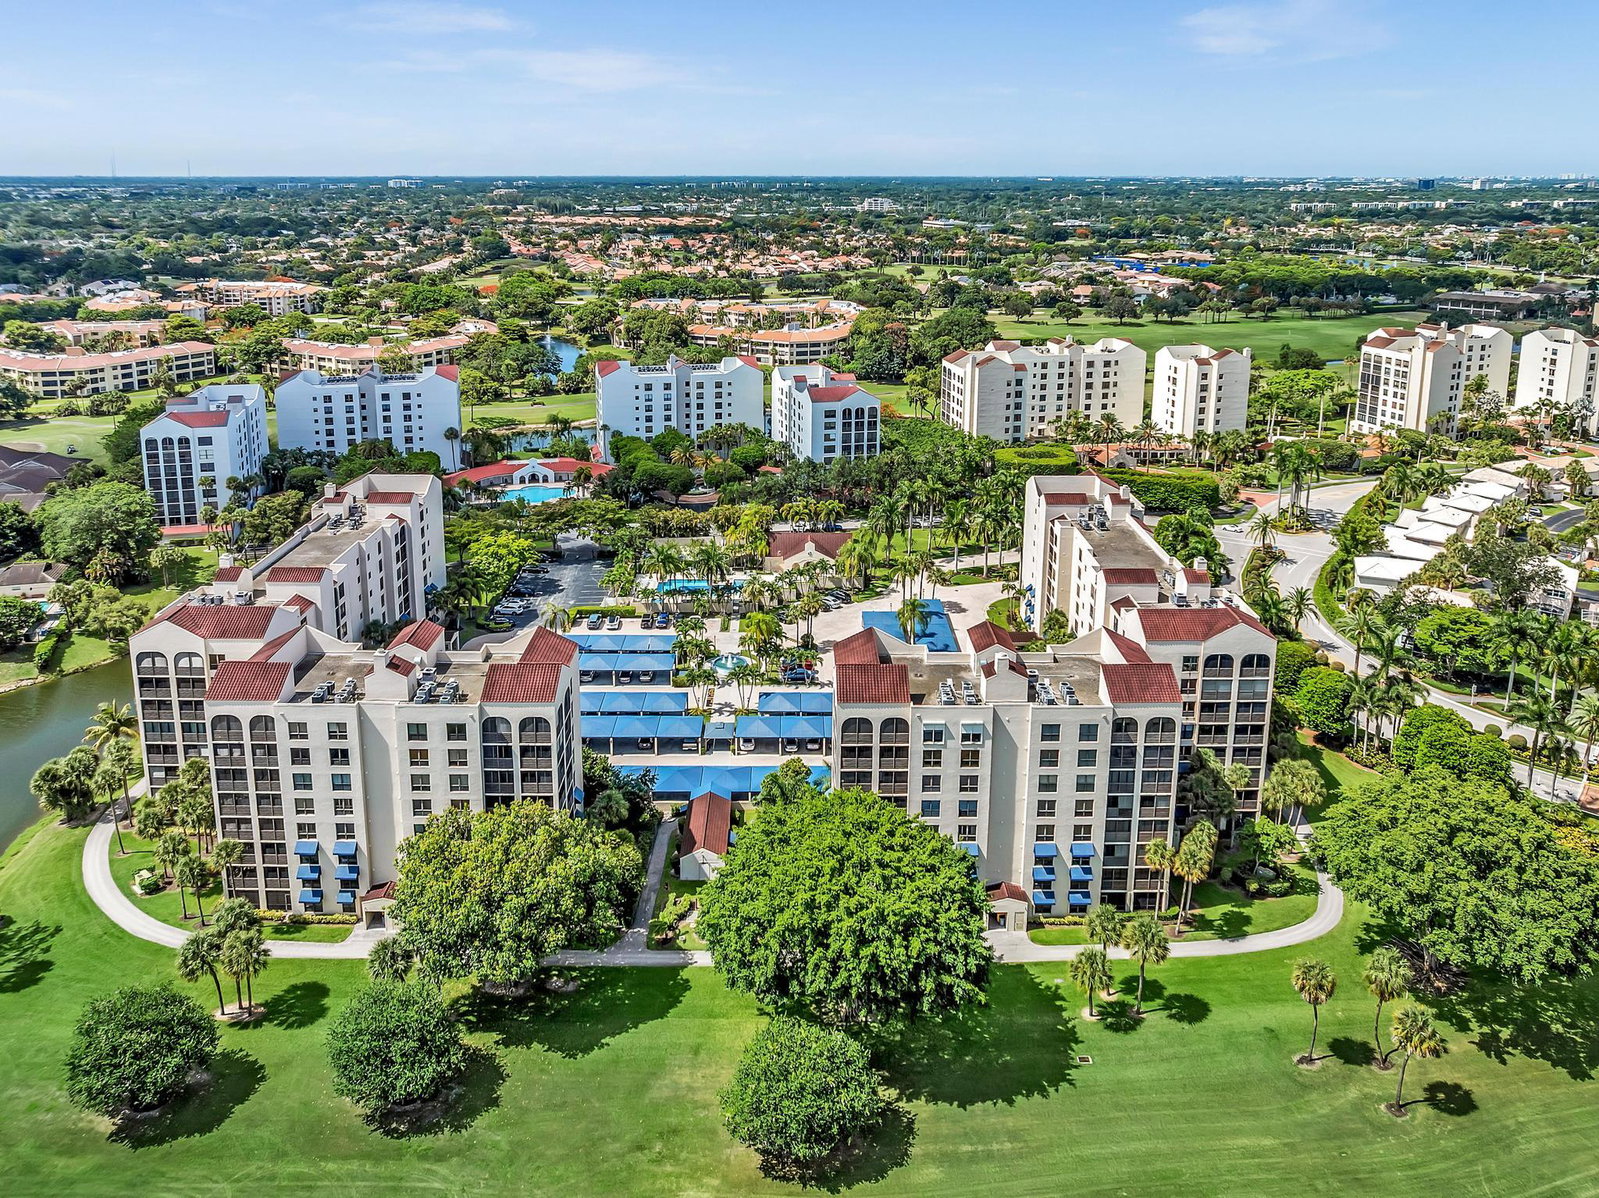
Rare opportunity in sought-after Regency Lake at Boca Pointe, all ages community. Oversize 3 BR/2.5 BA condo 2,150 SF of thoughtfully designed living space offering grandeur & elegance throughout. Spacious living & dining areas flow effortlessly, ideal for everyday comfort & entertaining. Eat-in kitchen feat SS appliances & granite countertops. Formal dining room sets the stage for elegant dinner. Oversize master suite is boasting a large walk-in closet and a spacious private bathroom. Newer floors enhance the fresh, feel throughout. Half bath adds convenience for residents & guests. In-unit washer & dryer provide the ultimate convenience. Enclosed patio offers versatile space perfect for enjoying FL's beautiful weather year-round. Community amenities incl pool, clubhouse, manned gated manned gated 24-hr security & covered reserved parking. Non-mandatory country club w/optional golf & tennis memberships gives flexibility to tailor your lifestyle. Renting during first year permitted. Don't miss this exceptional condo. Schedule a private preview today.
/u.realgeeks.media/annenouri/2.png)
Additional Information
- Amenities
- Clubhouse, Gated, Pool, Security, Sidewalks, Street Lights
- Interior Features
- Dining Area, Separate/Formal Dining Room, Entrance Foyer, Eat-in Kitchen, Garden Tub/Roman Tub, Main Level Primary, Pantry, Storage, Walk-In Closet(s)
- Exterior Features
- None
- Taxes
- $6,220
- HOA Fee
- $1,000
- HOA Freqency
- Monthly
- Pets Allowed
- No
- Building Name
- 7564
- Flooring
- Ceramic Tile, Laminate
- Appliances
- Cooktop, Dryer, Dishwasher, Electric Water Heater, Disposal, Microwave, Oven, Range, Refrigerator, Water Heater, Washer
- Heating
- Central, Electric
- Air Conditioning
- Central Air, Electric
- Exterior Construction
- Concrete
- Stories
- 1
- Levels
- One
- Roof
- Other
- Parking Features
- Assigned, Carport, Detached Carport
- Elementary School
- Del Prado
- Middle School
- Omni
- High School
- Spanish River
Mortgage Calculator
Listing courtesy of BEX Realty. Contact:
 All listings featuring the BMLS logo are provided by Beaches MLS Inc. Copyright 2026 Beaches MLS. This information is not verified for authenticity or accuracy and is not guaranteed. © 2026 Beaches Multiple Listing Service, Inc. All rights reserved.
Agent: Ayelet Zapin | Email: ayeletrealtor@gmail.com