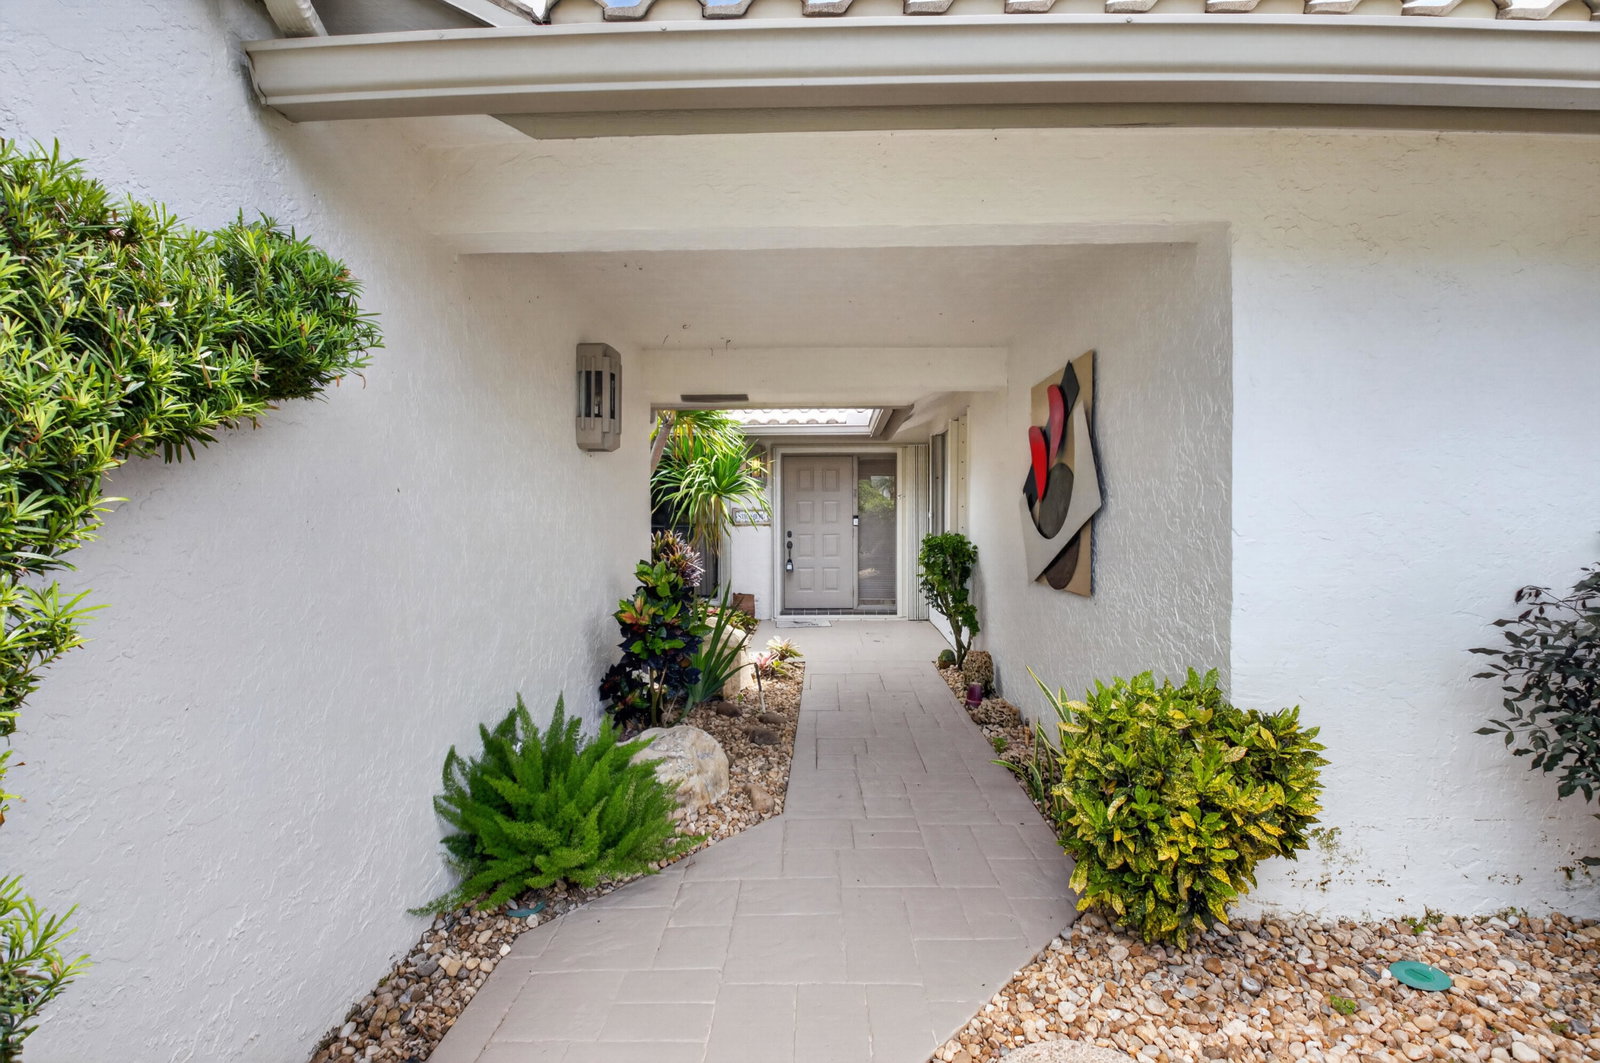
19380 Cedar Glen Drive, Boca Raton, FL 33434
- $2,300,000
- 3
- BD
- 3
- BA
- 2,573
- SqFt




- List Price
- $2,300,000
- Status
- ACTIVE
- Days on Market
- 17
- MLS#
- B26071249
- Subtype
- Residential
- Style
- Ranch
- Year Built
- 1986
- Bedrooms
- 3
- Bathrooms
- 3
- Full Baths
- 2
- Half Baths
- 1
- Living Area
- 2,573
- Acres
- 0.18
- Subdivision
- Cedar Glen
- Neighborhood
- PB03
- Building Name
- Boca West Country Club
- MLS Area Major
- 4660
Property Description
This is your opportunity to own a rarely available single family pool home in Boca West Country Club. This residence features 3 BR, 2.5 BTH and a 2 car garage. Step outside to your private pool and enjoy overlooking the Dye IV golf course views - a perfect setting for relaxing or entertaining. ~ Imagine life inside the Nation's #1 Private Residential Country Club Lifestyle offering resort-style living. Conveniently located less than 10 minutes from downtown Boca Raton. PLAY our 4 Golf courses, 24 Tennis courts and 25 Pickleball courts; SHOP our retail store, golf and tennis pro shops, DINE in our 10 dining venues. Spend the day RELAXING at our 5-star fitness center, pool, spa and salon. ENJOY endless activities in over 450,000 sq. ft. of exceptional amenities & stellar service. There is a one time capital contribution for Cedar Glen HOA of $2,785. Mandatory Joining Fee: $150,000, BWMA Capital Contribution: $10,000, Annual Social Dues: $26,204. *Club's Joining Fee & CC will be increasing by $75,000 on October 1st. Act now to beat the increase!
/u.realgeeks.media/annenouri/2.png)
Additional Information
- Amenities
- Basketball Court, Billiard Room, Bocce Court, Business Center, Car Wash Area, Clubhouse, Dog Park, Fitness Center, Gated, Golf Course, Home Owners Association, Library, Maintenance, Maintenance Grounds, Management, None, Other, Park, Pickleball, Picnic Area, Playground, Pool, Street Lights
- Interior Features
- Bathtub, Closet Cabinetry, Dual Sinks, Entrance Foyer, High Ceilings, Split Bedrooms, Soaking Tub, Separate Shower, Walk-In Closet(s), Bar
- Taxes
- $7,450
- HOA Fee
- $2,785
- HOA Freqency
- Quarterly
- Property Description
- Ranch
- Flooring
- Carpet, Tile
- Appliances
- Dryer, Dishwasher, Disposal, Gas Range, Microwave, Refrigerator, Washer
- Heating
- Central, Electric
- Air Conditioning
- Central Air, Ceiling Fan(s)
- Exterior Construction
- Block, Concrete, Stucco
- Stories
- 1
- Levels
- One
- Roof
- Concrete, Tile
- Foundation
- Block, Concrete Perimeter
- Pool
- Yes
- Parking Features
- Attached, Driveway, Garage
- Garage Spaces
- 2
- Elementary School
- Whispering Pines (Palm Beach)
- Middle School
- Omni
- High School
- Spanish River
- View
- Golf Course, Pool
Mortgage Calculator
Listing courtesy of Boca West Realty LLC. Contact:
 All listings featuring the BMLS logo are provided by Beaches MLS Inc. Copyright 2026 Beaches MLS. This information is not verified for authenticity or accuracy and is not guaranteed. © 2026 Beaches Multiple Listing Service, Inc. All rights reserved.
Agent: Judith D Romanow | Email: bocawest3@gmail.com