7205 MANDARIN Drive, Boca Raton, FL 33433
- $1,650,000
- 4
- BD
- 4
- BA
- 3,554
- SqFt






- List Price
- $1,650,000
- Status
- ACTIVE UNDER CONTRACT
- Days on Market
- 14
- MLS#
- B26069323
- Subtype
- Residential
- Year Built
- 1987
- Bedrooms
- 4
- Bathrooms
- 4
- Full Baths
- 3
- Half Baths
- 1
- Living Area
- 3,554
- Acres
- 0.32
- Subdivision
- Boca Grove Plantation
- Neighborhood
- PB03
- MLS Area Major
- 4670
Property Description
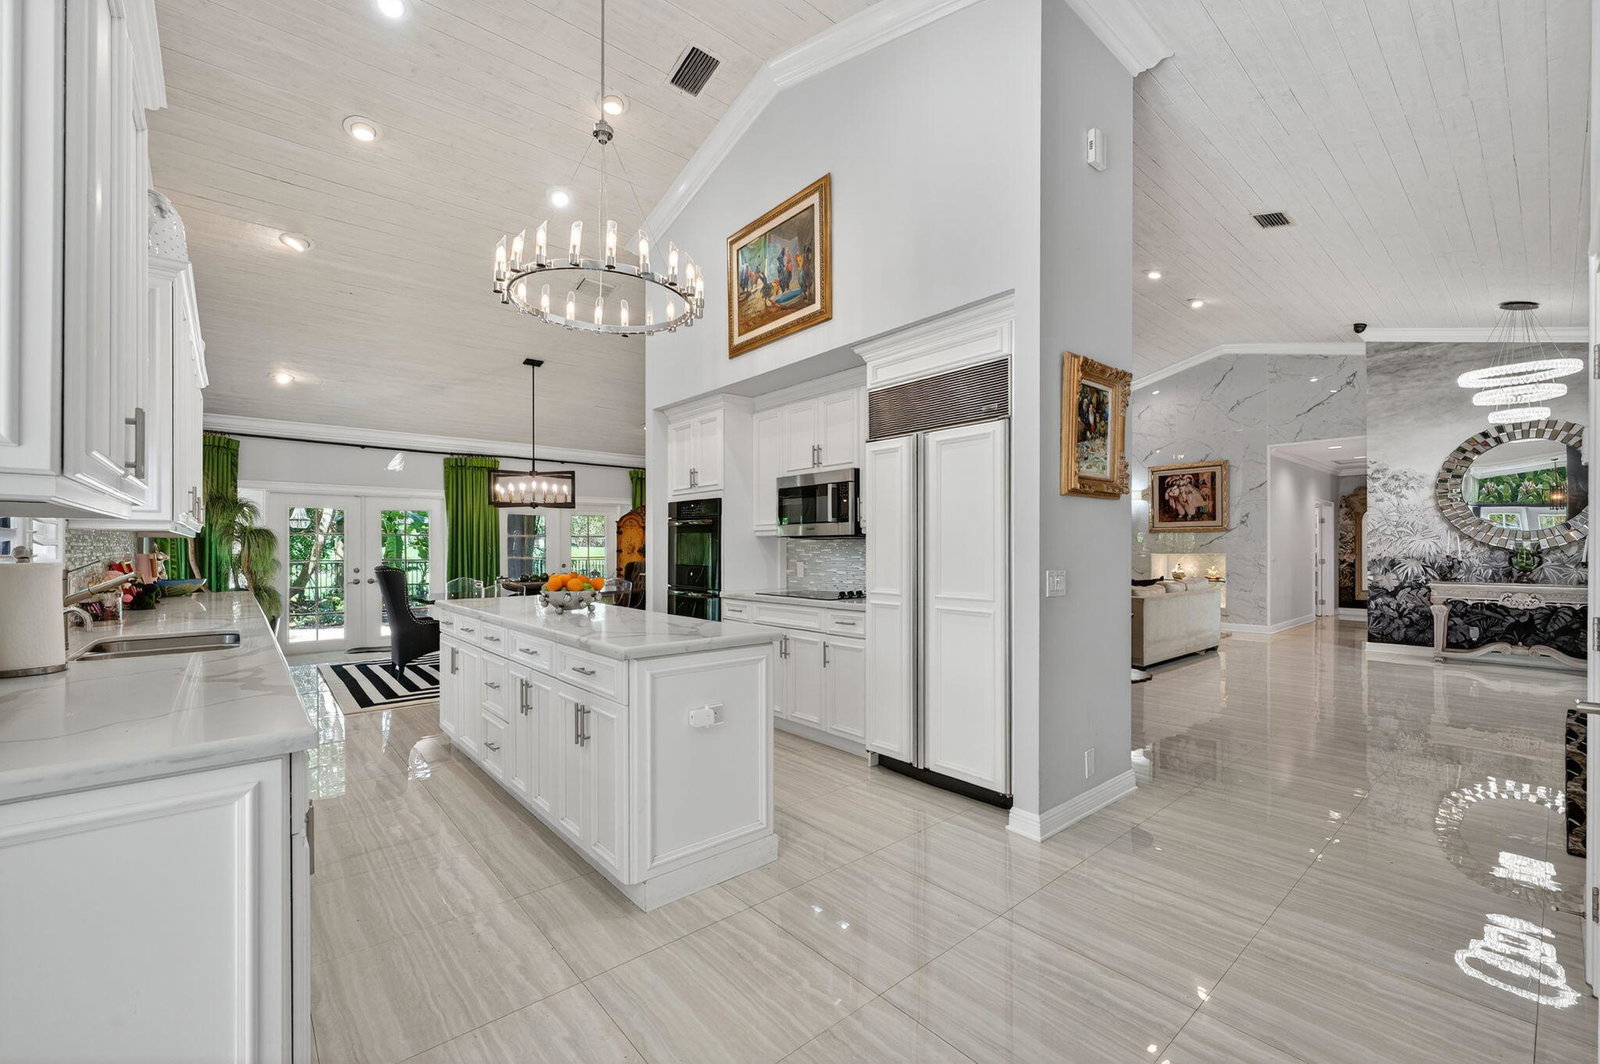
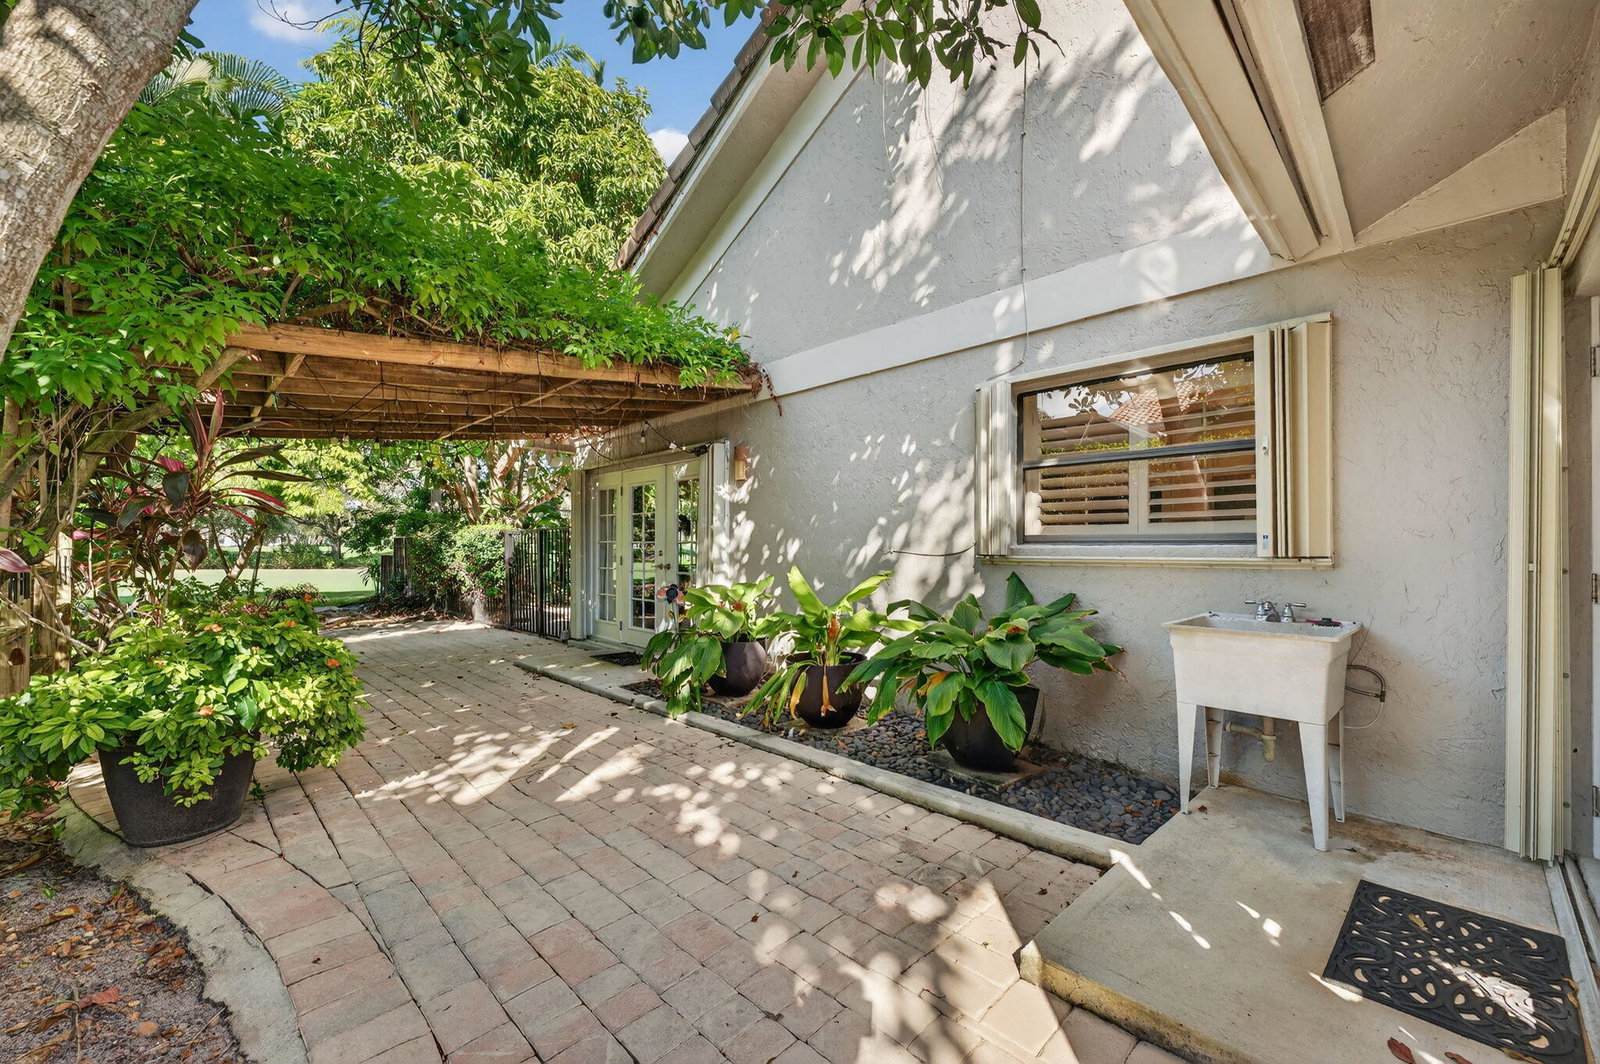
Welcome to this beautiful 4-bedroom, 4-bath residence in Boca Grove Golf & Tennis Club. Situated on a 1/3-acre lot overlooking the 11th fairway, this light-filled home offers 3,554 square feet of living space, soaring ceilings, and elegant finishes throughout. A circular driveway and 3-car garage with two electric vehicle charging stations provide added convenience. Designed for comfortable living and entertaining, the home features expansive living areas, a formal dining room, sunroom, remodeled kitchen, and stunning porcelain flooring throughout. The oversized primary suite offers volume ceilings, outfitted closets, and dual spa-inspired bathrooms with a steam shower, soaking tub, and sauna. French doors open to a private backyard retreat featuring a sparkling pool, spacious lanai, outdoor dining and lounge areas, and mature fruit trees. Boca Grove offers championship golf, tennis, pickleball, padel, fitness, dining, clubhouse amenities, and a resort-style pool. Short walk to houses of worship.
/u.realgeeks.media/annenouri/2.png)
Additional Information
- Amenities
- Basketball Court, Clubhouse, Dog Park, Fitness Center, Gated, Golf Course, Home Owners Association, Management, Parking, Pickleball, Playground, Pool, Property Manager On-Site, Putting Green(s), Recreation Facilities, Restaurant, Sauna, Security, Sidewalks, Spa/Hot Tub, Street Lights, Tennis Court(s), Trail(s)
- Interior Features
- Bidet, Breakfast Area, Bathtub, Closet Cabinetry, Cathedral Ceiling(s), Dining Area, Separate/Formal Dining Room, Dual Sinks, Eat-in Kitchen, Garden Tub/Roman Tub, Jetted Tub, Kitchen/Dining Combo, Main Level Primary, Multiple En Suite Bathrooms, Pantry, Split Bedrooms, Storage, Soaking Tub, Separate Shower, Vaulted Ceiling(s), Walk-In Closet(s)
- Exterior Features
- Outdoor Living Area
- Taxes
- $8,905
- HOA Fee
- $769
- HOA Freqency
- Monthly
- Flooring
- Other
- Appliances
- Dryer, Dishwasher, Electric Range, Free-Standing Freezer, Disposal, Microwave, Oven, Water Purifier Owned, Refrigerator, Water Purifier, Washer
- Heating
- Central
- Air Conditioning
- Central Air, Ceiling Fan(s)
- Exterior Construction
- Block
- Stories
- 1
- Levels
- One
- Roof
- Tile
- Pool
- Yes
- Parking Features
- Attached, Circular Driveway, Garage
- Garage Spaces
- 3
- Elementary School
- Del Prado
- Middle School
- Omni
- High School
- Spanish River
- View
- Golf Course, Garden, Pool
Mortgage Calculator
Listing courtesy of Keller Williams Realty Boca Ra. Contact:
 All listings featuring the BMLS logo are provided by Beaches MLS Inc. Copyright 2026 Beaches MLS. This information is not verified for authenticity or accuracy and is not guaranteed. © 2026 Beaches Multiple Listing Service, Inc. All rights reserved.
Agent: Daniel Karp | Email: dankarp@kw.com