5816 VIA DE LA PLATA Circle, Delray Beach, FL 33484
- $820,500
- 3
- BD
- 2
- BA
- 2,045
- SqFt




- List Price
- $820,500
- Status
- ACTIVE UNDER CONTRACT
- Days on Market
- 9
- MLS#
- B26068582
- Subtype
- Residential
- Style
- Mediterranean, Ranch
- Year Built
- 2000
- Bedrooms
- 3
- Bathrooms
- 2
- Full Baths
- 2
- Living Area
- 2,045
- Acres
- 0.12
- Subdivision
- Addison Trace
- Neighborhood
- PB09
- Building Name
- Addison Trace
- MLS Area Major
- 4640
Property Description
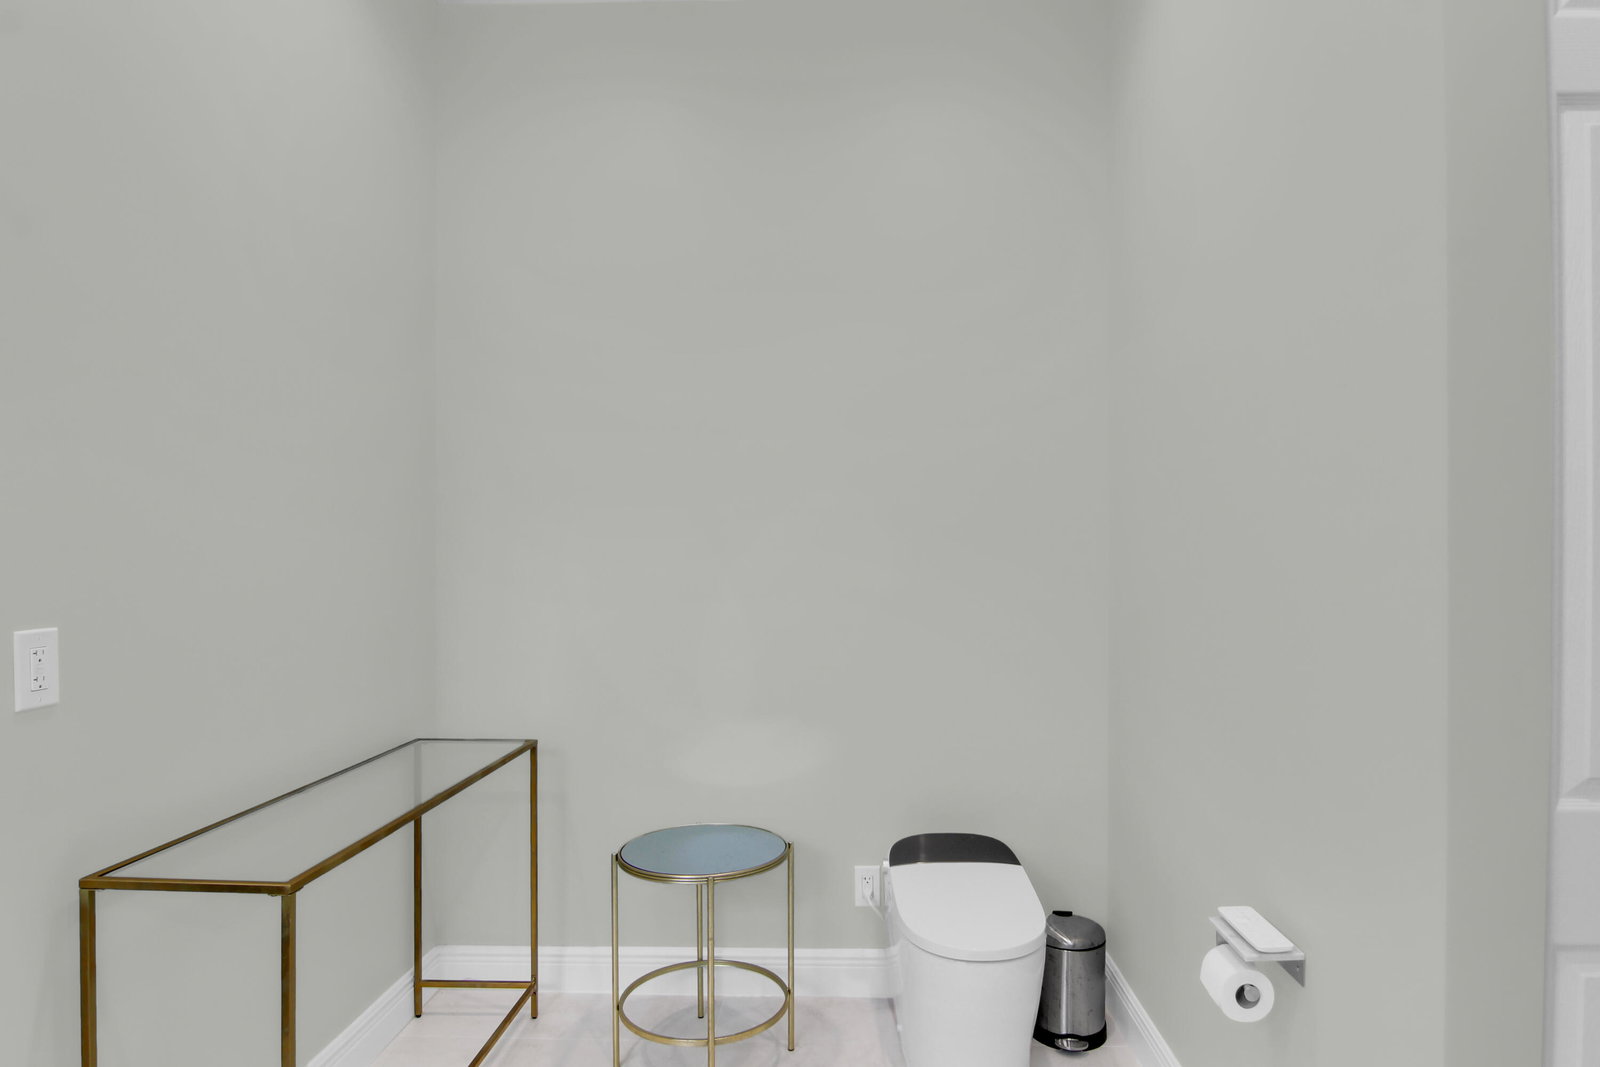
Completely renovated and move-in ready! This beautiful 3-bedroom, 2-bath residence offers 2,045 square feet under air and an impressive collection of high-end updates. Enjoy Italian Mystery White 4' x 4' porcelain tile throughout, smooth skim-coated walls and ceilings, new baseboards, and crown molding in the living and kitchen areas. The designer kitchen features GE appliances, a smart induction/convection range, custom-cut quartz countertops, a large quartz island, under-cabinet lighting, and pendant lighting. The primary suite includes a stunning renovated bath with a glass-enclosed walk-in shower, quartz-topped vanities, adjustable LED mirrors, and a smart bidet with heated seat, auto flush, and night light. Additional upgrades include a new impact glass bay window with lake views, motorized living-room blinds, whole-house SpringWell water filtration, Tesla charger, new smoke detectors, refreshed landscaping, a new roof in November 2024, and a new A/C system with warranty installed May 2025. A refined home with modern finishes and exceptional upgrades—schedule your private showing today.
/u.realgeeks.media/annenouri/2.png)
Additional Information
- Amenities
- Clubhouse, Fitness Center, Gated, Home Owners Association, Pool, Sidewalks, Spa/Hot Tub, Tennis Court(s)
- Interior Features
- Bidet, Breakfast Area, Closet Cabinetry, Dual Sinks, Entrance Foyer, Garden Tub/Roman Tub, Kitchen Island, Living/Dining Room, Pantry, Sitting Area in Primary, Split Bedrooms, Storage, Separate Shower, Walk-In Closet(s)
- Exterior Features
- Outdoor Living Area
- Taxes
- $9,390
- HOA Fee
- $499
- HOA Freqency
- Monthly
- Property Description
- Mediterranean, Ranch
- Flooring
- Tile
- Appliances
- Dryer, Dishwasher, Electric Range, Electric Water Heater, Disposal, Ice Maker, Microwave, Oven, Range, Refrigerator, Water Heater, Washer
- Heating
- Central, Electric
- Air Conditioning
- Central Air, Ceiling Fan(s), Electric
- Exterior Construction
- Block, Stucco
- Stories
- 1
- Levels
- One
- Roof
- Barrel, Tile
- Parking Features
- Attached, Driveway, Garage, Garage Door Opener
- Garage Spaces
- 2
- Elementary School
- Orchard View
- Middle School
- Omni
- High School
- Spanish River
- View
- Garden, Lake, Water
Mortgage Calculator
Listing courtesy of Signature Int'l Premier Properties. Contact:
 All listings featuring the BMLS logo are provided by Beaches MLS Inc. Copyright 2026 Beaches MLS. This information is not verified for authenticity or accuracy and is not guaranteed. © 2026 Beaches Multiple Listing Service, Inc. All rights reserved.
Agent: Michael J Laymon | Email: mike@signatureflorida.com