4619 Coconut Boulevard, West Palm Beach, FL 33411
- $699,000
- 4
- BD
- 2
- BA
- 1,804
- SqFt






- List Price
- $699,000
- Status
- ACTIVE
- Days on Market
- 21
- MLS#
- B26068084
- Subtype
- Residential
- Style
- Ranch
- Year Built
- 1981
- Bedrooms
- 4
- Bathrooms
- 2
- Full Baths
- 2
- Living Area
- 1,804
- Acres
- 1.25
- Subdivision
- The Acreage
- Neighborhood
- PB25,
- MLS Area Major
- 5540
Property Description
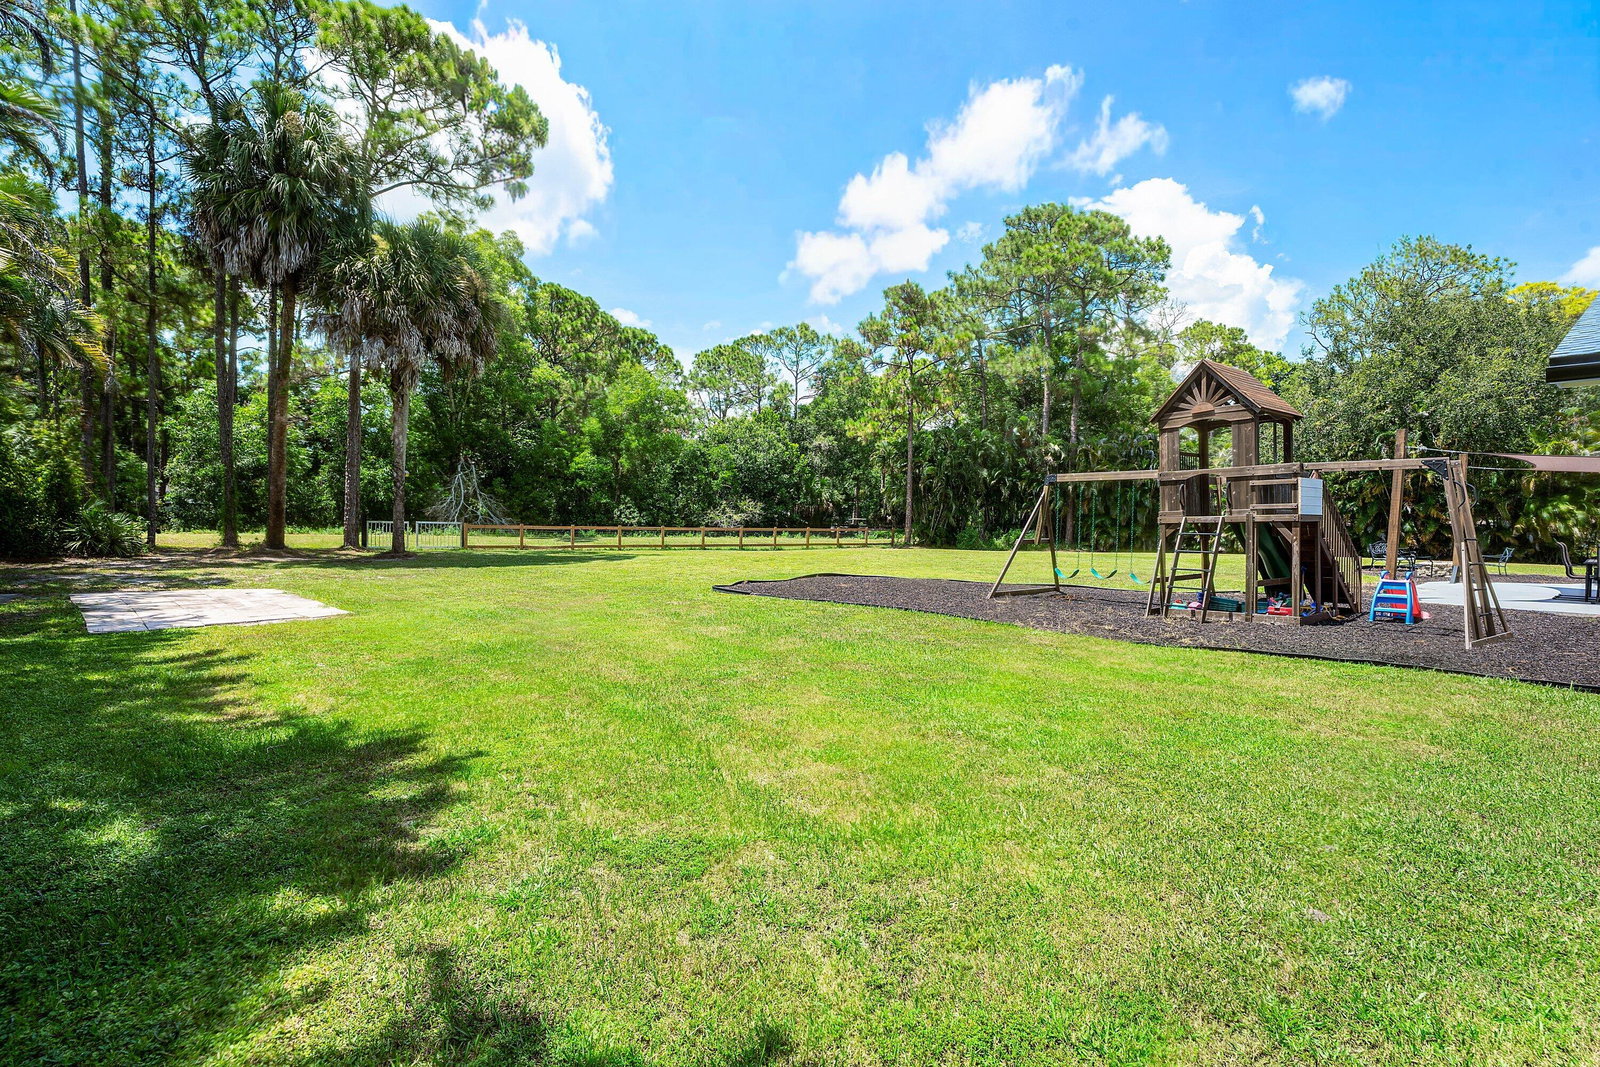
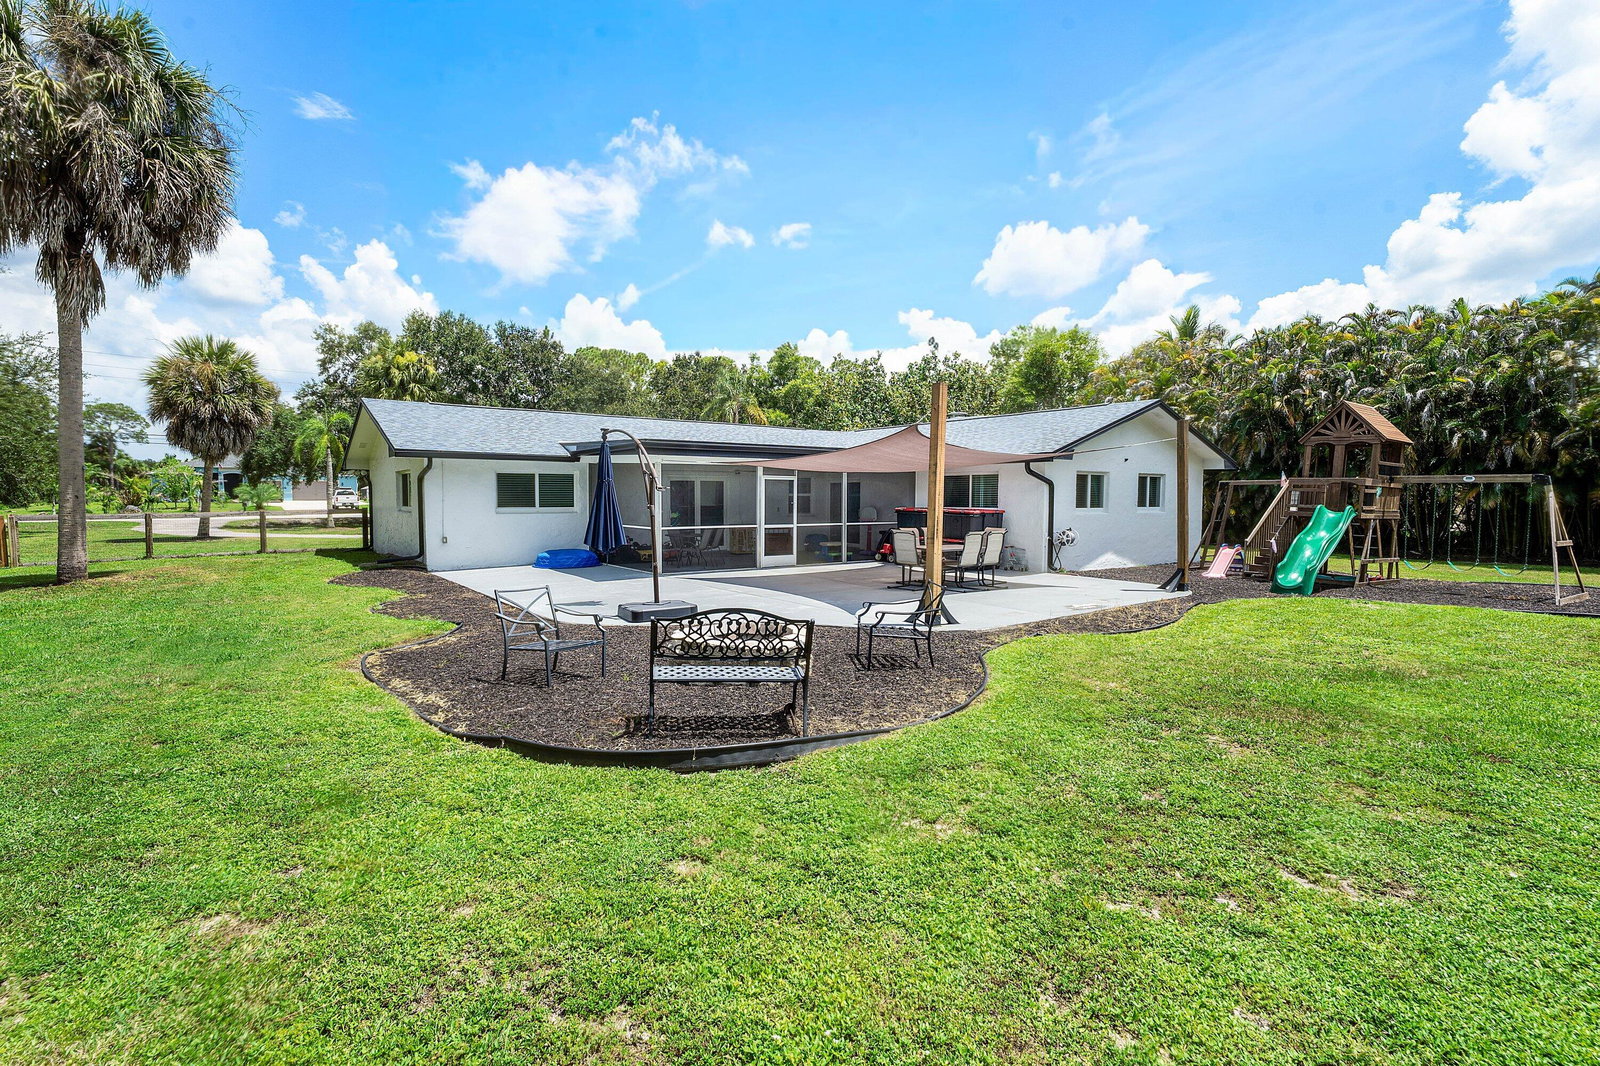
Discover beautifully updated Acreage living in this completely remodeled 4-bedroom, 2-bathroom home offering 1,804 square feet of living space on 1.25 acres. This home has been thoughtfully transformed from top to bottom, combining modern style, major upgrades, and an inviting open-concept floor plan designed for both everyday living and entertaining. At the heart of the home is a stunning chef's kitchen featuring an oversized center island, beautiful quartz countertops, custom cabinetry, and new, top-of-the-line stainless steel appliances. A convenient point-of-use reverse osmosis drinking water tap adds another premium touch, making this kitchen as functional as it is impressive. Both bathrooms have been completely remodeled with custom tile work and new fixtures, creating a relaxing, spa-like feel. Wood-look tile flooring flows throughout the home, complemented by recessed lighting, custom window treatments, and custom-built closet organization systems that maximize storage and functionality. Major improvements provide added peace of mind, including a NEW ROOF installed in 2026, impact windows and doors, a newer A/C system and ductwork, newer tankless water heater, and a new whole-house water filtration system. With its 2026 roof, completely remodeled interior, chef-inspired kitchen, impact windows and doors, updated mechanical systems, and spacious 1.25-acre homesite, this move-in-ready Acreage property offers the space, privacy, modern finishes, and upgrades today's buyers are searching for. Completely remodeled. New 2026 roof. Thoughtfully upgraded. Move-in ready. This is Acreage living done right.
/u.realgeeks.media/annenouri/2.png)
Additional Information
- Interior Features
- Dining Area, Separate/Formal Dining Room, Dual Sinks, Kitchen Island, Kitchen/Dining Combo, Split Bedrooms, Walk-In Closet(s)
- Exterior Features
- Outdoor Living Area
- Taxes
- $7,988
- Property Description
- Ranch
- Flooring
- Tile
- Appliances
- Dryer, Dishwasher, Electric Range, Electric Water Heater, Microwave, Refrigerator, Water Softener Owned, Water Softener, Tankless Water Heater, Water Heater, Washer
- Heating
- Central
- Air Conditioning
- Central Air, Ceiling Fan(s)
- Exterior Construction
- Block
- Stories
- 1
- Levels
- One
- Roof
- Composition, Shingle
- Foundation
- Slab
- Parking Features
- Attached, Garage
- Garage Spaces
- 2
- Elementary School
- Golden Grove
- Middle School
- Western Pines
- High School
- Seminole Ridge
Mortgage Calculator
Listing courtesy of RE/MAX Direct. Contact:
 All listings featuring the BMLS logo are provided by Beaches MLS Inc. Copyright 2026 Beaches MLS. This information is not verified for authenticity or accuracy and is not guaranteed. © 2026 Beaches Multiple Listing Service, Inc. All rights reserved.
Agent: Michael William Sheriff Jr | Email: msheriffjr@gmail.com