7548 Lexington Club Boulevard Unit Apt A, Delray Beach, FL 33446
- $369,900
- 3
- BD
- 2
- BA
- 1,657
- SqFt






- List Price
- $369,900
- Status
- ACTIVE
- Days on Market
- 26
- MLS#
- B26066185
- Subtype
- Residential
- Style
- Ranch
- Year Built
- 1988
- Bedrooms
- 3
- Bathrooms
- 2
- Full Baths
- 2
- Living Area
- 1,657
- Acres
- 0.07
- Subdivision
- Lexington Club 3
- Neighborhood
- PB09
- Building Name
- Lexington Club
- MLS Area Major
- 4640
Property Description
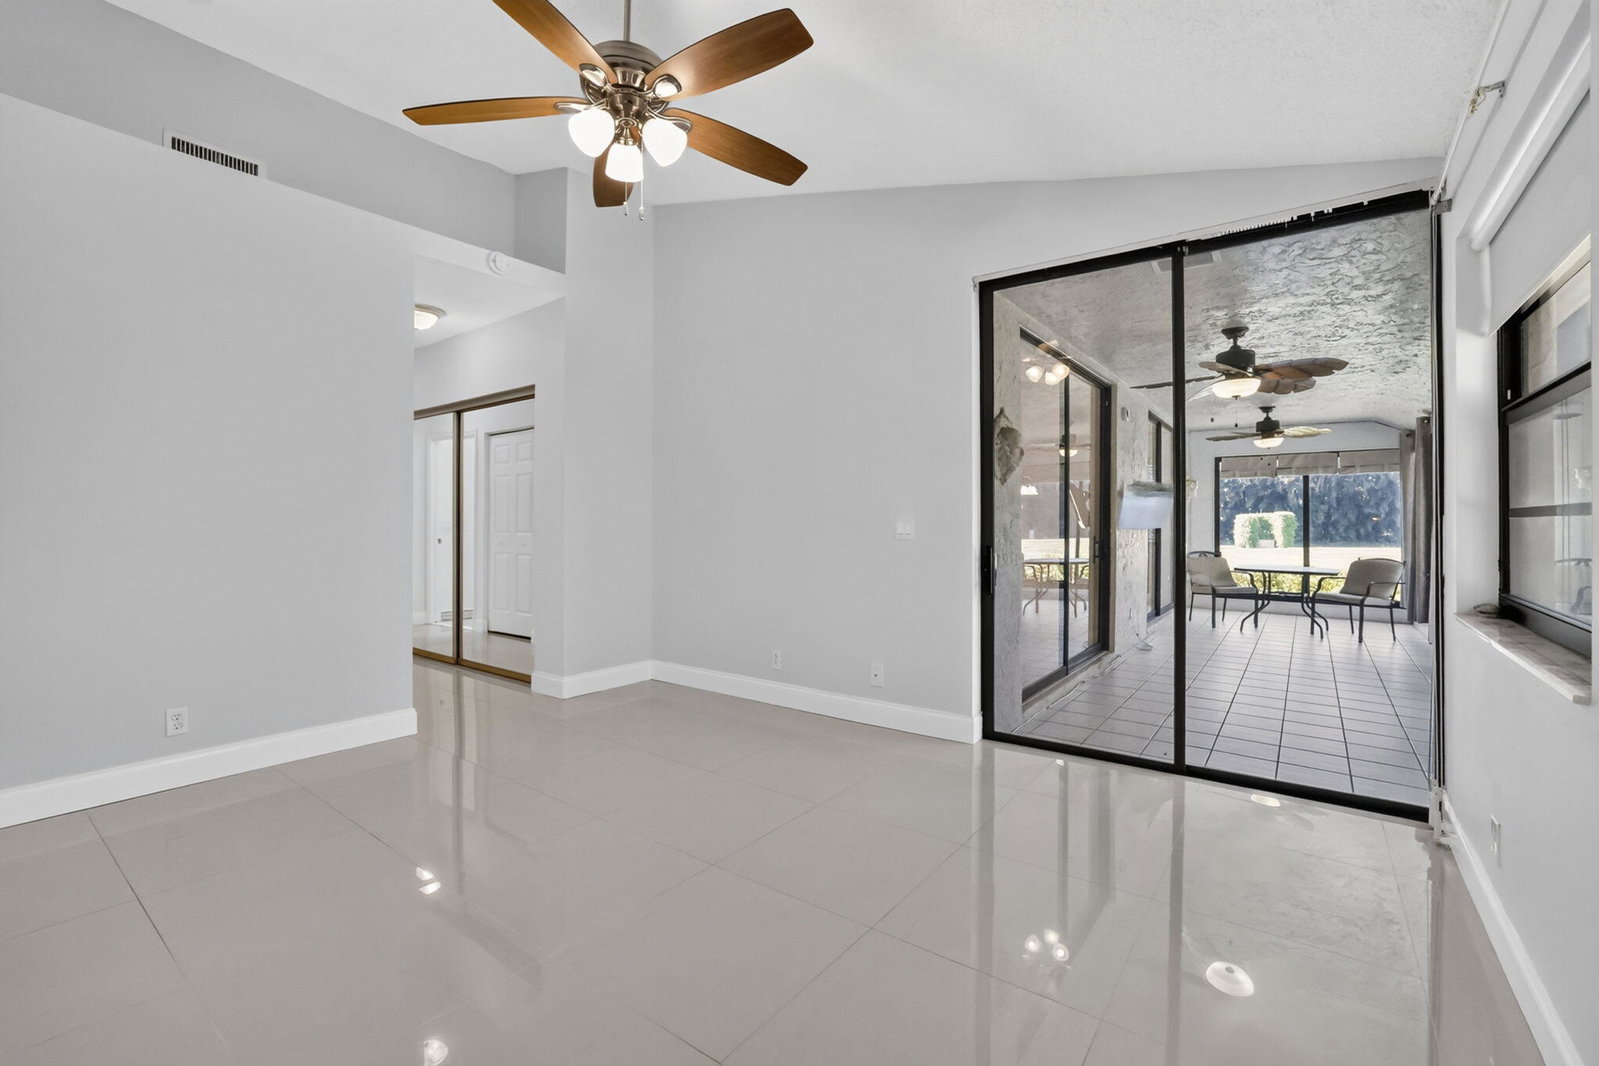
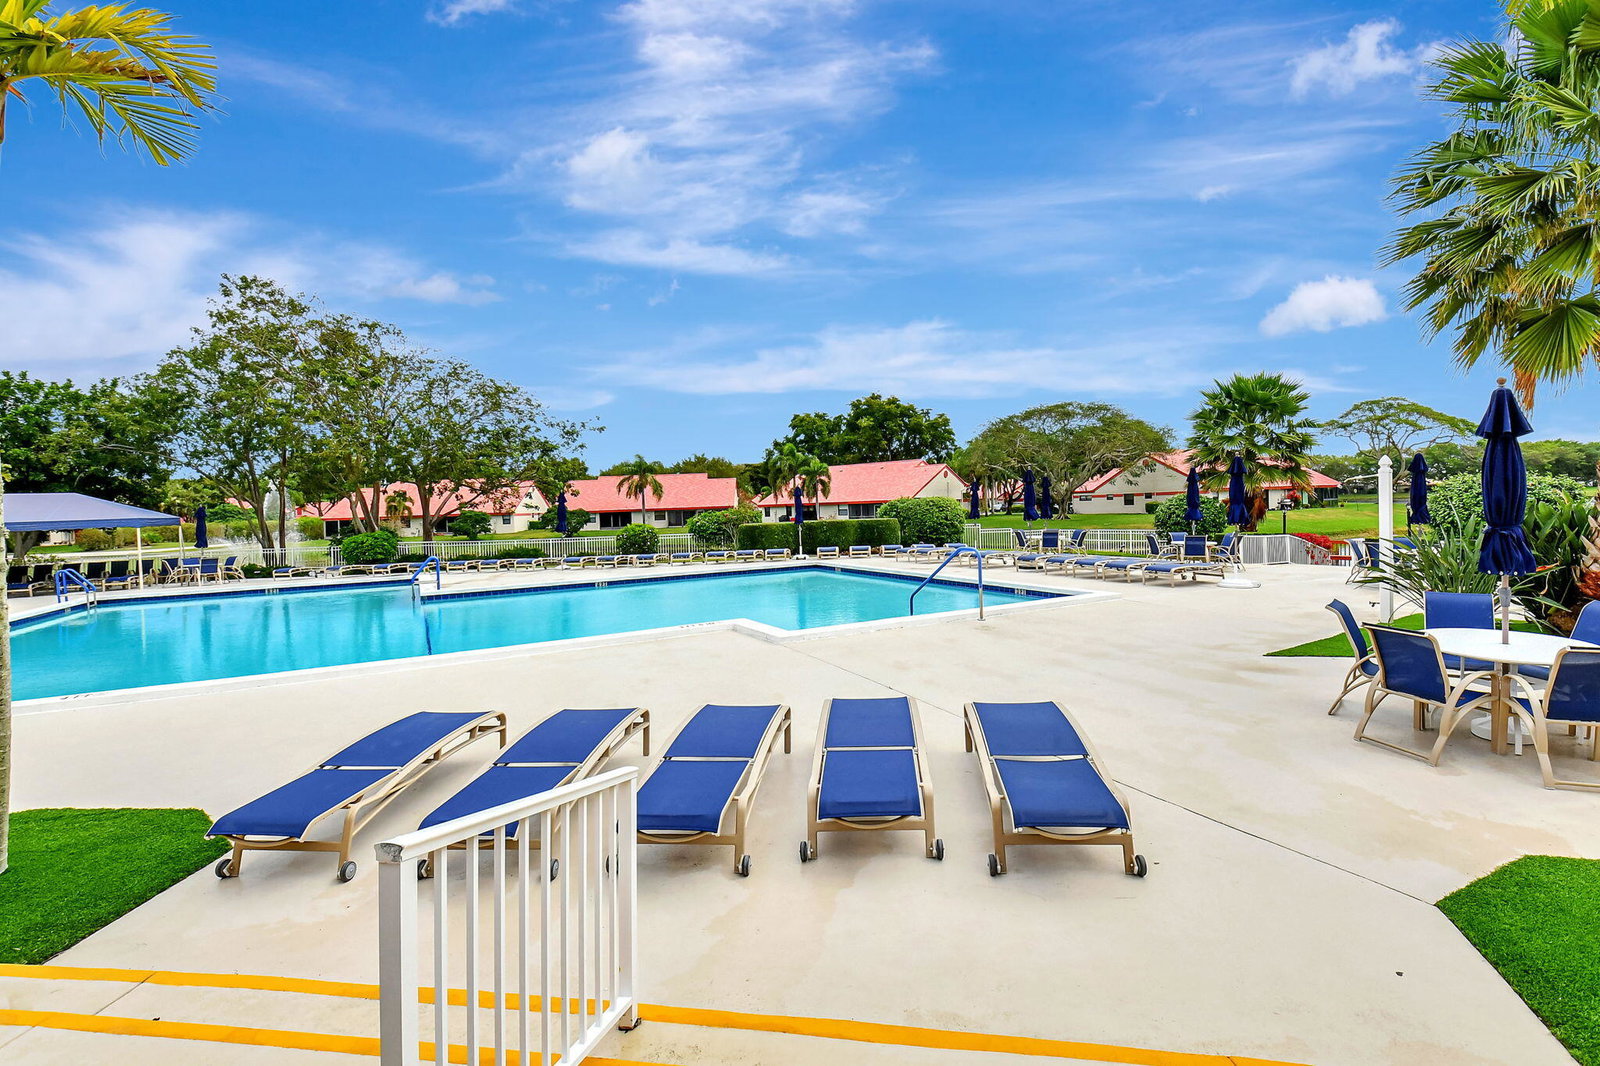
Beautifully updated 3 BR/2BATH villa with 1 car garage in very active 55+ community in fabulous Delray Beach. This 3BR home has been completely refreshed & it's truly move in ready. The home features new tile flooring thru-out, freshly painted, ceiling fans in every room & a convenient CENTRAL VACUUM SYSTEM. Also new LG dryer 2026, new electrical panel 2024, new microwave 2025. Enjoy Florida living year-round in the GLASS ENCLOSED HURRICANE PROTECTED Lanai, complete with ceiling fan & TV. Also has ALL HURRICANE WINDOWS, FRONT DOOR & GARAGE DOOR providing added peace of mind. Also has ceiling fan in garage for added comfort & convenience. Located in fabulous Delray Beach, this active 55+ comm. offers an outstanding lifestyle with a beautiful clubhouse, heated pool, jacuzzi, tennis & pickle ball courts, fitness room,, steam room & much more. Also a wide variety of social activities, entertainment & community events. You'll also be close to the many things that make Delray Beach so desirable: wonderful restaurants, shopping, entertainment & everything you could want for an active Florida lifestyle. MUST SEE THIS HOME!!
/u.realgeeks.media/annenouri/2.png)
Additional Information
- Amenities
- Billiard Room, Clubhouse, Fitness Center, Gated, Home Owners Association, Library, Management, Pickleball, Pool, Property Manager On-Site, Recreation Facilities, Sauna, Security, Shuffleboard Court, Spa/Hot Tub, Tennis Court(s)
- Interior Features
- Bedroom on Main Level, Breakfast Area, Bathtub, Cathedral Ceiling(s), Central Vacuum, Dining Area, Separate/Formal Dining Room, Dual Sinks, Eat-in Kitchen, Garden Tub/Roman Tub, Kitchen/Dining Combo, Living/Dining Room, Main Level Primary, Pantry, Soaking Tub, Separate Shower, Vaulted Ceiling(s), Walk-In Closet(s)
- Exterior Features
- Outdoor Living Area
- Taxes
- $3,389
- HOA Fee
- $2,876
- HOA Freqency
- Quarterly
- Pets Allowed
- Breed Restrictions, Number Limit, Pet Restrictions, Size Limit, Yes
- Pets
- Yes
- Building Name
- Lexington Club
- Property Description
- Ranch
- Flooring
- Tile
- Appliances
- Dryer, Dishwasher, Electric Range, Disposal, Microwave, Oven, Refrigerator, Water Heater, Washer
- Heating
- Central, Electric
- Air Conditioning
- Central Air, Ceiling Fan(s), Electric
- Exterior Construction
- Block, Stucco
- Stories
- 1
- Levels
- One
- Roof
- Barrel, Tile
- Parking Features
- Attached, Driveway, Garage, Garage Door Opener, Guest
- Garage Spaces
- 1
- View
- Garden
Mortgage Calculator
Listing courtesy of Regency Realty Services. Contact:
 All listings featuring the BMLS logo are provided by Beaches MLS Inc. Copyright 2026 Beaches MLS. This information is not verified for authenticity or accuracy and is not guaranteed. © 2026 Beaches Multiple Listing Service, Inc. All rights reserved.
Agent: Marjorie L Miller | Email: marjron123@aol.com