12323 N 150TH Court N, Jupiter, FL 33478
- $1,250,000
- 4
- BD
- 3
- BA
- 3,346
- SqFt






- List Price
- $1,250,000
- Status
- ACTIVE
- Days on Market
- 26
- MLS#
- B26065023
- Subtype
- Residential
- Style
- Contemporary, Ranch
- Year Built
- 2017
- Bedrooms
- 4
- Bathrooms
- 3
- Full Baths
- 3
- Living Area
- 3,346
- Acres
- 1.25
- Subdivision
- N/A
- Neighborhood
- PB31
- MLS Area Major
- 5040
Property Description
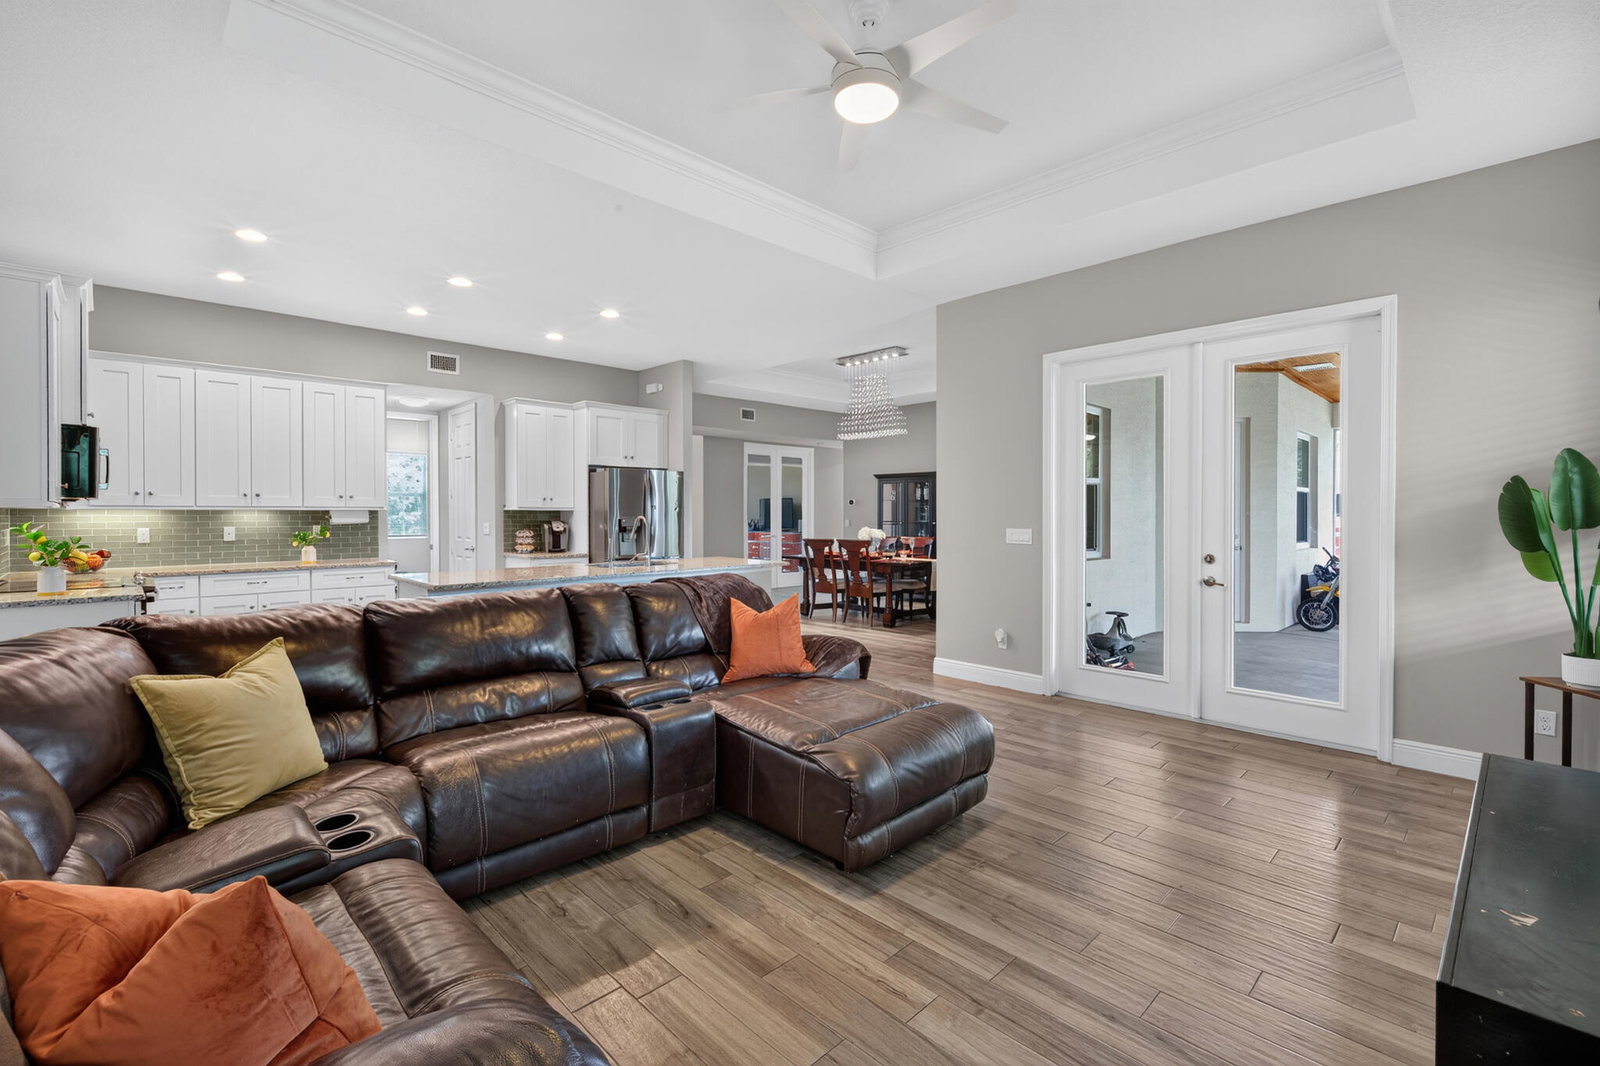
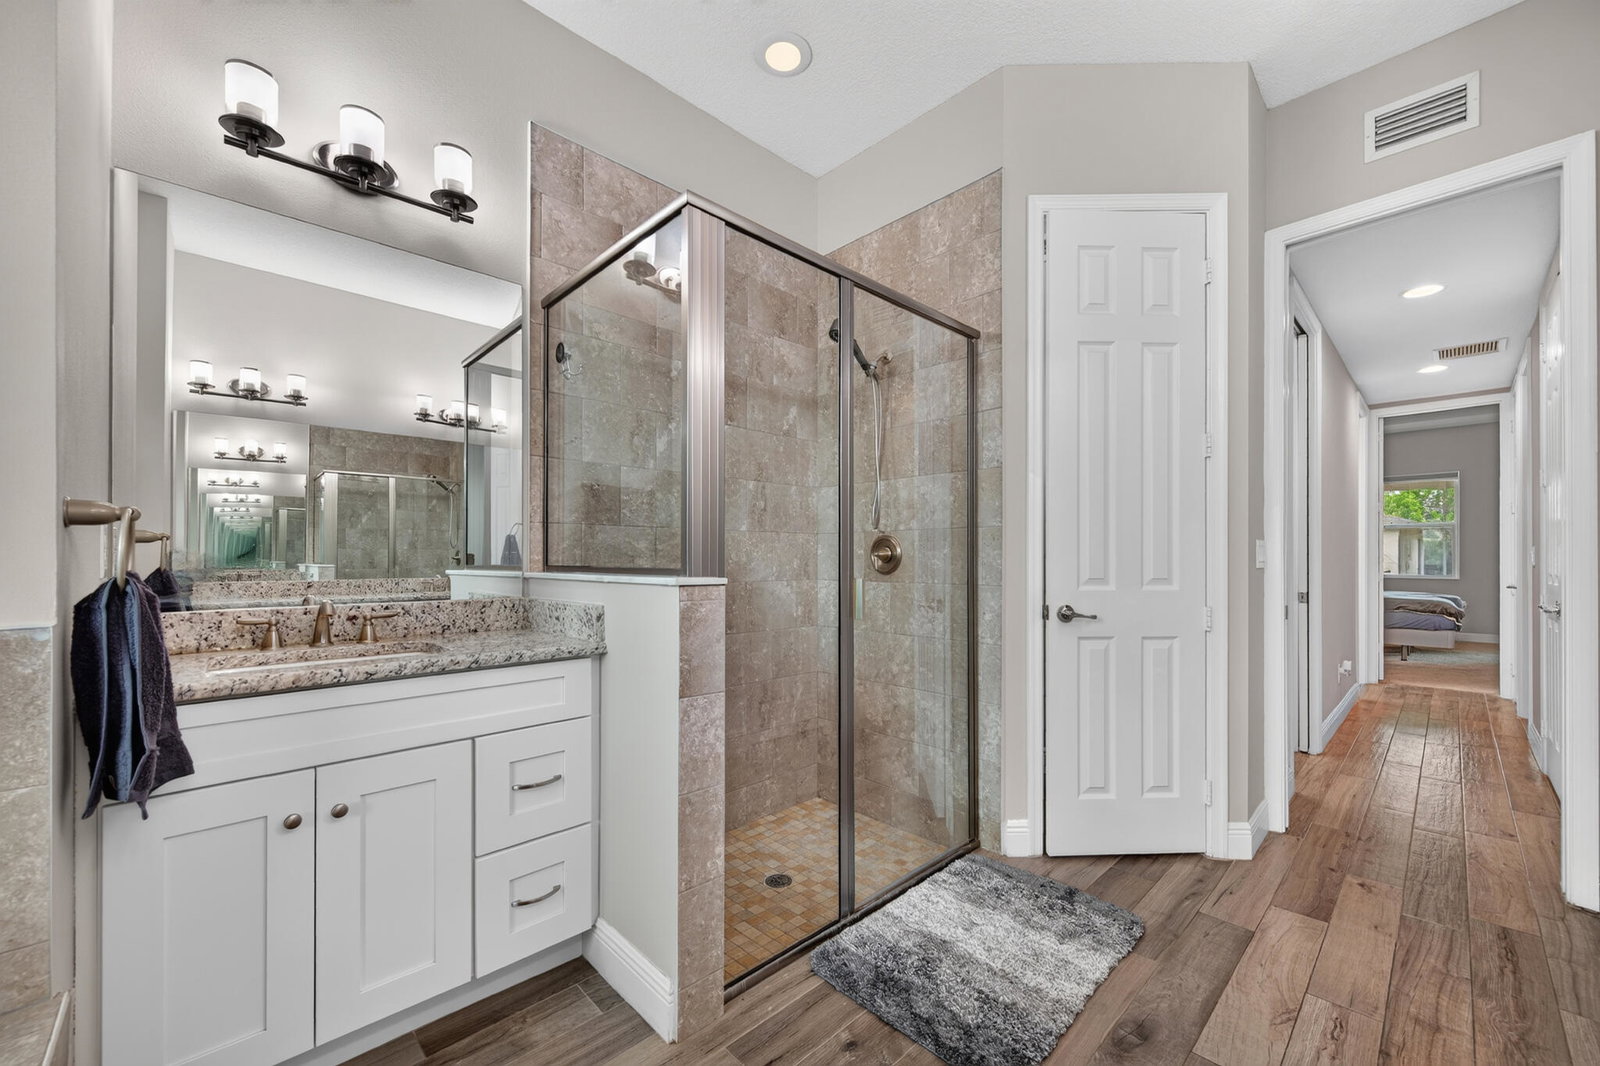
TWO RESIDENCES. ONE EXCEPTIONAL JUPITER FARMS OPPORTUNITY. Set on 1.25 acres, Homestead at 150th pairs a beautifully designed 2017 main residence with a fully detached (built in 2018) guest residence—offering the space, privacy and flexibility that are increasingly difficult to find. Together, the two homes offer approximately 3,346 square feet under air, 4 bedrooms and 3 baths, creating an ideal setting for multigenerational living, extended family, guests, a private work-from-home environment, or simply the freedom of having two separate living spaces on one property. The main residence features 3 bedrooms plus a dedicated office, 2 baths, impact windows and doors, split-bedroom floor plan, formal dining room, and an expansive great room. With beautifully appointed kitchen with timeless white cabinetry, granite countertops, stainless steel appliances and a generous center island. The 973-square-foot detached guest residence is far more than a typical guest house. With its own private entrance, bedroom, full bath, den, kitchen/living space, separate laundry and private one-car garage. Outside, the 1.25-acre setting delivers the privacy and breathing room Jupiter Farms is, with mature trees, screened outdoor living and space to enjoy the property your way. A new 120-foot well was installed in August 2026. Two residences. Newer construction. 1.25 acres. No HOA. One property with possibilities that go well beyond the ordinary. Welcome to Homestead at 150th.
/u.realgeeks.media/annenouri/2.png)
Additional Information
- Interior Features
- Breakfast Area, Bathtub, Cathedral Ceiling(s), Dining Area, Separate/Formal Dining Room, Dual Sinks, Entrance Foyer, Family/Dining Room, High Ceilings, Kitchen Island, Living/Dining Room, Main Level Primary, Other, Pantry, Split Bedrooms, Storage, Soaking Tub, Separate Shower, Vaulted Ceiling(s), Walk-In Closet(s)
- Exterior Features
- Barbecue, Garden, Outdoor Living Area, Porch
- Taxes
- $9,519
- Property Description
- Contemporary, Ranch
- Flooring
- Carpet, Ceramic Tile
- Appliances
- Dryer, Dishwasher, Electric Range, Electric Water Heater, Ice Maker, Microwave, Water Purifier Owned, Range, Refrigerator, Water Heater, Water Purifier, Washer
- Heating
- Heat Pump
- Air Conditioning
- Central Air, Ceiling Fan(s)
- Exterior Construction
- Block, Stucco
- Stories
- 1
- Levels
- One
- Roof
- Shingle
- Foundation
- Slab
- Parking Features
- Attached, Concrete, Driveway, Garage, Guest, Gravel, RV Access/Parking
- Garage Spaces
- 2
- Elementary School
- Jupiter Farms
- Middle School
- Watson B. Duncan
- High School
- Jupiter
- View
- Other
Mortgage Calculator
Listing courtesy of Compass Florida LLC. Contact:
 All listings featuring the BMLS logo are provided by Beaches MLS Inc. Copyright 2026 Beaches MLS. This information is not verified for authenticity or accuracy and is not guaranteed. © 2026 Beaches Multiple Listing Service, Inc. All rights reserved.
Agent: Philip DeCarlo | Email: philipdecarlo1@gmail.com