4356 Kasso Circle, Boca Raton, FL 33487
- $3,850,000
- 5
- BD
- 8
- BA
- 5,510
- SqFt




- List Price
- $3,850,000
- Status
- ACTIVE
- Days on Market
- 34
- MLS#
- B26063450
- Subtype
- Residential
- Year Built
- 1985
- Bedrooms
- 5
- Bathrooms
- 8
- Full Baths
- 7
- Half Baths
- 1
- Living Area
- 5,510
- Acres
- 0.83
- Subdivision
- Bocaire Golf Club 2
- Neighborhood
- PB02
- Building Name
- Bocaire Country Club
- MLS Area Major
- 4380
Property Description
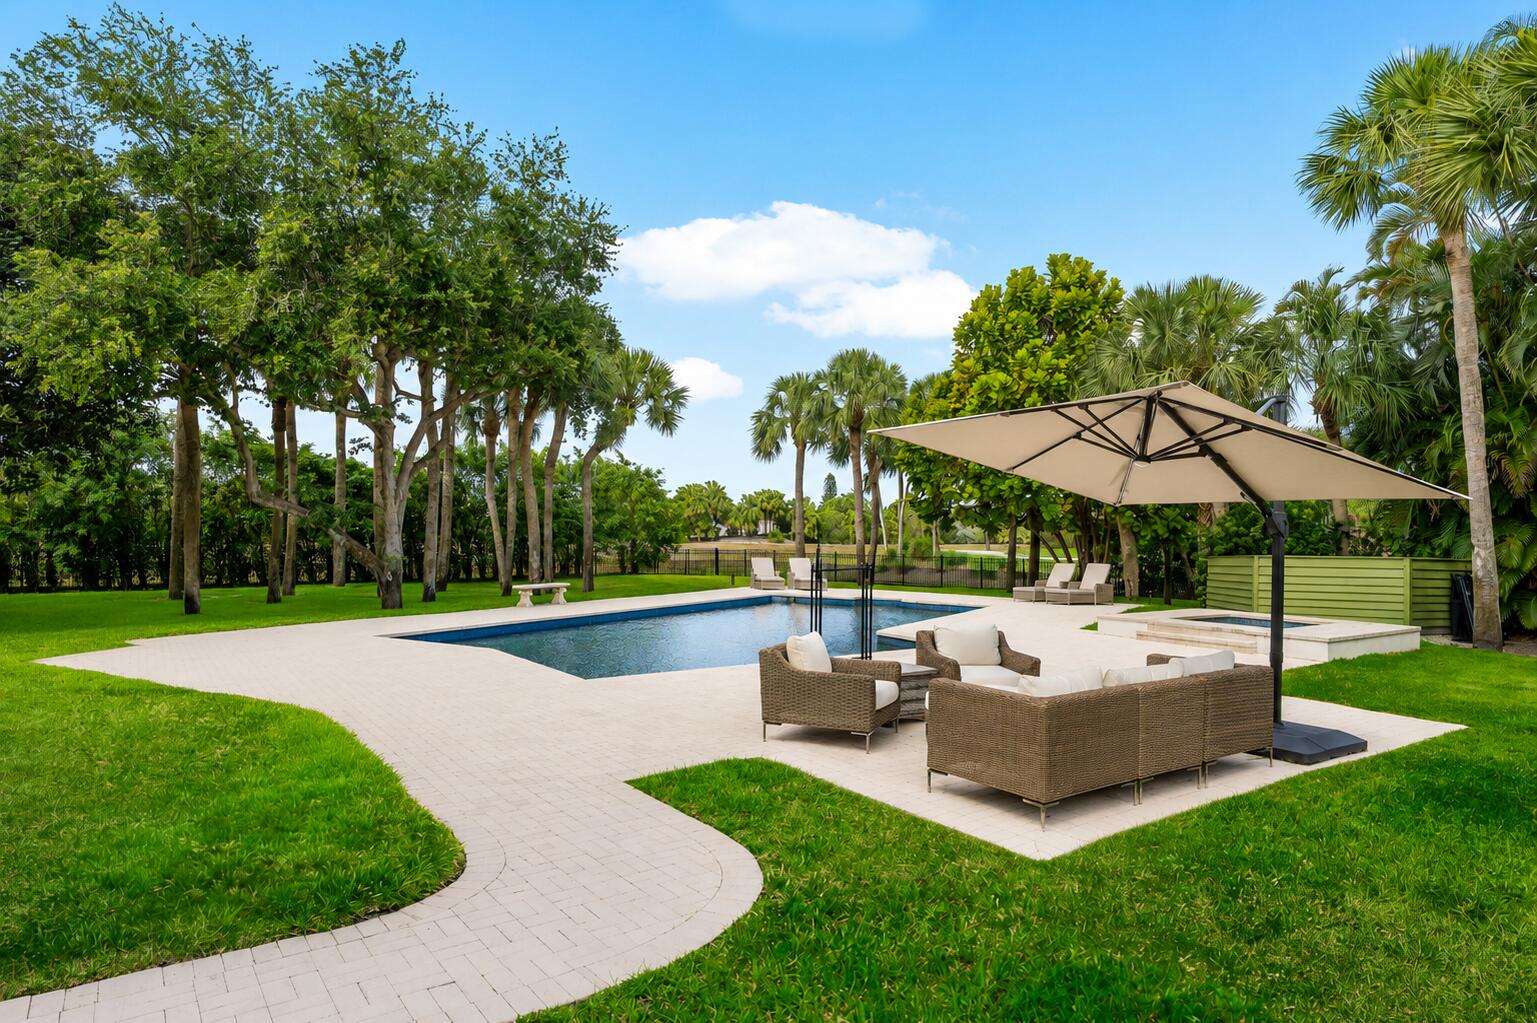
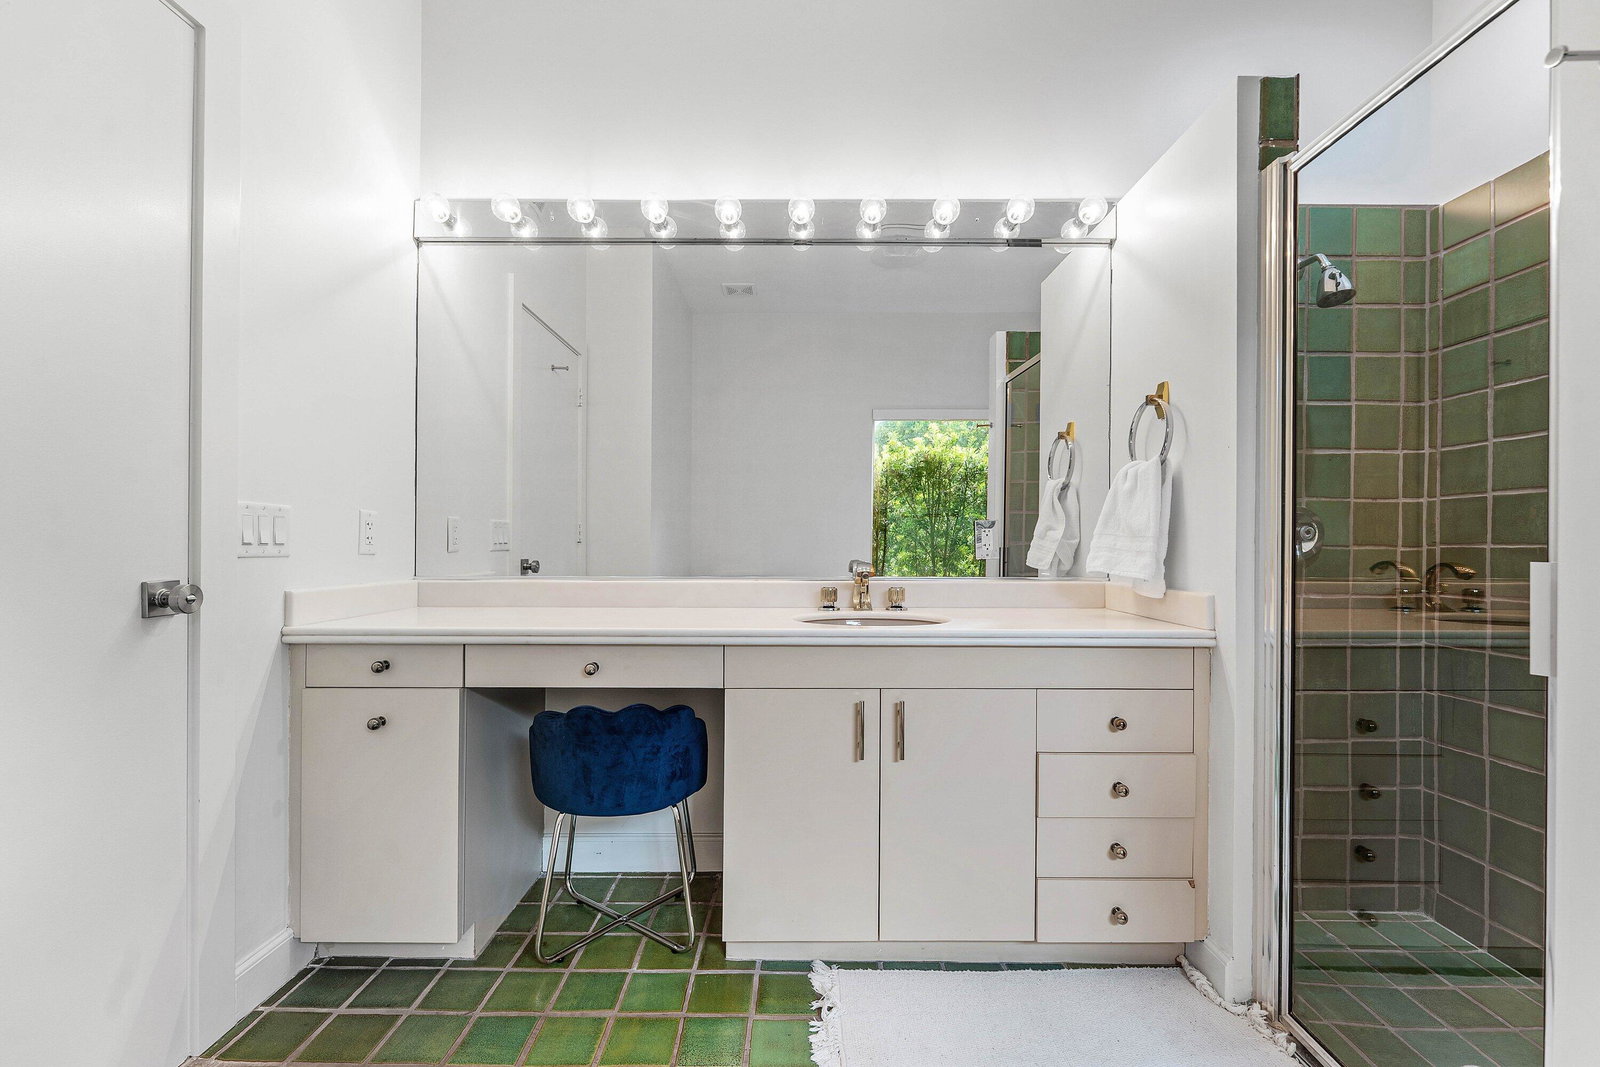
Private Contemporary Estate with Golf & Water Views! Nearly 1 acre, this completely renovated 5BR/7.5BA (+2 offices) contemporary offers panoramic views with over 5,500 SF under air plus 1,000 SF of screened porch for seamless indoor/outdoor living. Spacious & versatile floor plan features three ensuite bedrooms on the main level, including a luxurious primary suite with dual baths & oversized walk-in closets. Upstairs offers a bedroom, plus office, plus a large loft (possible 6th bedroom). Two offices provide ideal work-from-home or flex space, plus a separate guest/nanny suite. The newly renovated designer kitchen features high-end finishes. New roof & impact windows. With the expansive grassy yard, oversized pool ( (with child safety fence), fire pit, play structure and cold plunge, it is an entertainer's dream! Rare combination of privacy, space & spectacular views! Bocaire is a prestigious boutique mandatory membership club with just 239 homes, offering a newly renovated clubhouse, championship golf, tennis, pickleball, 24-hour fitness, exceptional dining & vibrant social events. Conveniently located near beaches, shopping, entertainment, Mizner Park & Atlantic Ave. A-rated public schools (Calusa, Omni & Spanish River) plus top private schools nearby.
/u.realgeeks.media/annenouri/2.png)
Additional Information
- Amenities
- Clubhouse, Fitness Center, Gated, Golf Course, Home Owners Association, Library, Management, Park, Pickleball, Playground, Pool, Property Manager On-Site, Putting Green(s), Restaurant, Sauna, Security, Sidewalks, Spa/Hot Tub, Street Lights, Tennis Court(s)
- Interior Features
- Built-in Features, Breakfast Area, Bathtub, Cathedral Ceiling(s), Dining Area, Separate/Formal Dining Room, Dual Sinks, Eat-in Kitchen, Garden Tub/Roman Tub, High Ceilings, Kitchen Island, Kitchen/Dining Combo, Main Level Primary, Multiple Primary Suites, Multiple En Suite Bathrooms, Pantry, Sitting Area in Primary, Split Bedrooms, Soaking Tub, Separate Shower, Vaulted Ceiling(s)
- Exterior Features
- Built-in Barbecue, Barbecue, Outdoor Kitchen, Outdoor Living Area, Outdoor Shower, Porch
- Taxes
- $21,031
- HOA Fee
- $661
- HOA Freqency
- Monthly
- Flooring
- Carpet, Ceramic Tile, Wood
- Appliances
- Cooktop, Dryer, Dishwasher, Electric Range, Electric Water Heater, Freezer, Disposal, Microwave, Oven, Refrigerator, Water Heater, Washer
- Heating
- Central, Electric
- Air Conditioning
- Central Air, Electric
- Exterior Construction
- Block
- Stories
- 2
- Levels
- Two
- Roof
- Concrete, Tile
- Pool
- Yes
- Parking Features
- Attached, Garage
- Garage Spaces
- 3
- Elementary School
- Calusa (Palm Beach)
- Middle School
- Omni
- High School
- Spanish River
- View
- Canal, Golf Course, Garden, Pool, Water
Mortgage Calculator
Listing courtesy of Coldwell Banker. Contact:
 All listings featuring the BMLS logo are provided by Beaches MLS Inc. Copyright 2026 Beaches MLS. This information is not verified for authenticity or accuracy and is not guaranteed. © 2026 Beaches Multiple Listing Service, Inc. All rights reserved.
Agent: Caitlin Lafave | Email: cait.lafave@gmail.com