13695 IMPERIAL TOPAZ Trail, Delray Beach, FL 33446
- $899,000
- 4
- BD
- 3
- BA
- 2,305
- SqFt






- List Price
- $899,000
- Status
- ACTIVE UNDER CONTRACT
- Days on Market
- 6
- MLS#
- B26063118
- Subtype
- Residential
- Year Built
- 2016
- Bedrooms
- 4
- Bathrooms
- 3
- Full Baths
- 3
- Living Area
- 2,305
- Acres
- 0.10
- Subdivision
- Atlantic Commons Pl 5
- Neighborhood
- PB09
- Building Name
- Tuscany North
- MLS Area Major
- 4630
Property Description
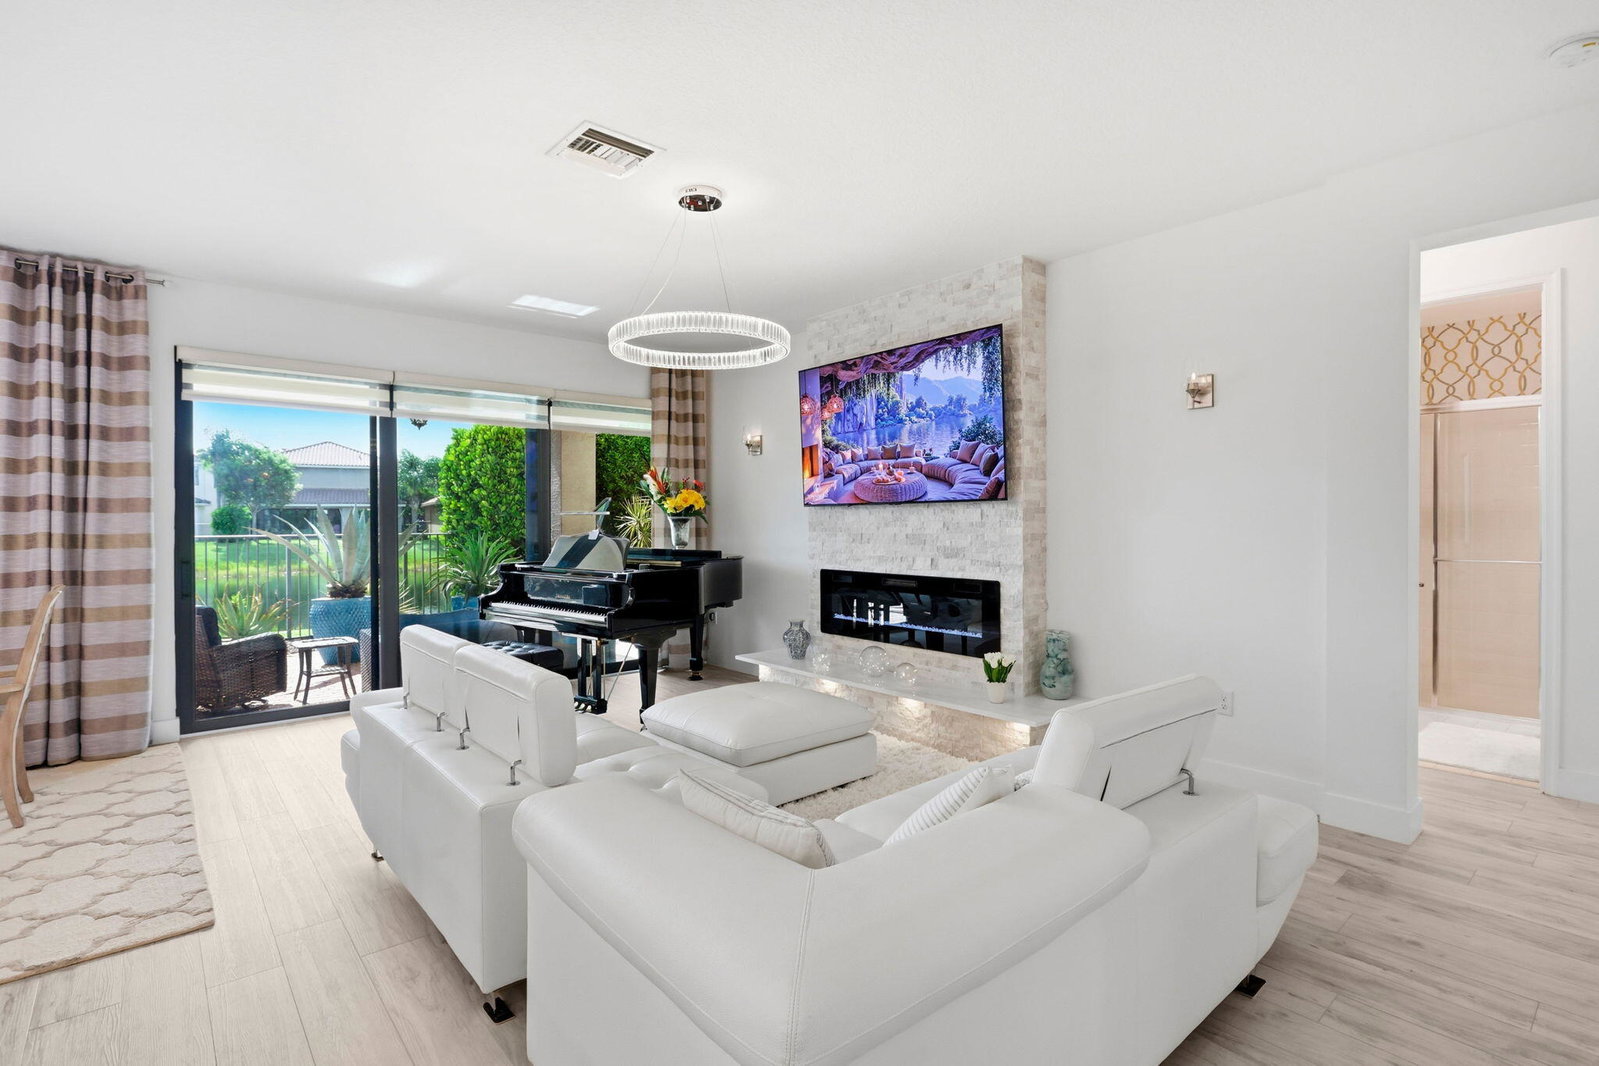
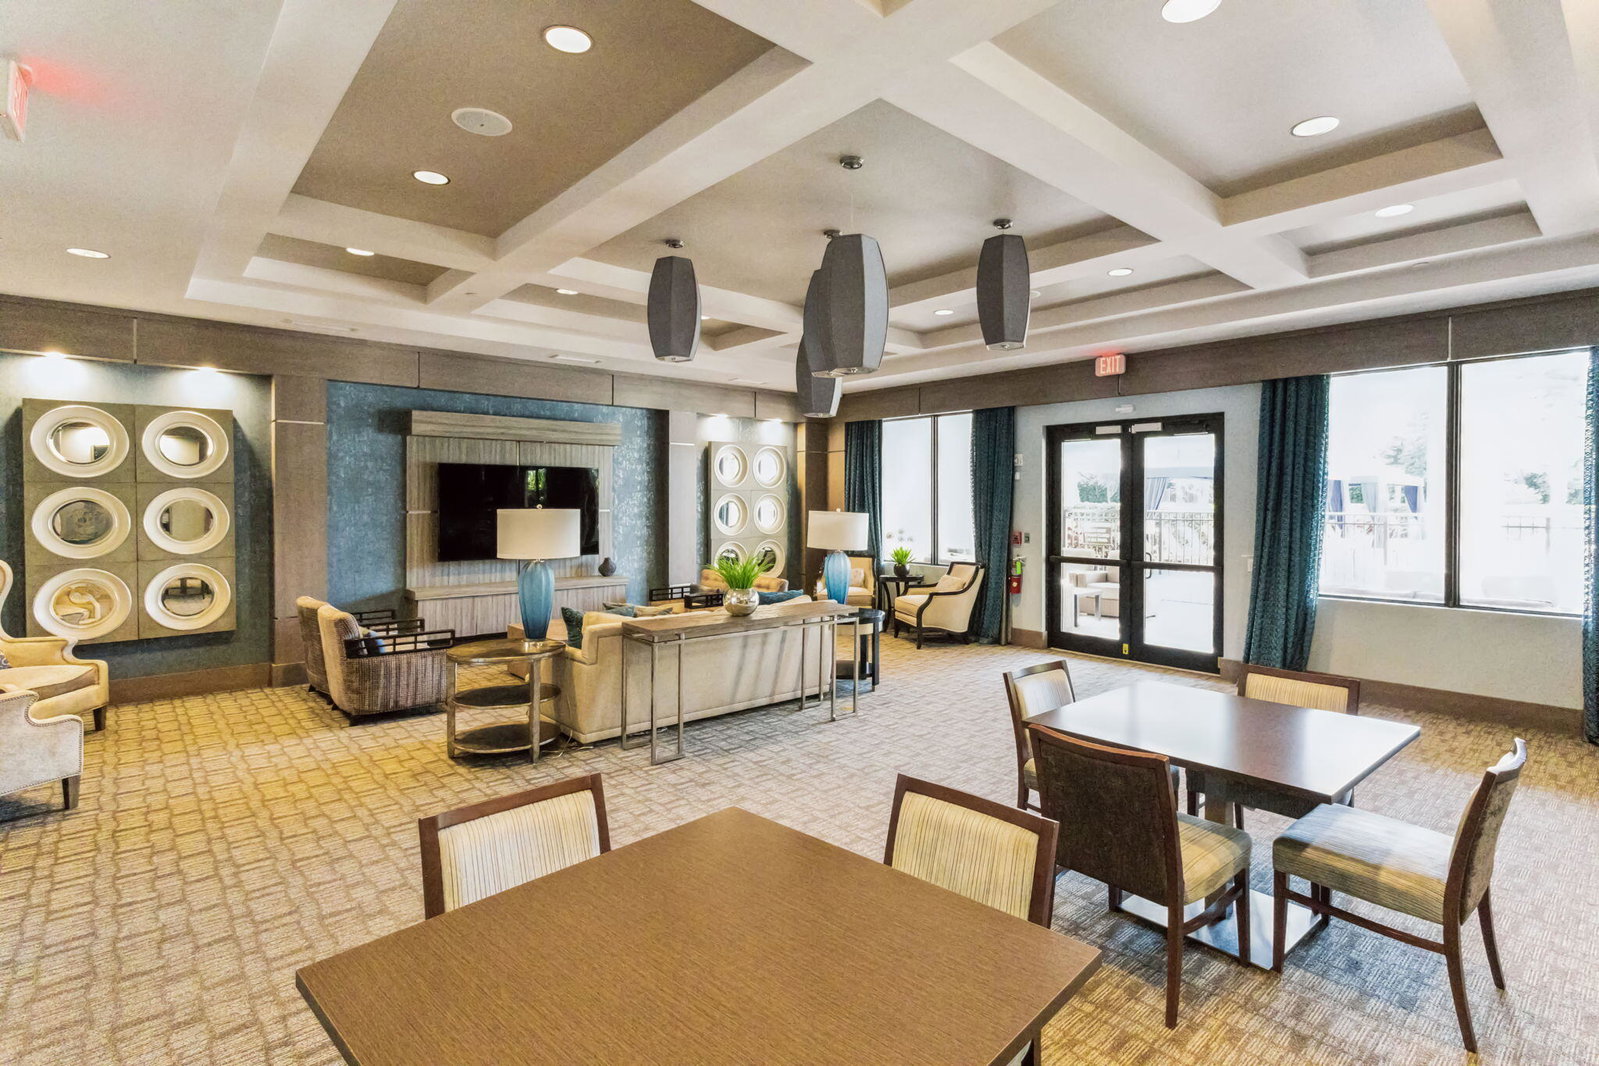
Welcome home to this beautiful and spacious Verona model, where modern style, natural light, and stunning lake views come together! From the moment you step inside, you'll be greeted by soaring ceilings, an abundance of natural light, stylish upgrades, and an inviting open layout designed for comfortable Florida living. This impressive home features 4 bedrooms, 3 bathrooms, a 2-car garage, and an additional living space upstairs. The white kitchen cabinetry creates a bright, timeless feel, complemented by modern light fixtures and tasteful finishes throughout. A spacious laundry room adds everyday convenience, while impact windows throughout provide peace of mind and energy efficiency. Step outside to fully fenced backyard, where breathtaking lake views create the perfect backdrop. Located in Tuscany North, a gated community packed with amenities, such as resort-style pool, clubhouse, tennis and pickleball courts, basketball court, card room, children's play area, and so much more. And when it comes to location, it doesn't get much better! You're just minutes from the Florida Turnpike, giving you easy access to major roads, shopping, dining, great schools, and everything South Florida has to offer.
/u.realgeeks.media/annenouri/2.png)
Additional Information
- Amenities
- Basketball Court, Clubhouse, Fitness Center, Gated, Home Owners Association, Management, Pickleball, Picnic Area, Playground, Pool, Property Manager On-Site, Recreation Facilities, Security, Sidewalks, Street Lights, Tennis Court(s), Trail(s)
- Interior Features
- Breakfast Area, Bathtub, Dining Area, Separate/Formal Dining Room, Dual Sinks, Eat-in Kitchen, High Ceilings, Kitchen Island, Custom Mirrors, Pantry, Split Bedrooms, Storage, Soaking Tub, Separate Shower, Upper Level Primary, Walk-In Closet(s)
- Taxes
- $7,235
- HOA Fee
- $533
- HOA Freqency
- Monthly
- Flooring
- Tile, Vinyl, Wood
- Appliances
- Dryer, Dishwasher, Electric Range, Electric Water Heater, Disposal, Microwave, Range, Refrigerator, Water Heater, Washer
- Heating
- Central, Electric
- Air Conditioning
- Central Air, Electric
- Exterior Construction
- Block
- Stories
- 2
- Levels
- Two
- Roof
- Barrel, Concrete, Tile
- Parking Features
- Attached, Driveway, Garage
- Garage Spaces
- 2
- Elementary School
- Hagen Road
- Middle School
- Carver Community
- High School
- Spanish River
- View
- Lake, Water
Mortgage Calculator
Listing courtesy of LPT Realty, LLC. Contact:
 All listings featuring the BMLS logo are provided by Beaches MLS Inc. Copyright 2026 Beaches MLS. This information is not verified for authenticity or accuracy and is not guaranteed. © 2026 Beaches Multiple Listing Service, Inc. All rights reserved.
Agent: Janna Roukhmanova | Email: Jrhomes4sale@gmail.com