13555 KILTIE Court, Delray Beach, FL 33446
- $735,900
- 4
- BD
- 3
- BA
- 2,338
- SqFt




- List Price
- $735,900
- Status
- ACTIVE
- Days on Market
- 36
- MLS#
- B26061362
- Subtype
- Residential
- Style
- Mediterranean
- Year Built
- 1997
- Bedrooms
- 4
- Bathrooms
- 3
- Full Baths
- 2
- Half Baths
- 1
- Living Area
- 2,338
- Acres
- 0.12
- Subdivision
- Polo Trace 2 1
- Neighborhood
- PB09
- Building Name
- Polo Trace
- MLS Area Major
- 4630
Property Description
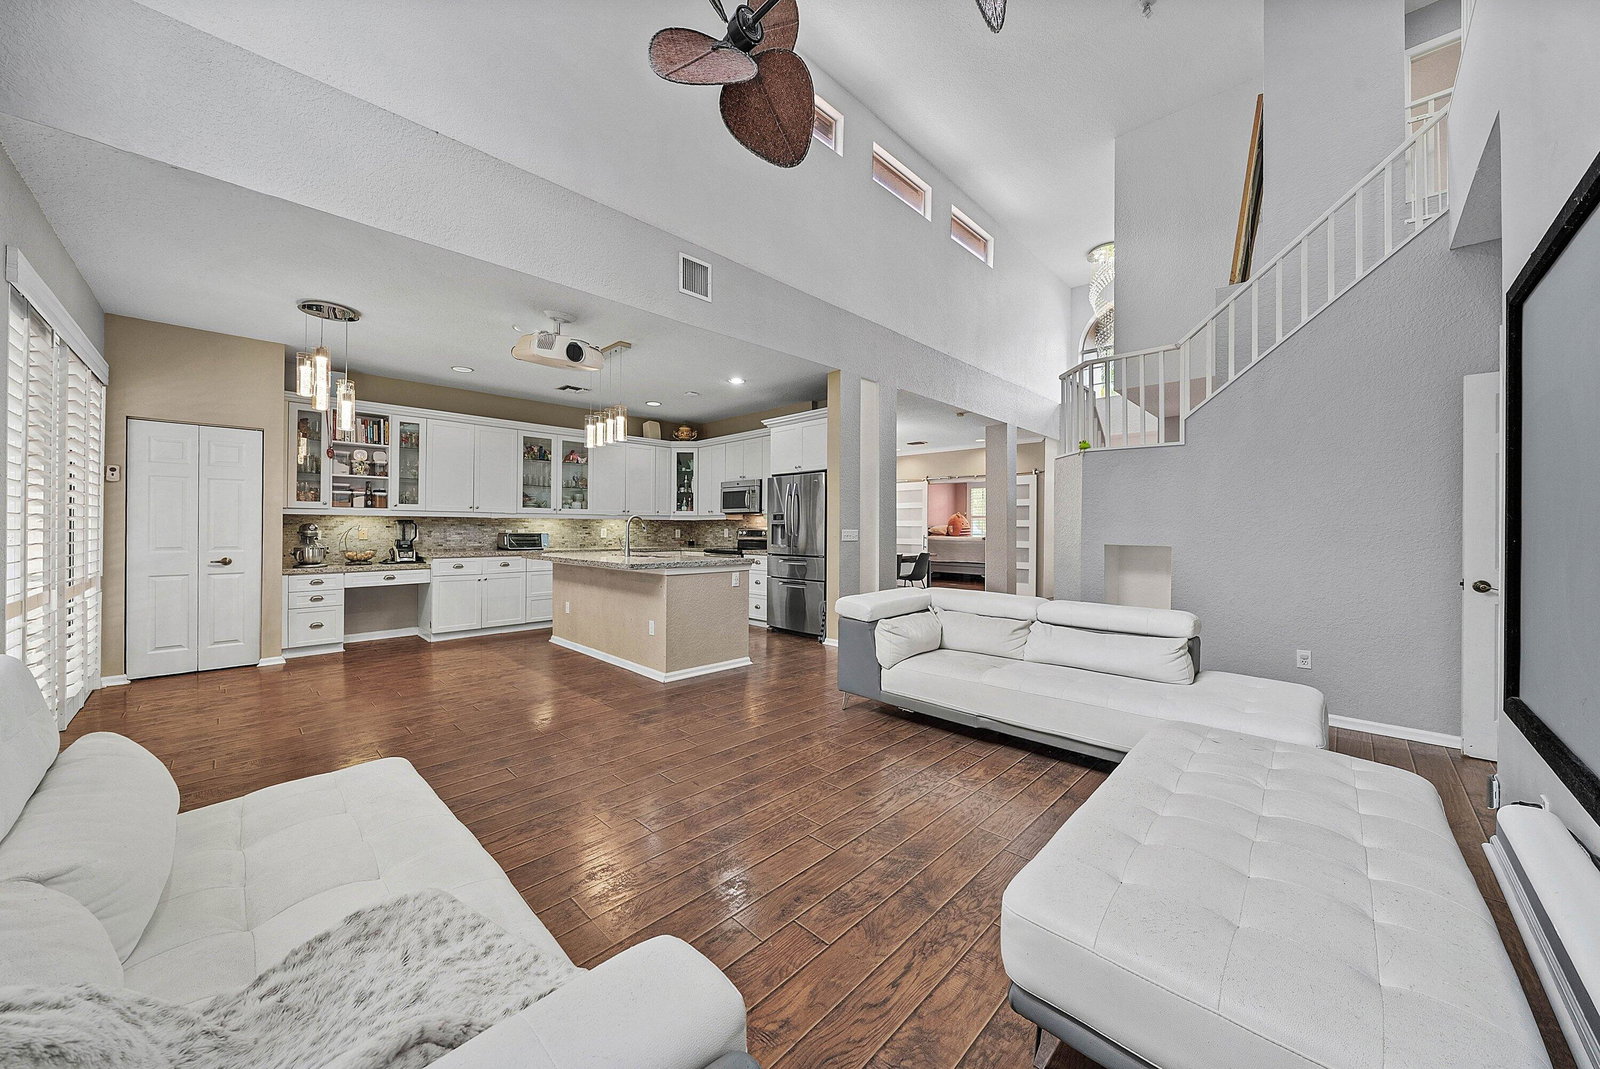
Welcome to luxury living in the highly sought-after, all-ages community of Polo Trace. This beautifully renovated pool home has been thoughtfully updated with high-end finishes and impeccable attention to detail, creating a truly move-in-ready residence. From the moment you step inside, you'll be captivated by elegant wide-plank flooring, stunning quartz countertops, premium appliances, plantation shutters, and designer touches throughout. The luxurious primary suite offers a spa-like retreat featuring a Jacuzzi soaking tub, frameless glass shower, and beautiful travertine tile. Step outside to your own private screened-in paradise where a heated pool provides the perfect setting for entertaining guests or enjoying peaceful Florida evenings. Recent upgrades include new A/C controls, a new
/u.realgeeks.media/annenouri/2.png)
Additional Information
- Amenities
- Basketball Court, Business Center, Clubhouse, Fitness Center, Gated, Home Owners Association, Management, Pickleball, Playground, Pool, Property Manager On-Site, Recreation Facilities, Restaurant, Sauna, Sidewalks, Spa/Hot Tub, Tennis Court(s), Trail(s)
- Interior Features
- Built-in Features, Breakfast Area, Bathtub, Cathedral Ceiling(s), Central Vacuum, Dining Area, Separate/Formal Dining Room, Dual Sinks, Entrance Foyer, Eat-in Kitchen, Garden Tub/Roman Tub, High Ceilings, Jetted Tub, Kitchen Island, Main Level Primary, Soaking Tub, Separate Shower, Vaulted Ceiling(s), Walk-In Closet(s)
- Exterior Features
- Barbecue, Outdoor Living Area
- Taxes
- $10,288
- HOA Fee
- $696
- HOA Freqency
- Monthly
- Property Description
- Mediterranean
- Flooring
- Laminate, Wood
- Appliances
- Dryer, Dishwasher, Electric Range, Electric Water Heater, Disposal, Ice Maker, Microwave, Range, Refrigerator, Water Heater, Washer
- Heating
- Central, Electric
- Air Conditioning
- Central Air, Ceiling Fan(s), Electric
- Exterior Construction
- Block, Stucco
- Stories
- 2
- Levels
- Two
- Roof
- Concrete, Spanish Tile, Tile
- Pool
- Yes
- Parking Features
- Attached, Driveway, Garage, Garage Door Opener
- Garage Spaces
- 2
- Elementary School
- Hagen Road
- High School
- Spanish River
- View
- Canal, Garden
Mortgage Calculator
Listing courtesy of Signature Int'l Premier Properties. Contact:
 All listings featuring the BMLS logo are provided by Beaches MLS Inc. Copyright 2026 Beaches MLS. This information is not verified for authenticity or accuracy and is not guaranteed. © 2026 Beaches Multiple Listing Service, Inc. All rights reserved.
Agent: Robert Gleichenhaus | Email: Robert@estatesbysignature.com