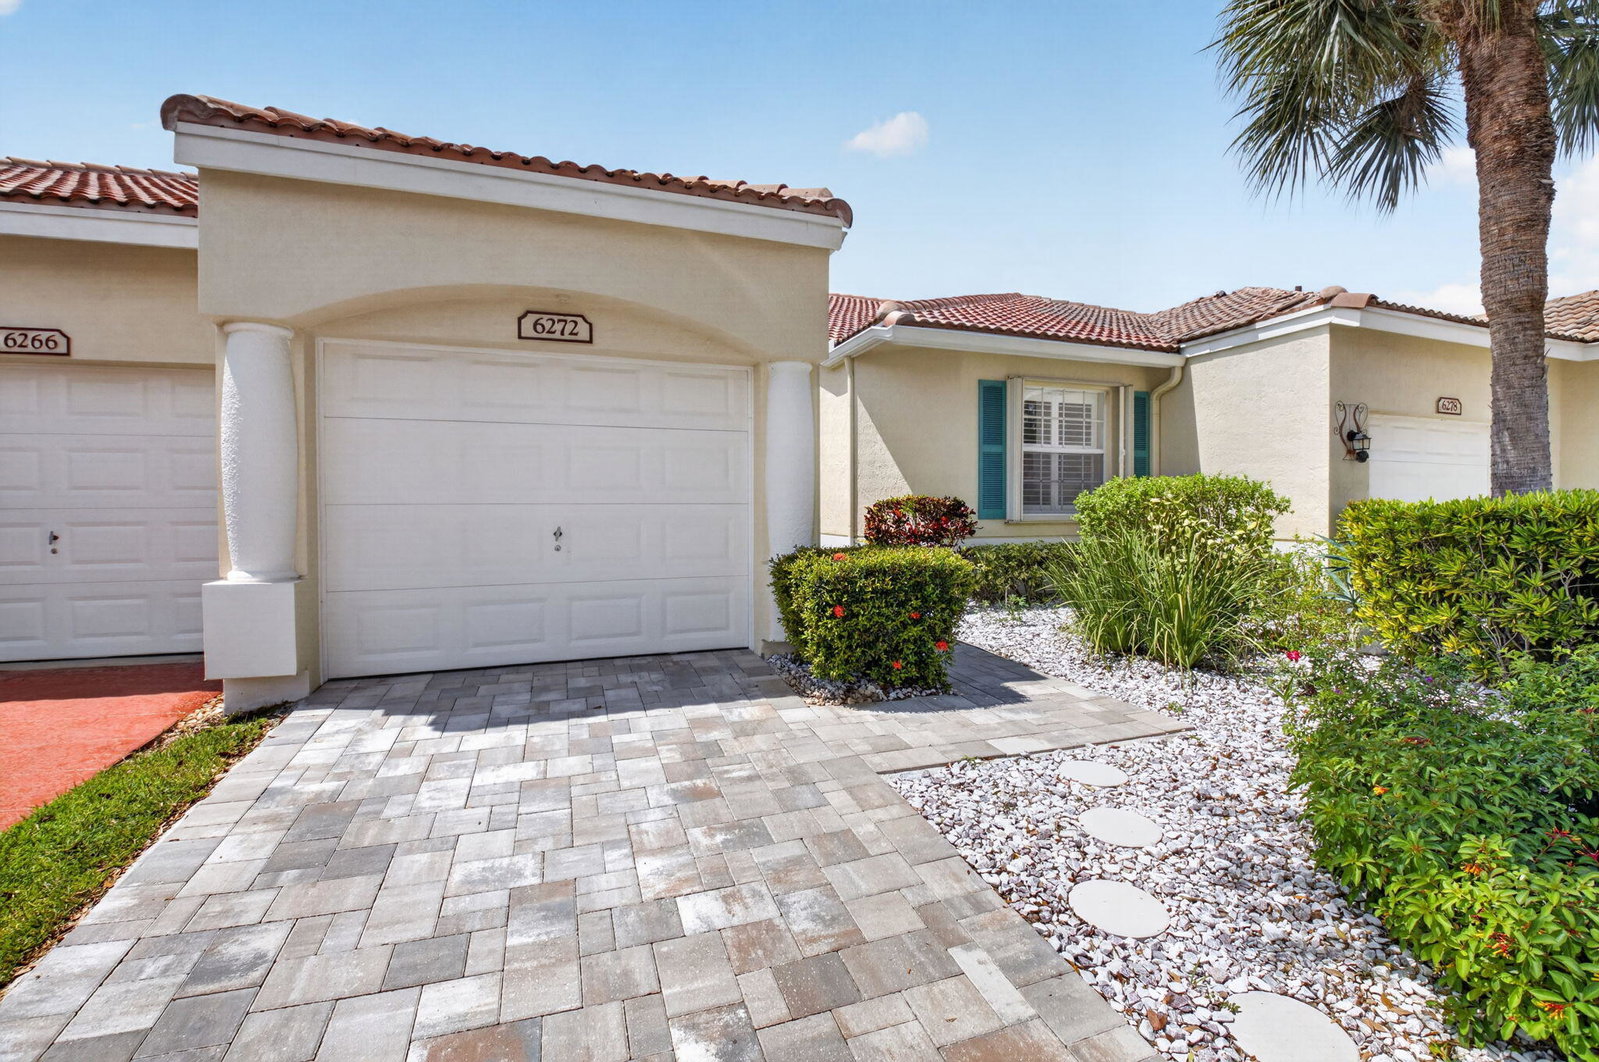
6272 PETUNIA Road, Delray Beach, FL 33484
- $375,000
- 2
- BD
- 2
- BA
- 1,378
- SqFt



- List Price
- $375,000
- Status
- PENDING
- Days on Market
- 12
- MLS#
- B26060860
- Subtype
- Residential
- Style
- Traditional
- Year Built
- 2001
- Bedrooms
- 2
- Bathrooms
- 2
- Full Baths
- 2
- Living Area
- 1,378
- Acres
- 0.07
- Subdivision
- Floral Lakes Ph 3 And 4
- Neighborhood
- PB09
- MLS Area Major
- 4640
Property Description
Enjoy effortless resort-style living in this beautifully maintained, 2 Bedroom, 2 Bathroom Villa. Nestled within the securely gated, professionally managed, 55+ active adult Floral Lakes Community. This home features a BRAND NEW ROOF (2023) and A/C system, vaulted ceilings, split bedrooms, updated kitchen with granite countertops, enclosed Lanai, a spacious private backyard patio & complete hurricane shutter protection for ultimate safety. This vibrant neighborhood is pet friendly and welcomes up to two pets. Residents enjoy premium amenities, resort style pool, pickleball, tennis, putting green, bocce ball, newly renovated clubhouse & more. Best of all, a very low monthly maintenance fee includes your cable, internet and a full-time on-site manager. Close to the beach & shopping!!
/u.realgeeks.media/annenouri/2.png)
Additional Information
- Amenities
- Billiard Room, Bocce Court, Clubhouse, Fitness Center, Gated, Home Owners Association, Management, Pickleball, Pool, Property Manager On-Site, Recreation Facilities, Sidewalks, Tennis Court(s)
- Interior Features
- Built-in Features, Cathedral Ceiling(s), Entrance Foyer, Eat-in Kitchen, Living/Dining Room, Main Level Primary, Split Bedrooms, Separate Shower, Vaulted Ceiling(s), Walk-In Closet(s)
- Exterior Features
- Outdoor Living Area
- Taxes
- $4,495
- HOA Fee
- $426
- HOA Freqency
- Monthly
- Pets Allowed
- Breed Restrictions, Cats OK, Dogs OK, Number Limit, Pet Restrictions, Size Limit, Yes
- Pets
- Yes
- Property Description
- Traditional
- Flooring
- Ceramic Tile
- Appliances
- Dryer, Dishwasher, Electric Range, Electric Water Heater, Disposal, Microwave, Refrigerator, Water Heater, Washer
- Heating
- Central, Electric
- Air Conditioning
- Central Air, Ceiling Fan(s), Electric
- Exterior Construction
- Block, Stucco
- Stories
- 1
- Levels
- One
- Roof
- Barrel, Spanish Tile
- Parking Features
- Attached, Driveway, Garage, Garage Door Opener
- Garage Spaces
- 1
- Elementary School
- Orchard View
- Middle School
- Carver Community
- High School
- Spanish River
- View
- Garden
Mortgage Calculator
Listing courtesy of Century 21 Stein Posner. Contact:
 All listings featuring the BMLS logo are provided by Beaches MLS Inc. Copyright 2026 Beaches MLS. This information is not verified for authenticity or accuracy and is not guaranteed. © 2026 Beaches Multiple Listing Service, Inc. All rights reserved.
Agent: Scott Mitchell | Email: scott.mitchell@steinposner.com