1351 Saint Lawerence Drive, Palm Beach Gardens, FL 33410
- $869,000
- 3
- BD
- 2
- BA
- 2,028
- SqFt




- List Price
- $869,000
- Status
- ACTIVE
- Days on Market
- 37
- Price Change
- ▼ $10,000 1788986156
- MLS#
- B26060201
- Subtype
- Residential
- Style
- Other
- Year Built
- 2002
- Bedrooms
- 3
- Bathrooms
- 2
- Full Baths
- 2
- Living Area
- 2,028
- Acres
- 0.18
- Subdivision
- Isles At Palm Beach Gardens
- Neighborhood
- PB29
- Building Name
- Isles At Palm Beach Gardens
- MLS Area Major
- 5310
Property Description
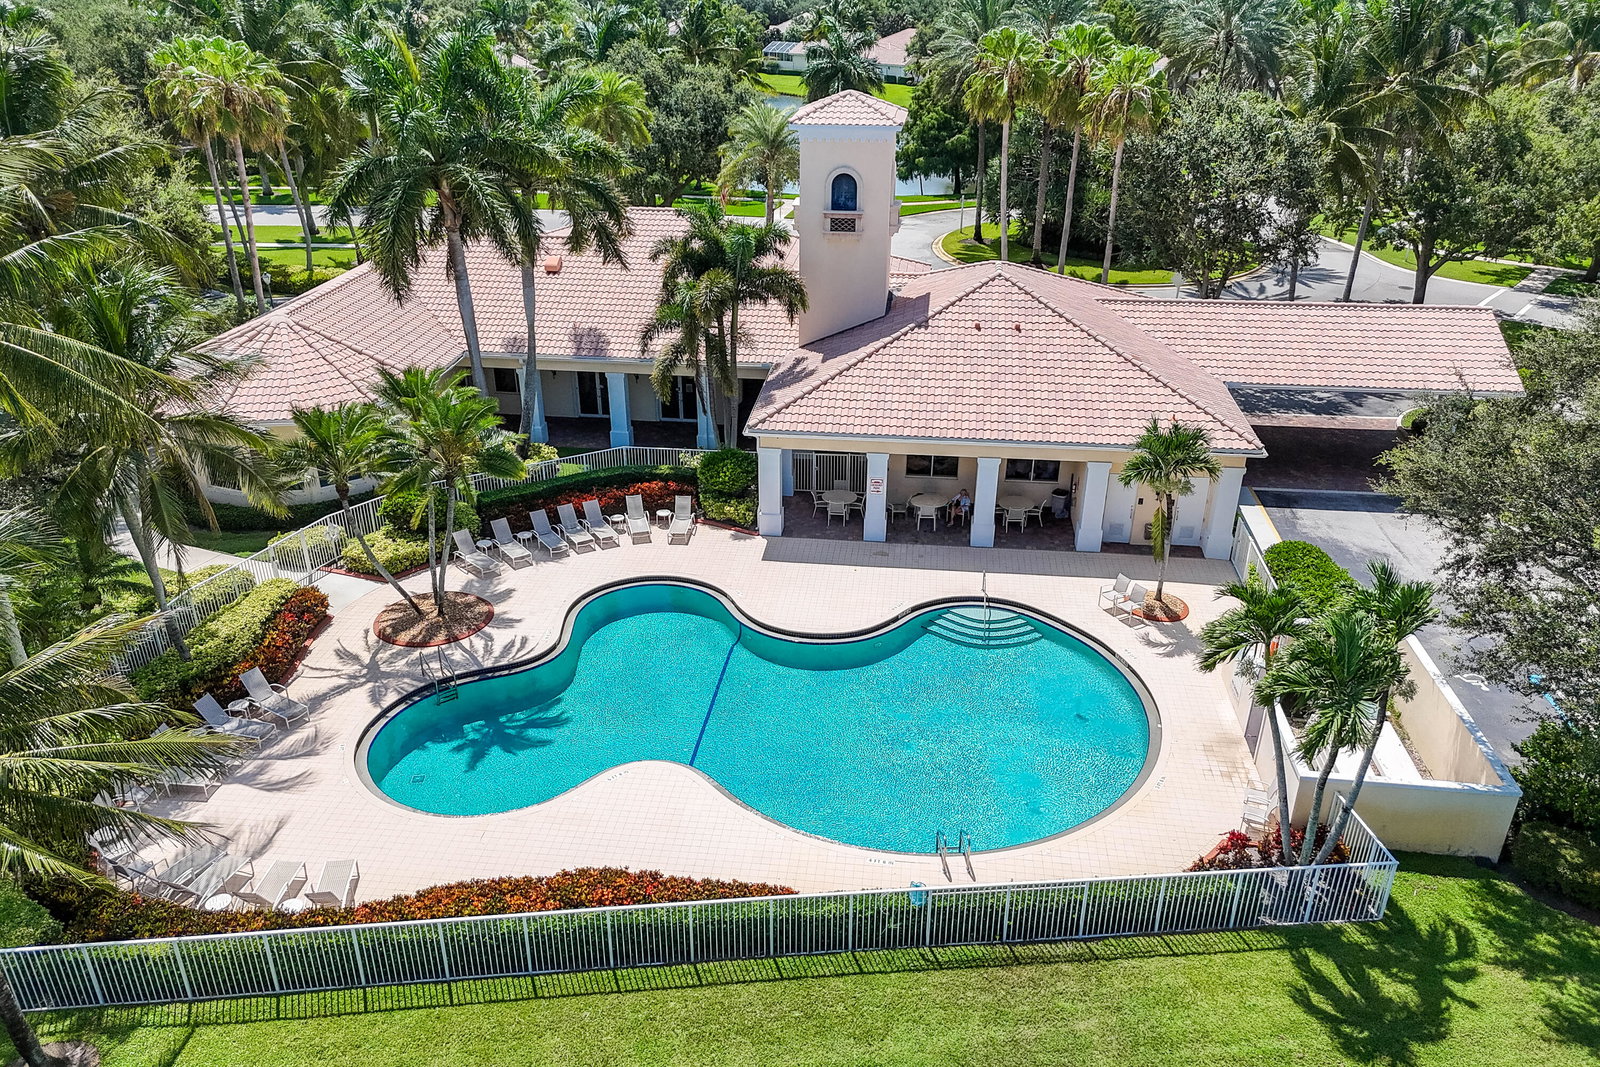
Welcome to this three-bedroom, two-bathroom single-family residence nestled in the Isles at Palm Beach Gardens community in West Palm Beach. This thoughtfully designed one-story home offers 2,028 square feet of finished living space, providing comfortable room for all your needs. The property features vaullted ceilings, his & hers on suite master bathroom, split, large screened patio with wide lake views, Southeast exposure & plenty of room for a pool. As a lake front home, it offers a great out door for extra living space and enteraining. The Isles offers a club house, communiy pool, finess center, pickel ball & tennis courts. Close to shopping, restaurants, golf, beaches & I-95. AC 2021, all new duct work, impact garage door 2018, updated alarm system
/u.realgeeks.media/annenouri/2.png)
Additional Information
- Amenities
- Bocce Court, Clubhouse, Home Owners Association, Maintenance, Management, Pickleball, Pool, Property Manager On-Site, Sidewalks, Street Lights, Tennis Court(s)
- Interior Features
- Bedroom on Main Level, Central Vacuum, Entrance Foyer, Garden Tub/Roman Tub, High Ceilings, Kitchen Island, Living/Dining Room, Main Level Primary, Multiple En Suite Bathrooms, Other, Pantry, Split Bedrooms, Separate Shower, Vaulted Ceiling(s), Walk-In Closet(s)
- Exterior Features
- Outdoor Living Area
- Taxes
- $6,367
- HOA Fee
- $1,763
- HOA Freqency
- Quarterly
- Property Description
- Other
- Flooring
- Carpet, Ceramic Tile, Tile
- Appliances
- Dryer, Dishwasher, Electric Range, Electric Water Heater, Disposal, Ice Maker, Microwave, Oven, Range, Refrigerator, Water Heater, Washer
- Heating
- Central
- Air Conditioning
- Central Air, Ceiling Fan(s)
- Exterior Construction
- Concrete
- Stories
- 1
- Levels
- One
- Roof
- Barrel, Tile
- Foundation
- Slab
- Parking Features
- Attached, Driveway, Garage
- Garage Spaces
- 2
- Elementary School
- Timber Trace
- Middle School
- Watson B. Duncan
- High School
- William T. Dwyer
- View
- Lake, Water
Mortgage Calculator
Listing courtesy of Nicklaus Vance. Contact:
 All listings featuring the BMLS logo are provided by Beaches MLS Inc. Copyright 2026 Beaches MLS. This information is not verified for authenticity or accuracy and is not guaranteed. © 2026 Beaches Multiple Listing Service, Inc. All rights reserved.
Agent: Patti A Walsh | Email: pattiw@nvrealtygroup.com