110 Lagrange Way, Jupiter, FL 33458
- $1,800,000
- 5
- BD
- 4
- BA
- 3,464
- SqFt



- List Price
- $1,800,000
- Status
- ACTIVE UNDER CONTRACT
- Days on Market
- 6
- MLS#
- B26055912
- Subtype
- Residential
- Style
- Florida
- Year Built
- 2006
- Bedrooms
- 5
- Bathrooms
- 4
- Full Baths
- 4
- Living Area
- 3,464
- Acres
- 0.29
- Subdivision
- Martinique At Abacoa 2
- Neighborhood
- PB31
- Building Name
- Martinique
- MLS Area Major
- 5100
Property Description
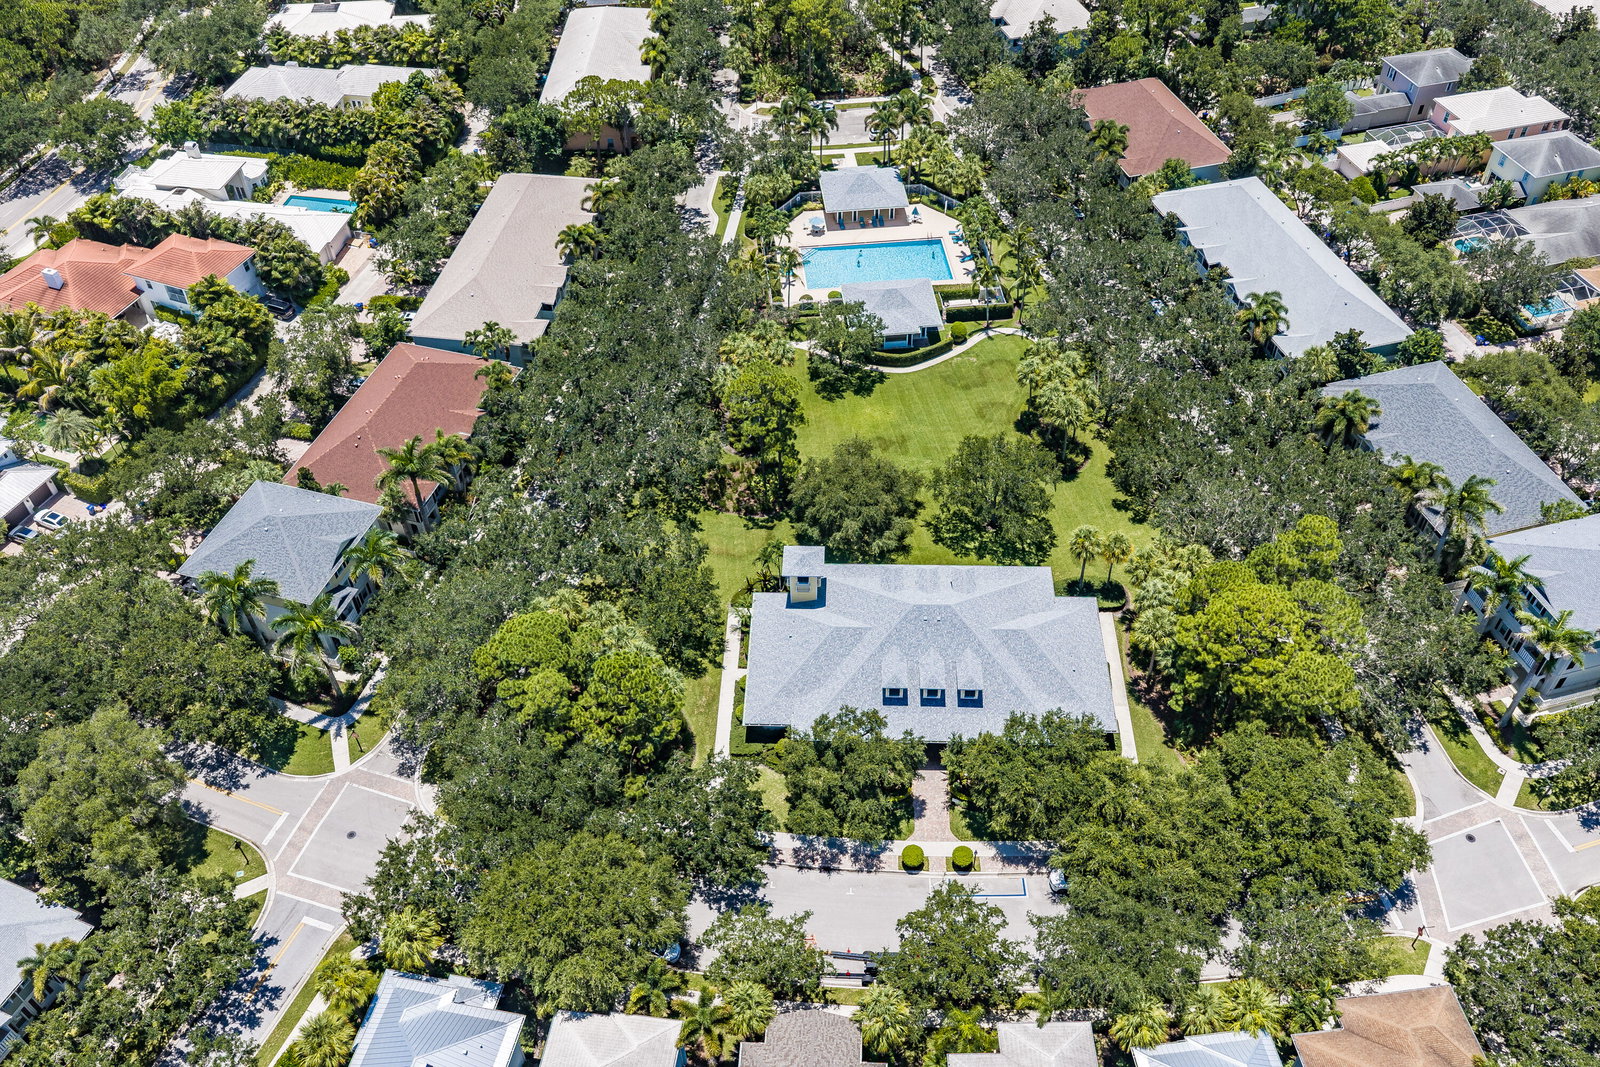
Beautifully renovated 5-bedroom, 4-bath residence perfectly positioned on an oversized cul-de-sac lot backing to a private preserve in the highly sought-after Martinique at Abacoa. Thoughtfully redesigned with timeless finishes and exceptional attention to detail, this move-in-ready home offers the ideal combination of luxury, privacy, and effortless Florida living. The open-concept floor plan is anchored by a beautifully renovated chef's kitchen that flows seamlessly into spacious living and entertaining areas. Rich hardwood flooring extends throughout the home, while the renovated primary suite provides a peaceful retreat. Complete impact windows and doors throughout offer hurricane protection, energy efficiency, and year-round peace of mind. The private backyard is designed for entertaining and relaxation, featuring a beautifully renovated pool, expansive travertine patio, and tranquil preserve views with no rear neighbors—creating an exceptional outdoor living experience rarely found in the community. Offering one of Martinique's larger homesites and an unbeatable location just minutes from Downtown Abacoa, Roger Dean Chevrolet Stadium, championship golf, pristine beaches, shopping, dining, and top-rated schools, this meticulously updated home is a rare opportunity to own one of the community's premier properties.
/u.realgeeks.media/annenouri/2.png)
Additional Information
- Amenities
- Clubhouse, Fitness Center, Home Owners Association, Maintenance, Park, Parking, Picnic Area, Pool, Sidewalks, Trail(s)
- Interior Features
- Breakfast Bar, Breakfast Area, Bathtub, Central Vacuum, Dining Area, Separate/Formal Dining Room, Dual Sinks, Eat-in Kitchen, Family/Dining Room, Kitchen Island, Living/Dining Room, Sitting Area in Primary, Soaking Tub, Separate Shower, Upper Level Primary, Walk-In Closet(s)
- Exterior Features
- Balcony, Outdoor Living Area
- Taxes
- $22,804
- HOA Fee
- $406
- HOA Freqency
- Monthly
- Property Description
- Florida
- Flooring
- Carpet, Wood
- Appliances
- Cooktop, Dryer, Dishwasher, Electric Water Heater, Disposal, Ice Maker, Microwave, Oven, Water Purifier Owned, Refrigerator, Trash Compactor, Water Heater, Water Purifier, Wine Refrigerator, Washer
- Heating
- Central, Electric
- Air Conditioning
- Central Air, Ceiling Fan(s), Electric
- Exterior Construction
- Block
- Stories
- 2
- Levels
- Two
- Roof
- Composition, Shingle
- Pool
- Yes
- Parking Features
- Attached Carport, Attached, Carport, Garage, Garage Door Opener
- Garage Spaces
- 2
- Elementary School
- Beacon Cove Intermediate
- Middle School
- Independence
- High School
- William T. Dwyer
- View
- Garden, Pool, Preserve
Mortgage Calculator
Listing courtesy of Illustrated Properties LLC (Jupiter). Contact:
 All listings featuring the BMLS logo are provided by Beaches MLS Inc. Copyright 2026 Beaches MLS. This information is not verified for authenticity or accuracy and is not guaranteed. © 2026 Beaches Multiple Listing Service, Inc. All rights reserved.
Agent: Janie Sterling | Email: jsterling@ipre.com