2521 Emory Drive W Unit H, West Palm Beach, FL 33415
- $124,900
- 2
- BD
- 2
- BA
- 895
- SqFt






- List Price
- $124,900
- Status
- ACTIVE
- Days on Market
- 7
- MLS#
- B26055178
- Subtype
- Residential
- Year Built
- 1974
- Bedrooms
- 2
- Bathrooms
- 2
- Full Baths
- 2
- Living Area
- 895
- Subdivision
- Cresthaven Villas Condo 33
- Building Name
- 2521
- MLS Area Major
- 5720
Property Description
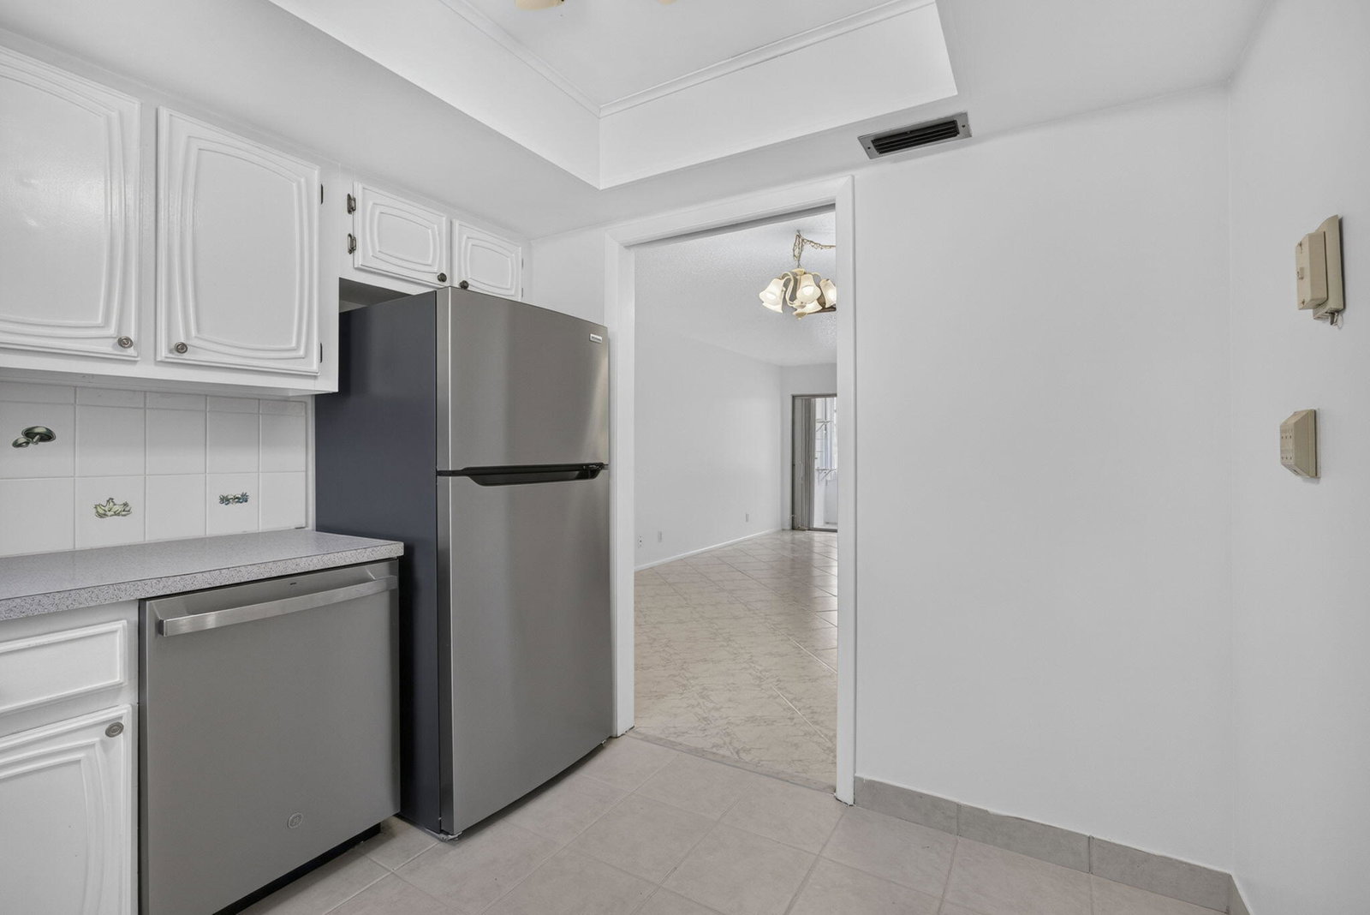
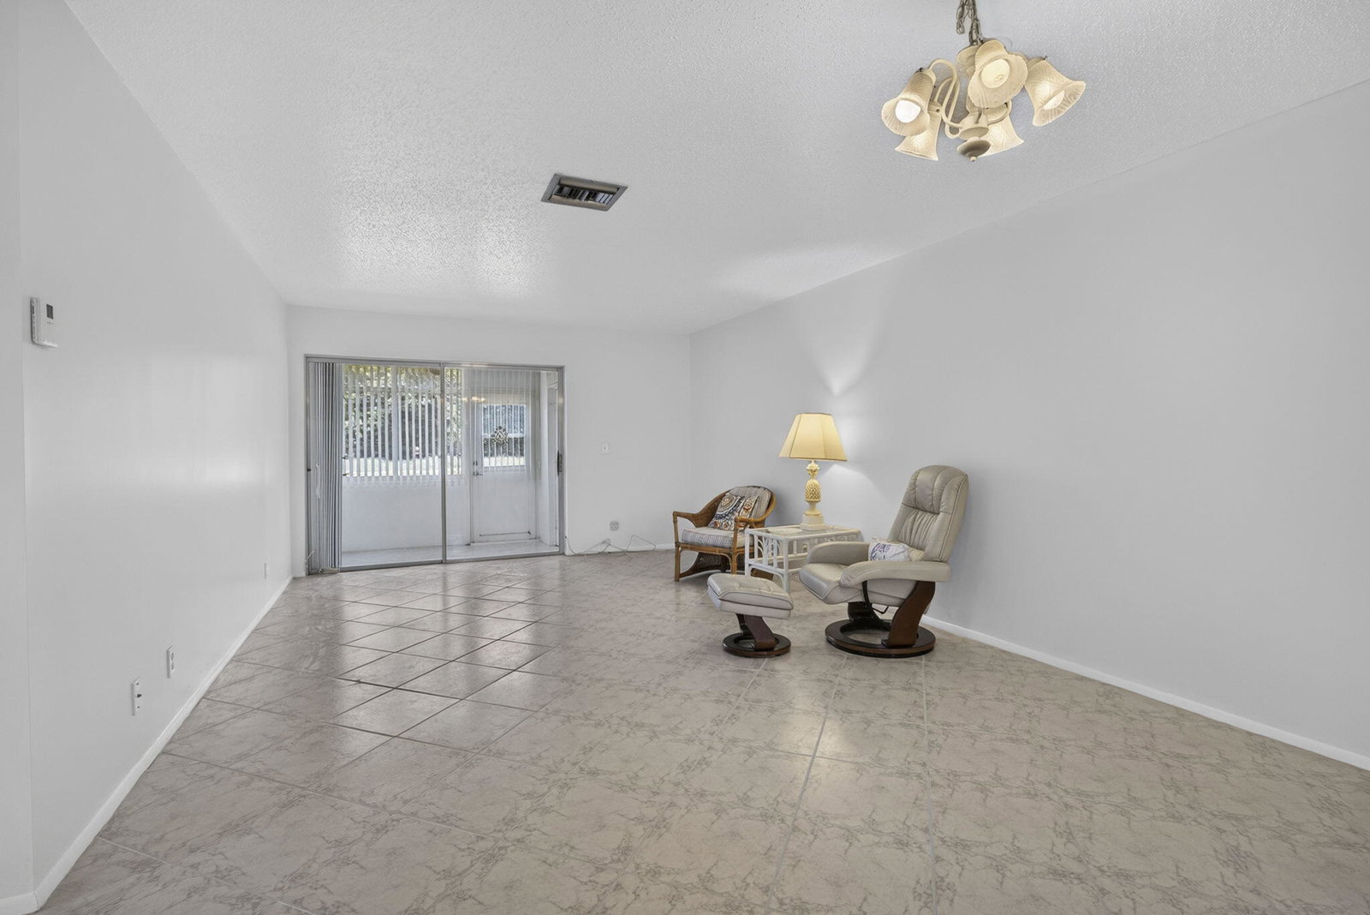
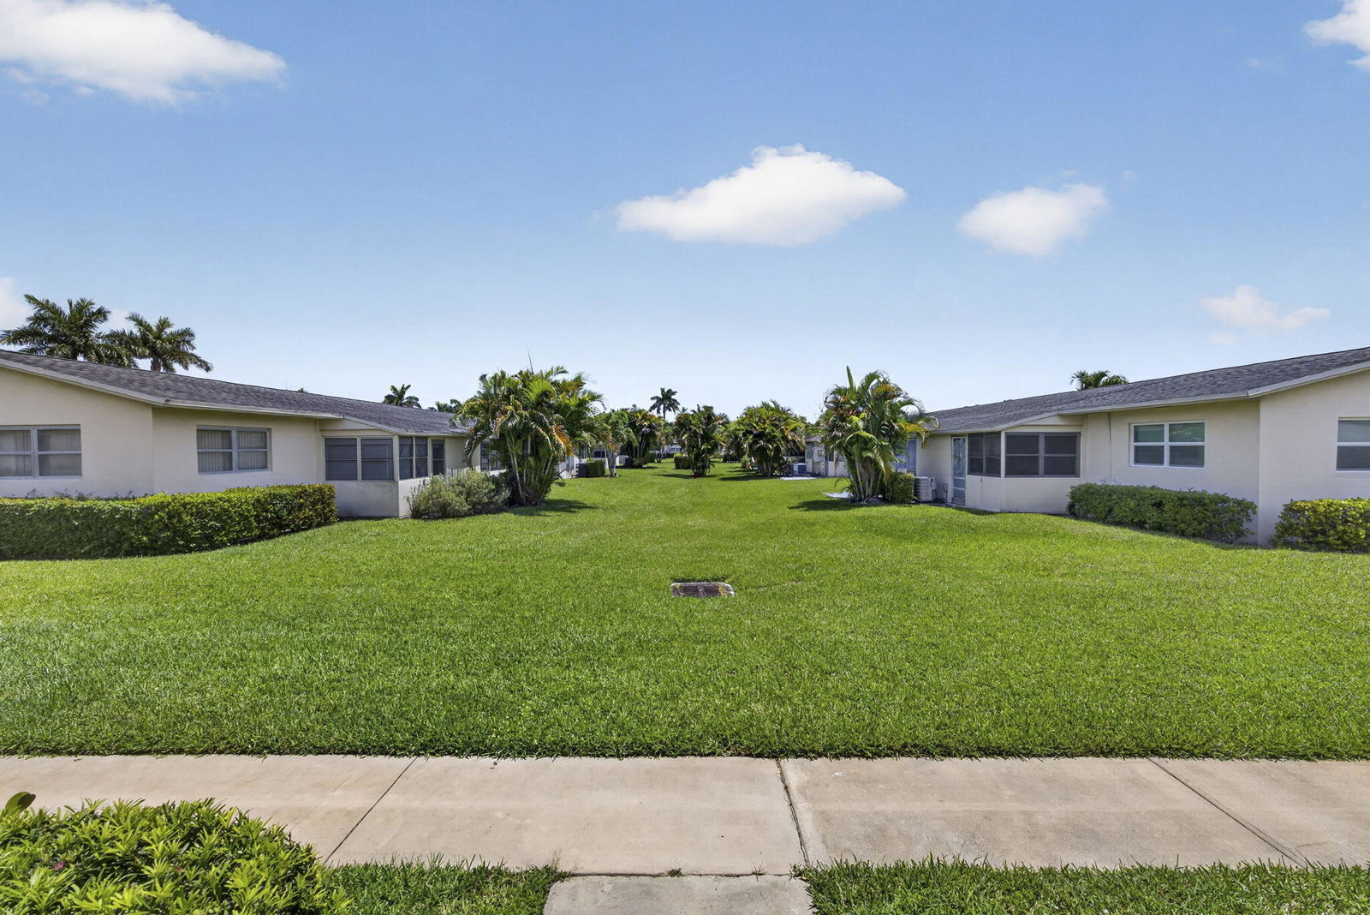
Welcome to this beautifully maintained villa in the desirable 55+ Emory Community of Cresthaven. This move-in ready home features tile flooring throughout, fresh interior paint in light, neutral tones, and abundant natural light thanks to two windows in each bedroom. The updated kitchen is equipped with stainless steel appliances, including a range, dishwasher, and refrigerator. Enjoy relaxing in the enclosed patio with a ceiling fan, overlooking the canal for added privacy and peaceful views. Accordion shutters throughout provide convenience and storm protection. Both bathrooms feature walk-in showers, including the primary ensuite. Additional updates include an updated electrical panel, A/C replaced in 2017, and water heater installed in 2011. Multiple storage closets offer plenty of space for organization. Residents of Emory at Cresthaven enjoy an active lifestyle with outstanding amenities, including a heated pool, auditorium, fitness center, library and computer room, billiards and card rooms, shuffleboard, and bocce ball courts. Emory is a 55+ community where at least one occupant must be 55 years of age or older. No permanent residents under 21 are permitted. The community is pet-free, does not allow leasing during the first 2 years, and each villa includes one assigned parking space. The association also requires a one-time $1,500 capital contribution fee from each new buyer at closing. Conveniently located near shopping, dining, medical facilities, and major roadways, this home offers comfort, convenience, and low-maintenance living.
/u.realgeeks.media/annenouri/2.png)
Additional Information
- Amenities
- Billiard Room, Bocce Court, Clubhouse, Fitness Center, Laundry, Management, Parking, Pool, Property Manager On-Site, Recreation Facilities, Shuffleboard Court, Sidewalks
- Interior Features
- Living/Dining Room, Separate Shower, Stacked Bedrooms
- Exterior Features
- None, Outdoor Living Area
- Taxes
- $2,218
- HOA Fee
- $426
- HOA Freqency
- Monthly
- Pets Allowed
- No
- Building Name
- 2521
- Flooring
- Tile
- Appliances
- Dishwasher, Electric Range, Refrigerator
- Heating
- Central
- Air Conditioning
- Central Air, Ceiling Fan(s)
- Exterior Construction
- Block
- Stories
- 1
- Levels
- One
- Roof
- Composition, Shingle
- Foundation
- Block
- Parking Features
- Assigned, Guest
- Elementary School
- Forest Hill
- Middle School
- Okeeheelee
- High School
- Dr. Joaquin Garcia
- View
- Canal, Garden, Other
Mortgage Calculator
Listing courtesy of LAER Realty Partners Bowen/Wellington. Contact:
 All listings featuring the BMLS logo are provided by Beaches MLS Inc. Copyright 2026 Beaches MLS. This information is not verified for authenticity or accuracy and is not guaranteed. © 2026 Beaches Multiple Listing Service, Inc. All rights reserved.
Agent: Robert Ferrer Jr. | Email: rferrerjr@yahoo.com