359 Saxony Trail Unit H, Delray Beach, FL 33446
- $98,000
- 1
- BD
- 2
- BA
- 720
- SqFt




- List Price
- $98,000
- Status
- ACTIVE
- Days on Market
- 9
- MLS#
- B26054313
- Subtype
- Residential
- Style
- Other
- Year Built
- 1974
- Bedrooms
- 1
- Bathrooms
- 2
- Full Baths
- 1
- Half Baths
- 1
- Living Area
- 720
- Subdivision
- Kings Point Saxony Condos
- Building Name
- H
- MLS Area Major
- 4640
Property Description
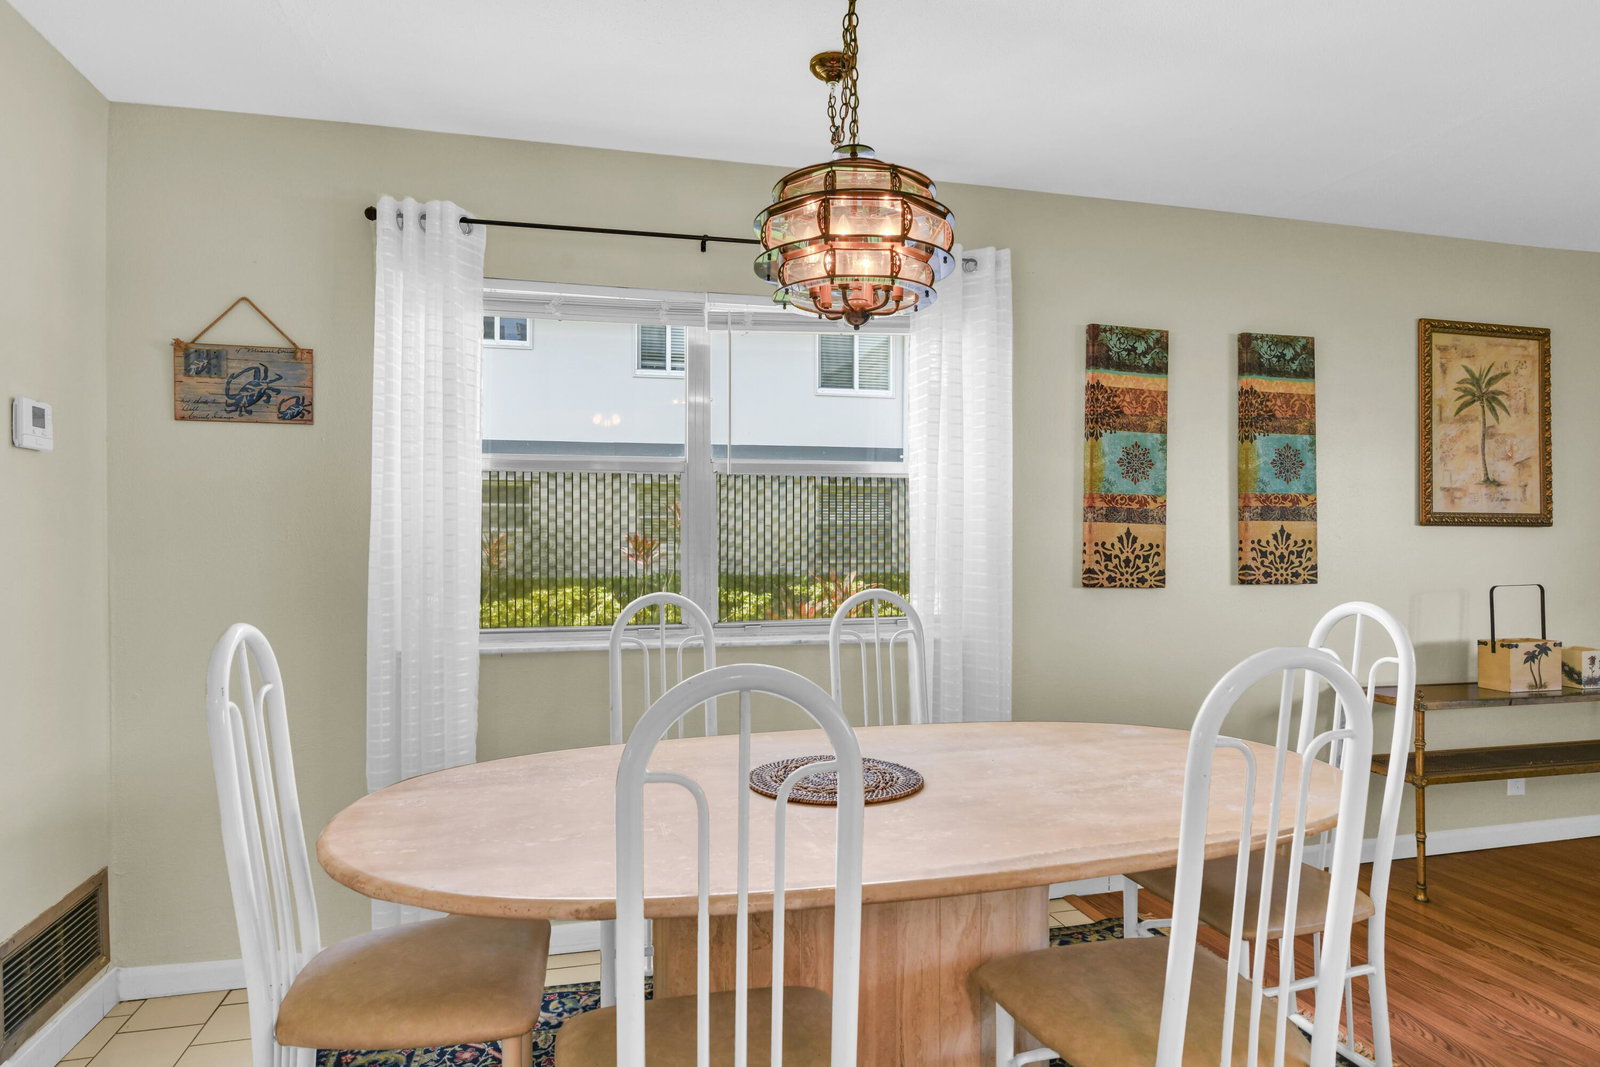
MOTIVATED SELLER - TURNKEY CONDO WITH WATER VIEWS! Unlock instant value in this fully furnished, move-in-ready ground-floor corner condo in the gated 55+ community of Kings Point Golf & Country Club. This one-level residence offers 720 square feet of living space with 1 bedroom, 1.5 bathrooms, a private in-unit washer and dryer, and water views from the kitchen, dining area, and living room. Live the Florida resort lifestyle with access to three newly renovated clubhouses, a 1,200-seat theater presenting movies and live stage performances, two fitness centers, card rooms, craft rooms, and more than 40 clubs and activities ranging from debate and mahjong to fishing and other seasonal gatherings. Community amenities include three indoor pools, five outdoor pools, two Robert Trent Jones-designed 18-hole golf courses with optional golf membership, tennis, pickleball, bocce, and shuffleboard courts, an on-site café, and courtesy shuttle service to community facilities and nearby destinations. Located approximately 6 miles from Delray Beach's sandy shoreline and close to the dining, shopping, art galleries, and entertainment of historic Atlantic Avenue. There is something for everyone at Kings Point. Come see what all the hype is about. Bring all offers! One resident must be 55 years of age or older. Some photos may be virtually staged.
/u.realgeeks.media/annenouri/2.png)
Additional Information
- Amenities
- Basketball Court, Bike Storage, Billiard Room, Bocce Court, Clubhouse, Community Kitchen, Fitness Center, Gated, Golf Course, Hobby Room, Indoor Pool, Library, Maintenance, Maintenance Grounds, Management, Parking, Pickleball, Pool, Property Manager On-Site, Recreation Facilities, Restaurant, Shuffleboard Court, Sidewalks, Street Lights
- Interior Features
- Bedroom on Main Level, Living/Dining Room, Custom Mirrors, Main Level Primary, Storage, Tub Shower, Bar
- Exterior Features
- Lighting, Outdoor Living Area, Porch
- Taxes
- $1,264
- HOA Fee
- $689
- HOA Freqency
- Monthly
- Pets Allowed
- No
- Building Name
- H
- Property Description
- Other
- Flooring
- Carpet, Ceramic Tile, Laminate, Tile
- Appliances
- Dryer, Dishwasher, Electric Range, Electric Water Heater, Disposal, Microwave, Range, Refrigerator, Water Heater, Washer
- Heating
- Central, Individual
- Air Conditioning
- Central Air, Ceiling Fan(s)
- Exterior Construction
- Block, Concrete, Stucco
- Stories
- 1
- Levels
- One
- Roof
- Concrete, Flat
- Foundation
- Block
- Parking Features
- Assigned, Guest, Open
- Elementary School
- Orchard View
- Middle School
- Carver Community
- High School
- Spanish River
- View
- Canal, Garden, Water
Mortgage Calculator
Listing courtesy of EXP Realty LLC. Contact:
 All listings featuring the BMLS logo are provided by Beaches MLS Inc. Copyright 2026 Beaches MLS. This information is not verified for authenticity or accuracy and is not guaranteed. © 2026 Beaches Multiple Listing Service, Inc. All rights reserved.
Agent: Matthew James Ritter Jr | Email: matt@rittertime.com