10192 Shireoaks Lane, Boca Raton, FL 33498
- $1,200,000
- 4
- BD
- 4
- BA
- 3,277
- SqFt









- List Price
- $1,200,000
- Status
- ACTIVE
- Days on Market
- 11
- MLS#
- B26054014
- Subtype
- Residential
- Style
- Ranch, Traditional
- Year Built
- 1989
- Bedrooms
- 4
- Bathrooms
- 4
- Full Baths
- 3
- Half Baths
- 1
- Living Area
- 3,277
- Acres
- 0.32
- Subdivision
- Stonebridge 1
- Building Name
- Stonebridge Country Club
- MLS Area Major
- 4860
Property Description
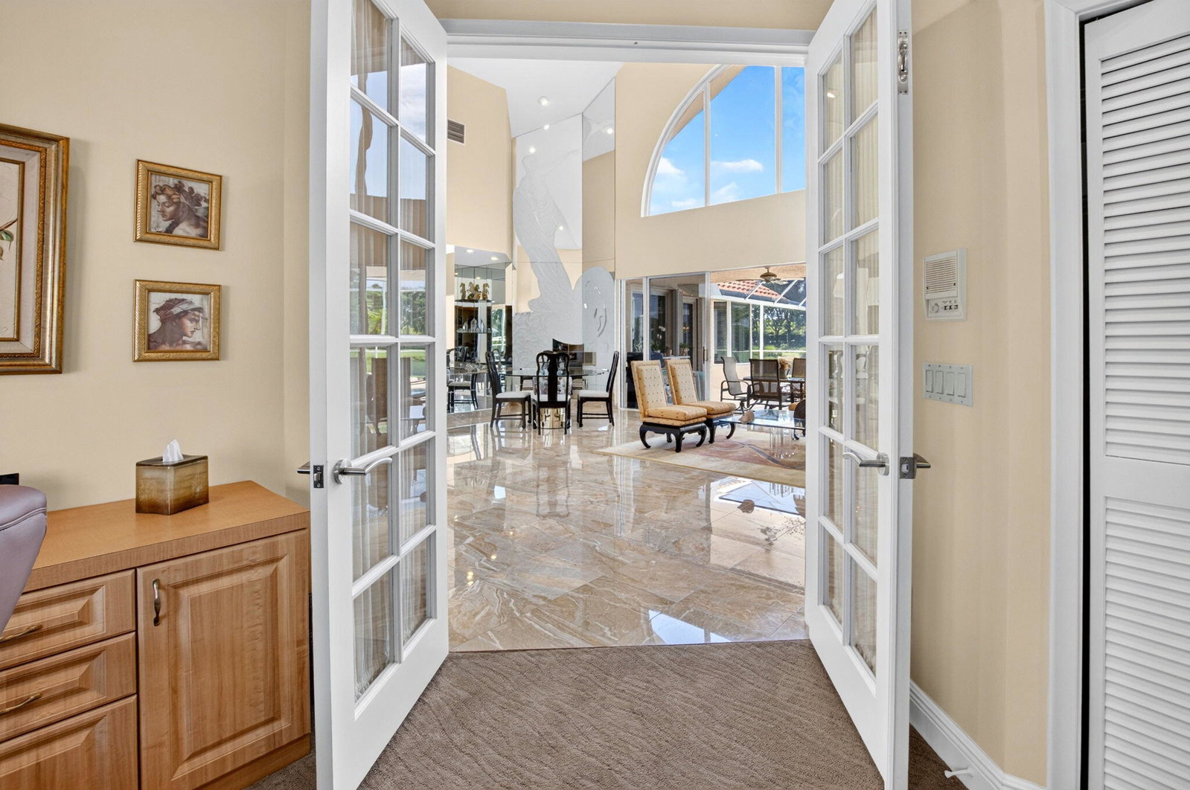
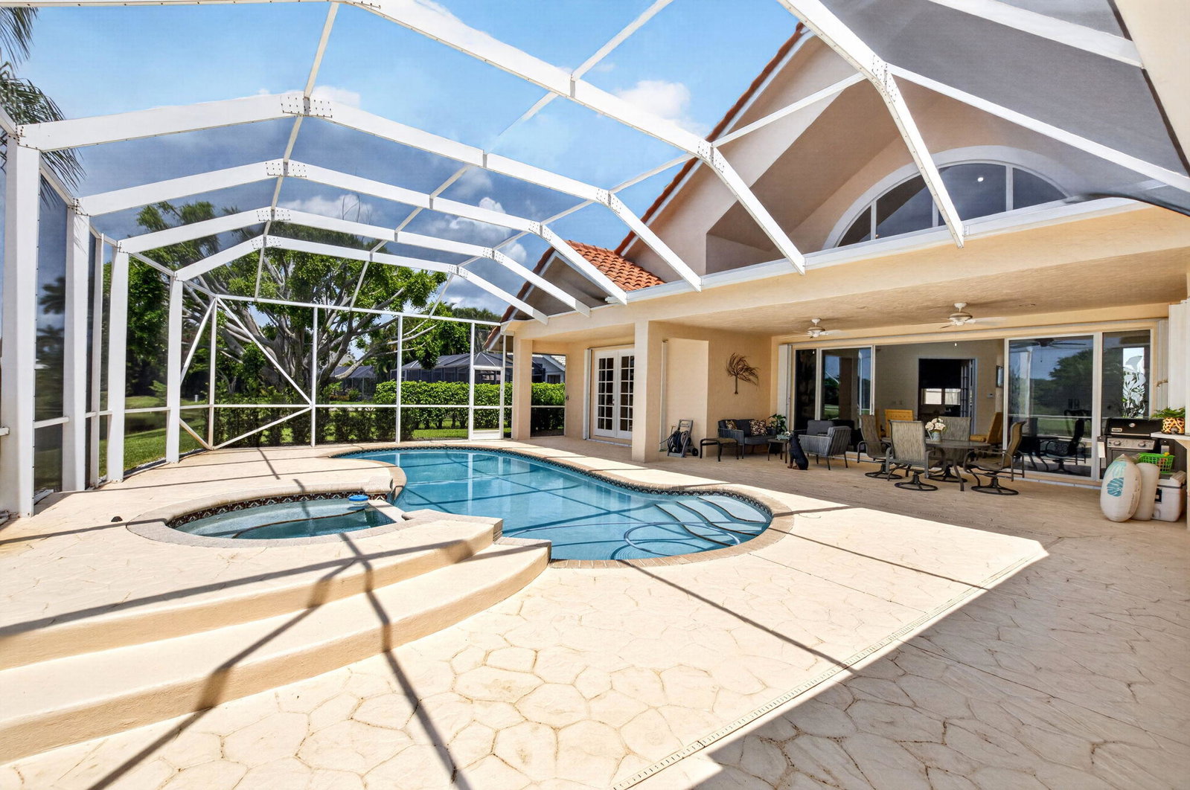
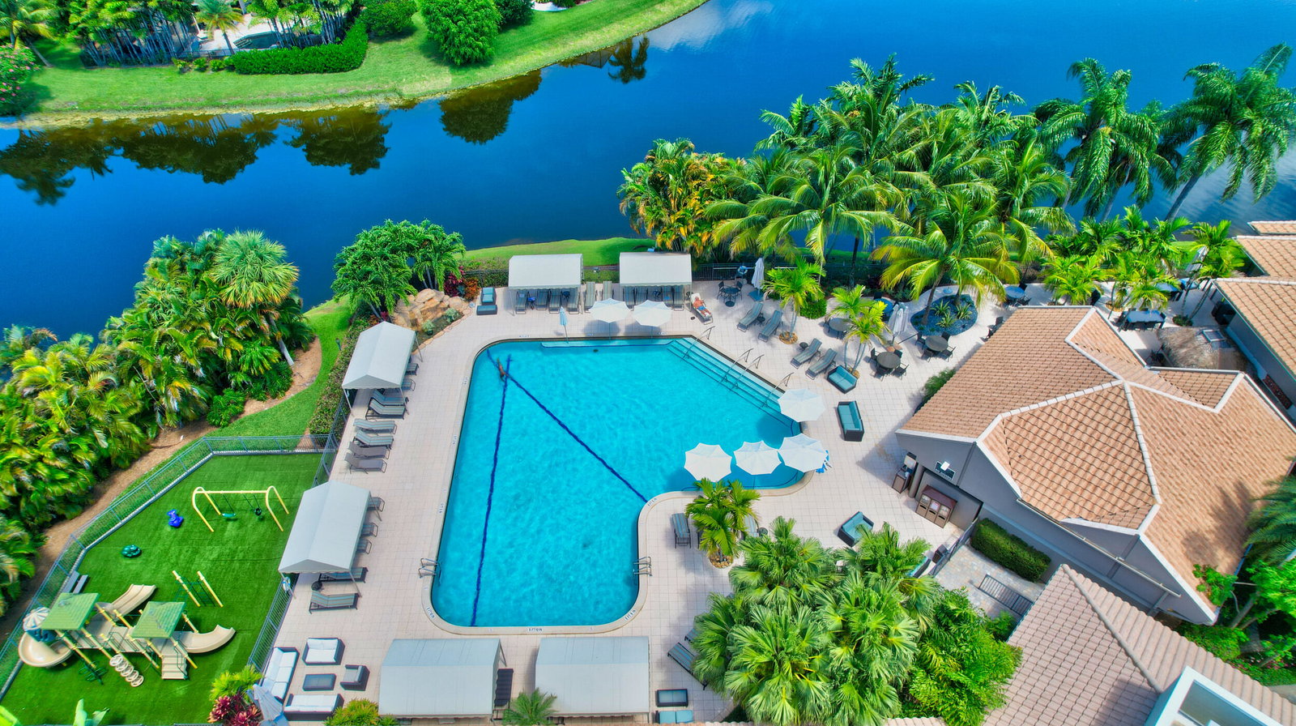
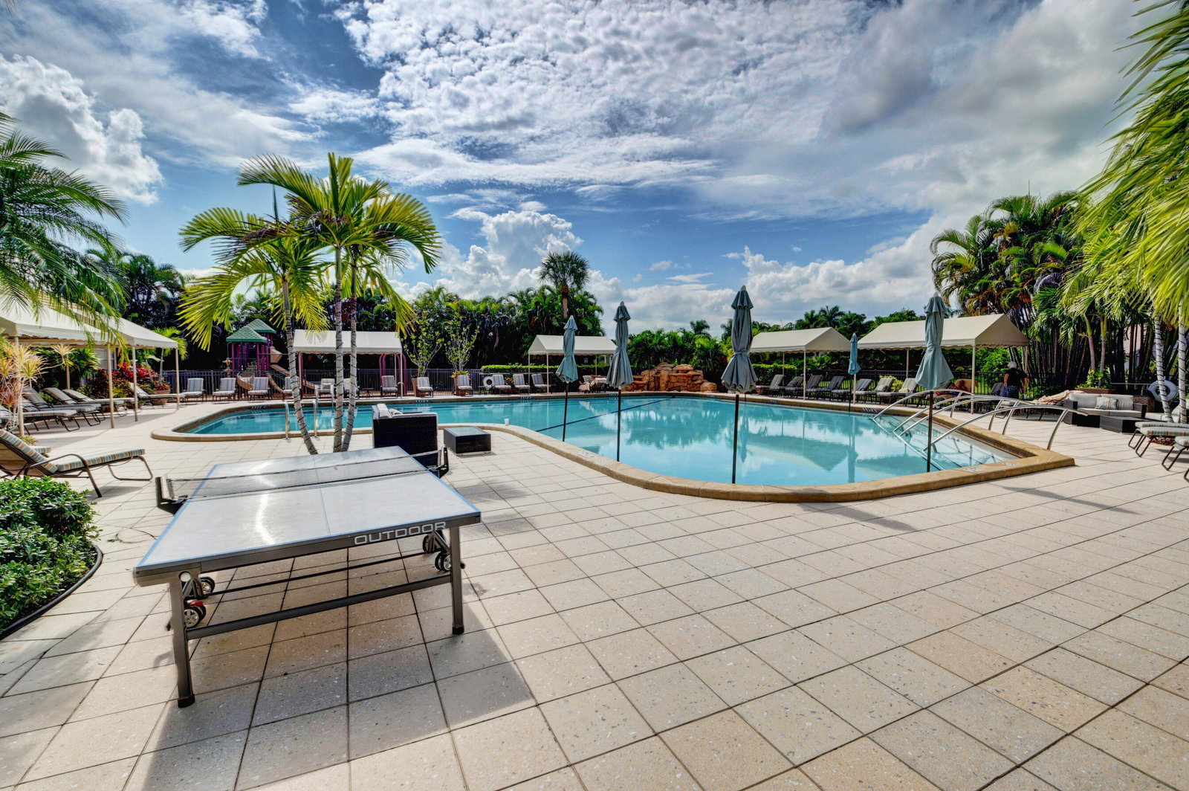
Welcome to one of the most sought after homesites in Stonebridge! This oversized ranch home features soaring ceilings, a grand entrance, 4BR/3.5BA/office, family room, living room and dining room combination with a wet bar. Located in a cul de sac there is complete peace when you drive up to your circular driveway. There is a large sized pool and spa inside the lanai overlooking the lake and golf course as well as a side fenced yard. The layout of the home offers a triple split plan perfect for entertaining and guests. This home offers many upgrades including the primary bathroom and the other 3 bathrooms. The main floor is marble, with hardwood floors in 3 BR and carpet in the office and 1 BR. Some impact glass and doors were also added. See more... This is a rare opportunity to own a true estate style home in one of Boca Raton's most sought after country clubs! Stonebridge Country Club is a mandatory membership club and has 398 single gamily homes. The state of the art amenities offered include a Kipp Schulties 18 hole golf course, 6 har-tru tennis courts (4 lit for evening play), 4 pickleball courts (2 hard and 2 har-tru with 2 also lit). The clubhouse features both fine dining and casual dining as well as spa services, a state of the art gym and resort pool. There are racquet and golf pros there to help improve your game and get you ready for league play. Stonebridge is convenient to shopping, fine dining, major airports, hospitals and museums. Come see what you are missing! Buyer and/or Buyers Broker to verify all information contained herein.
/u.realgeeks.media/annenouri/2.png)
Additional Information
- Amenities
- Clubhouse, Fitness Center, Gated, Golf Course, Home Owners Association, Management, Pickleball, Pool, Property Manager On-Site, Putting Green(s), Restaurant, Security, Tennis Court(s)
- Interior Features
- Wet Bar, Breakfast Bar, Built-in Features, Breakfast Area, Bathtub, Closet Cabinetry, Cathedral Ceiling(s), Dual Sinks, Entrance Foyer, Garden Tub/Roman Tub, High Ceilings, Kitchen Island, Living/Dining Room, Custom Mirrors, Pantry, Split Bedrooms, Soaking Tub, Separate Shower, Vaulted Ceiling(s), Walk-In Closet(s), Bar
- Exterior Features
- Lighting, Outdoor Living Area
- Taxes
- $4,625
- HOA Fee
- $365
- HOA Freqency
- Monthly
- Property Description
- Ranch, Traditional
- Flooring
- Carpet, Ceramic Tile, Marble, Wood
- Appliances
- Cooktop, Dryer, Dishwasher, Electric Range, Electric Water Heater, Microwave, Oven, Refrigerator, Water Heater, Washer
- Heating
- Central, Electric, Zoned
- Air Conditioning
- Central Air, Electric
- Exterior Construction
- Block, Stucco
- Stories
- 1
- Levels
- One
- Roof
- Spanish Tile, Tile
- Foundation
- Slab
- Pool
- Yes
- Parking Features
- Attached, Circular Driveway, Driveway, Garage, Golf Cart Garage
- Garage Spaces
- 2
- Elementary School
- Sunrise Park
- Middle School
- Eagles Landing
- High School
- Olympic Heights
- View
- Golf Course, Lake, Pool, Water
Mortgage Calculator
Listing courtesy of Kogan Estate Homes, Inc. Contact:
 All listings featuring the BMLS logo are provided by Beaches MLS Inc. Copyright 2026 Beaches MLS. This information is not verified for authenticity or accuracy and is not guaranteed. © 2026 Beaches Multiple Listing Service, Inc. All rights reserved.
Agent: Angela Kogan LLC | Email: angela@koganestatehomes.com