6606 Wood Lake Road, Jupiter, FL 33458
- $1,150,000
- 3
- BD
- 3
- BA
- 2,721
- SqFt






- List Price
- $1,150,000
- Status
- ACTIVE
- Days on Market
- 14
- MLS#
- B26052482
- Subtype
- Residential
- Style
- Ranch
- Year Built
- 1987
- Bedrooms
- 3
- Bathrooms
- 3
- Full Baths
- 2
- Half Baths
- 1
- Living Area
- 2,721
- Acres
- 0.55
- Subdivision
- Whispering Trails
- MLS Area Major
- 5070
Property Description
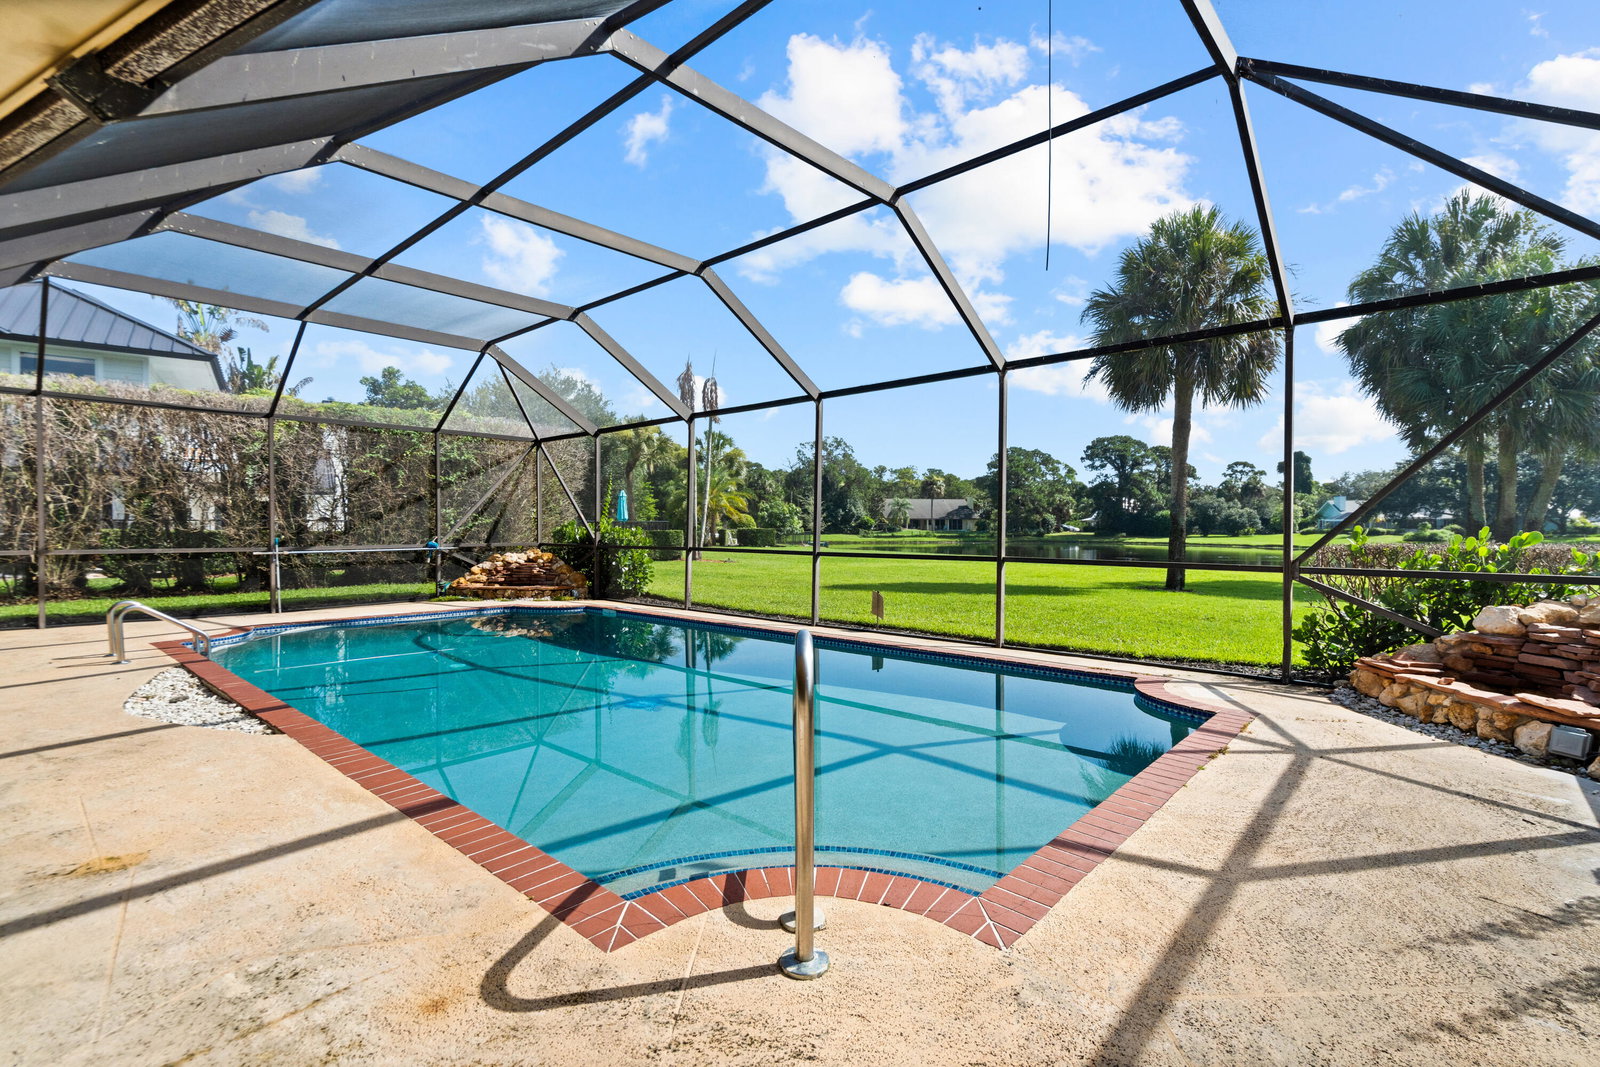
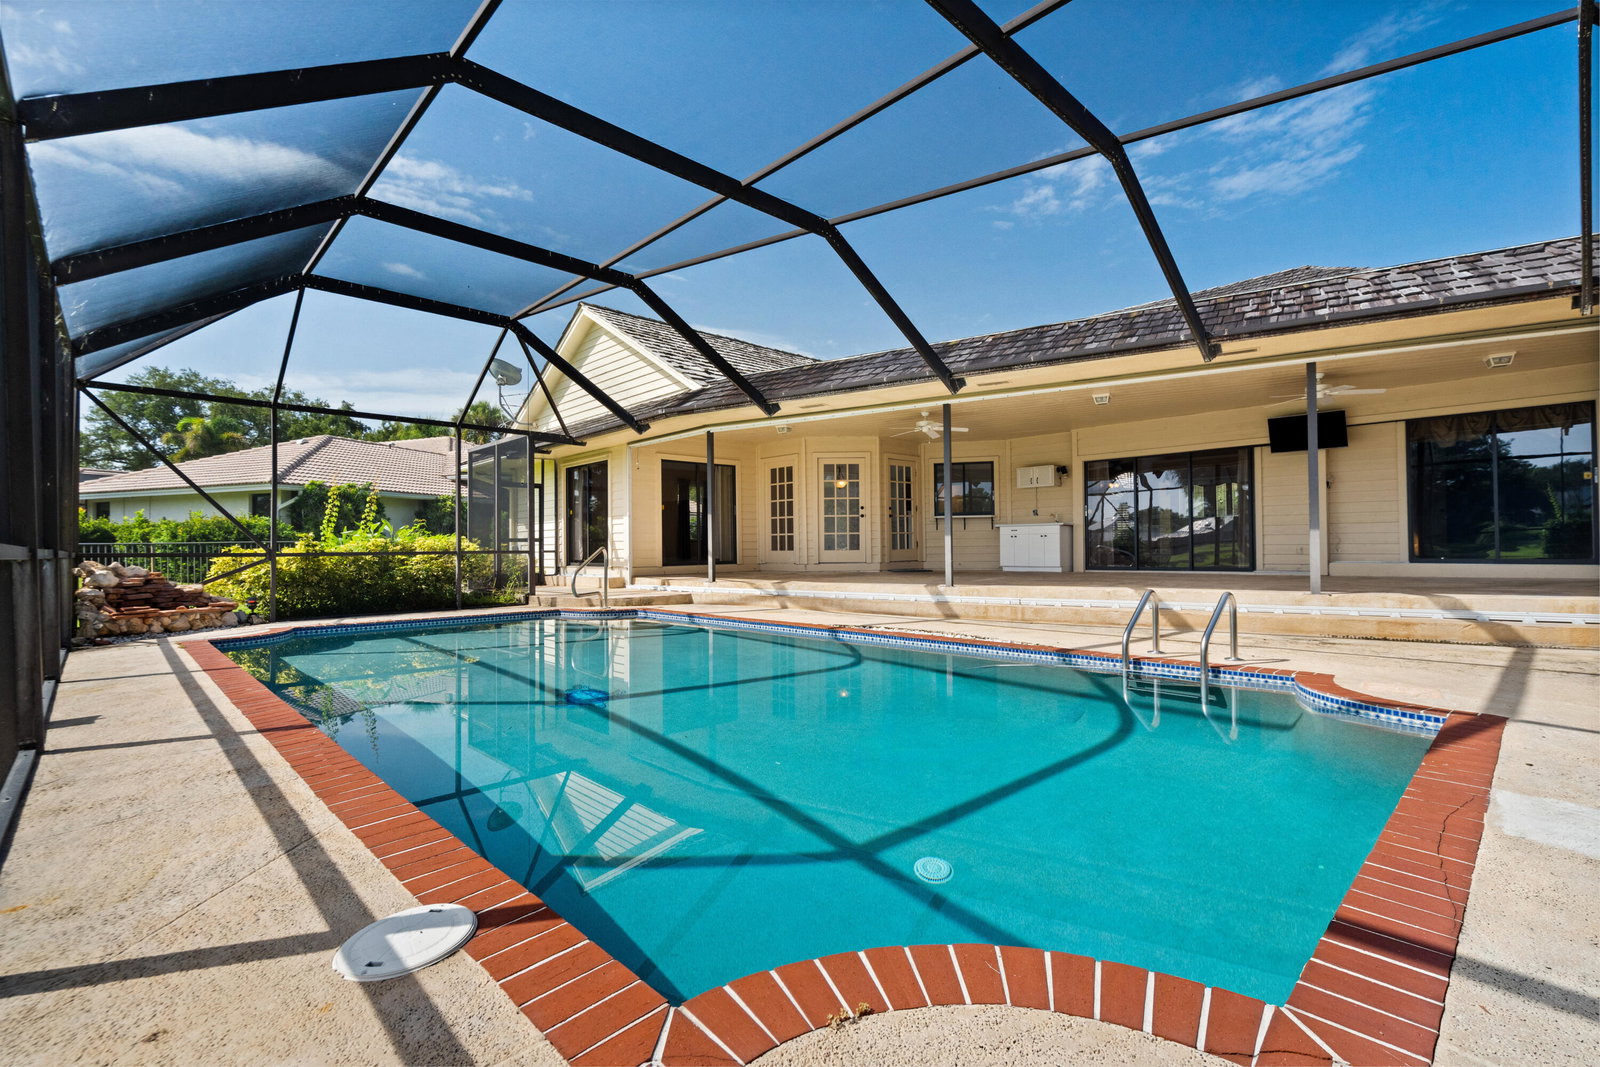
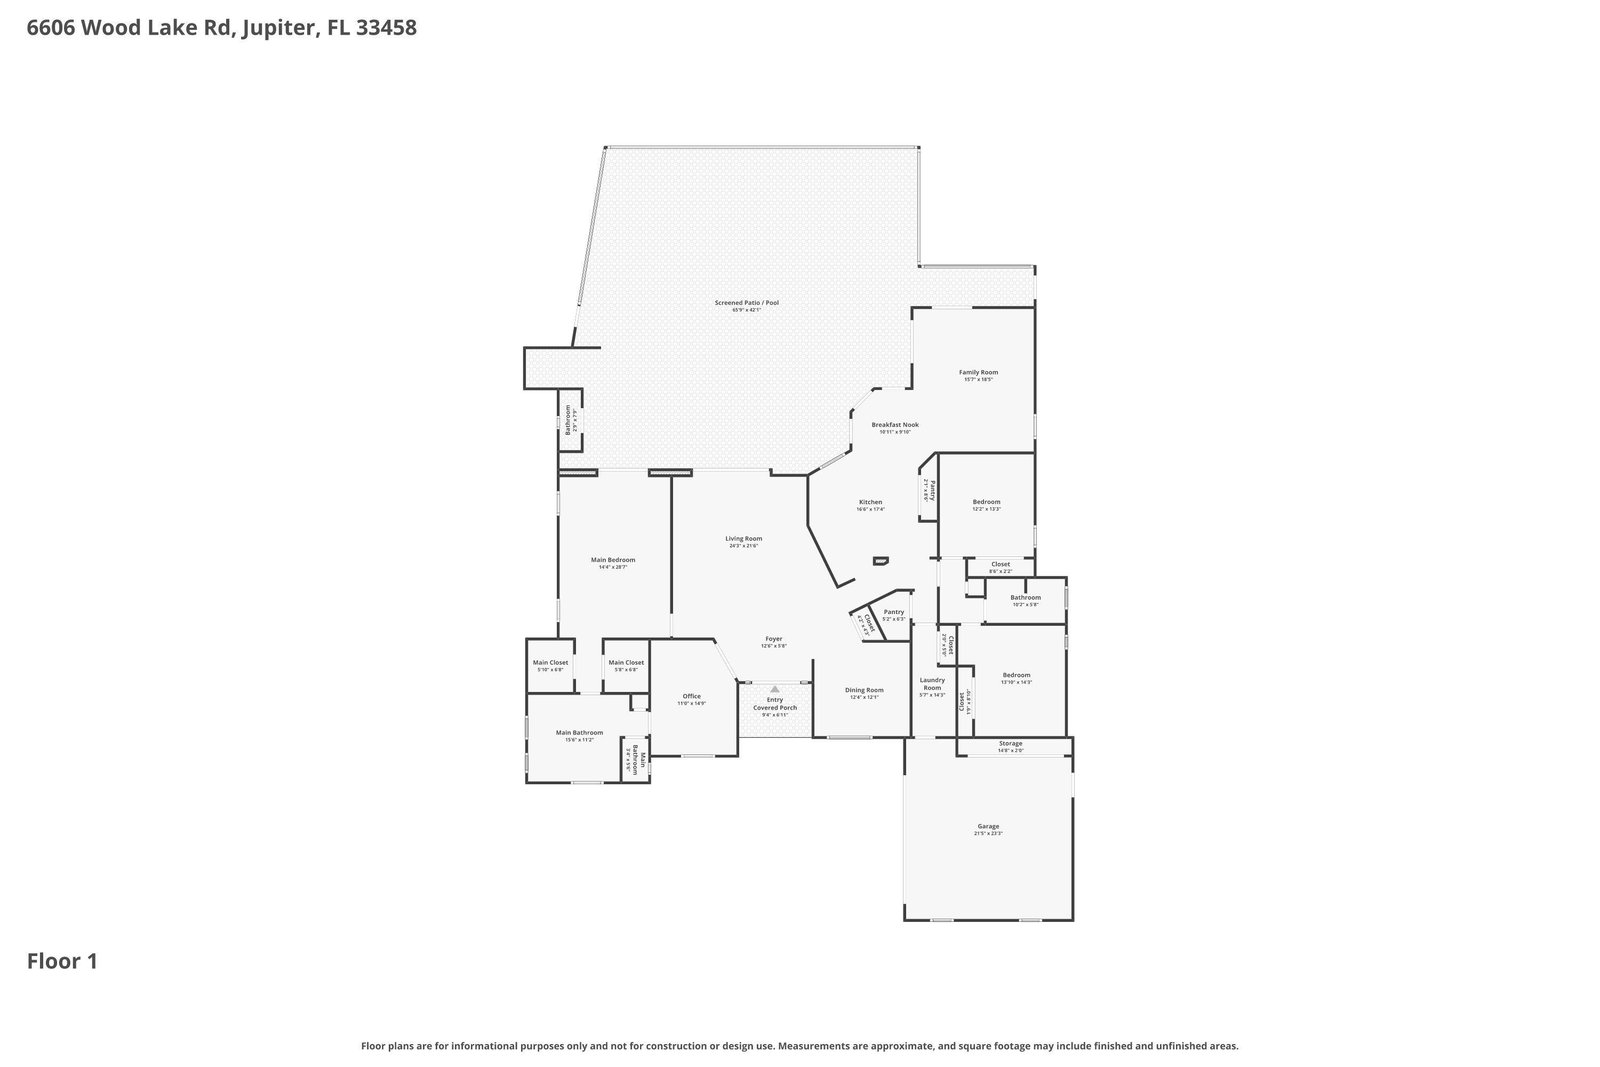
NEW ROOF COMING! This 3-bedroom plus office home offers the flexibility to live like a 4-bedroom, with a spacious office that easily serves as an additional bedroom, playroom, or guest space. Located in the highly sought-after Whispering Trails, this property sits on an exceptional 0.55-acre lakefront lot with peaceful water views that truly set it apart. Whispering Trails is loved for its mature trees, oversized homesites, and neighborhood character, something that's becoming harder to find. Inside, the split floor plan creates an ideal layout for both everyday living and entertaining, offering privacy for the primary suite while keeping the main living spaces connected. Large windows fill the home with natural light, creating a bright, inviting feel throughout. Step outside to enjoy the pool, expansive backyard, and beautiful lake views, with plenty of room to relax, entertain, or simply enjoy the setting. Complete with a two-car garage, this is a rare opportunity to make this your own on one of Whispering Trails' signature oversized lots.
/u.realgeeks.media/annenouri/2.png)
Additional Information
- Amenities
- Home Owners Association, None
- Interior Features
- Built-in Features, Bathtub, Dining Area, Separate/Formal Dining Room, Dual Sinks, Entrance Foyer, Eat-in Kitchen, Garden Tub/Roman Tub, High Ceilings, Kitchen Island, Living/Dining Room, Split Bedrooms, Soaking Tub, Separate Shower, Walk-In Closet(s)
- Exterior Features
- Outdoor Living Area, Outdoor Shower
- Taxes
- $6,744
- HOA Fee
- $133
- HOA Freqency
- Monthly
- Property Description
- Ranch
- Flooring
- Carpet, Ceramic Tile
- Appliances
- Cooktop, Dryer, Dishwasher, Electric Cooktop, Electric Water Heater, Disposal, Microwave, Oven, Refrigerator, Water Heater, Washer
- Heating
- Central, Electric
- Air Conditioning
- Central Air, Ceiling Fan(s), Electric
- Exterior Construction
- Frame, Wood Frame
- Stories
- 1
- Levels
- One
- Roof
- Shingle
- Foundation
- Slab
- Pool
- Yes
- Parking Features
- Attached, Driveway, Garage, On Street
- Garage Spaces
- 2
- Elementary School
- Limestone Creek
- Middle School
- Jupiter
- High School
- Jupiter
- View
- Lake, Pool, Water
Mortgage Calculator
Listing courtesy of One Sotheby's International Re. Contact:
 All listings featuring the BMLS logo are provided by Beaches MLS Inc. Copyright 2026 Beaches MLS. This information is not verified for authenticity or accuracy and is not guaranteed. © 2026 Beaches Multiple Listing Service, Inc. All rights reserved.
Agent: Kaitlyn Lucie | Email: katie@katielucie.com