1852 Jeaga Drive, Jupiter, FL 33458
- $649,000
- 4
- BD
- 3
- BA
- 1,830
- SqFt




- List Price
- $649,000
- Status
- ACTIVE UNDER CONTRACT
- Days on Market
- 22
- MLS#
- B26052230
- Subtype
- Residential
- Style
- Mediterranean
- Year Built
- 2003
- Bedrooms
- 4
- Bathrooms
- 3
- Full Baths
- 3
- Living Area
- 1,830
- Acres
- 0.08
- Subdivision
- Tuscany At Abacoa
- Neighborhood
- PB31
- Building Name
- Abacoa
- MLS Area Major
- 5100
Property Description
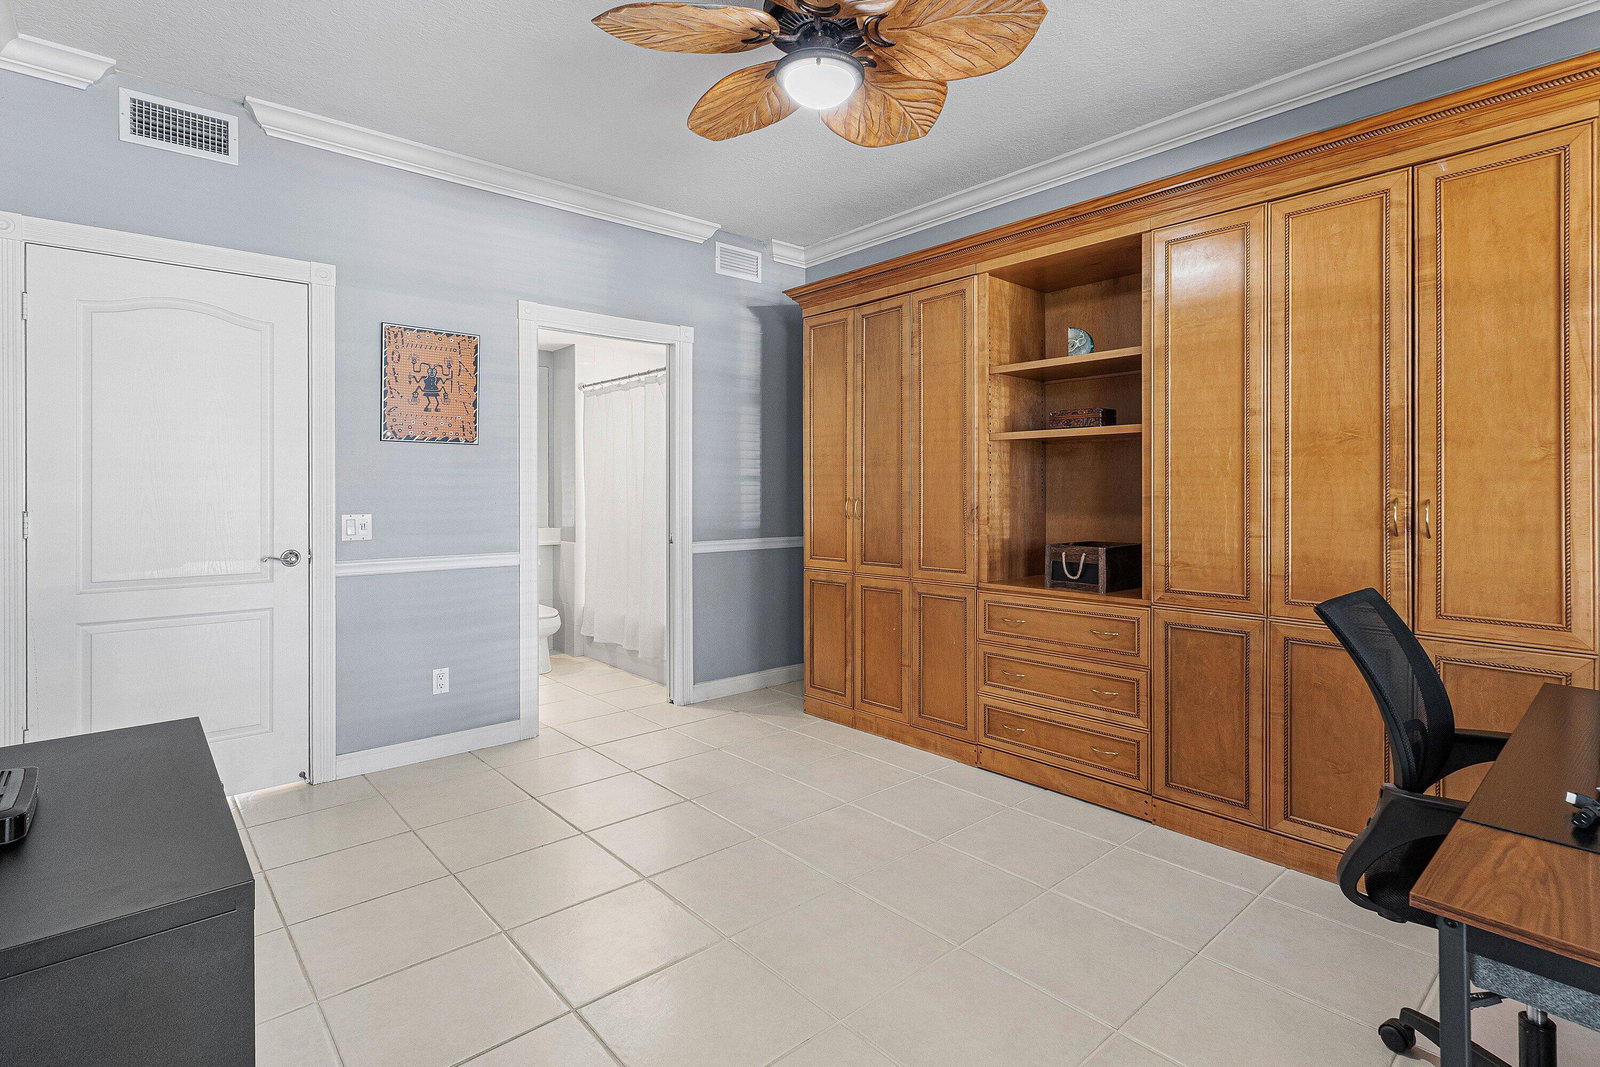
MUST SEE! Immaculate 4 bedroom, 3 bath townhome nestled in Tuscany at Abacoa, in the heart of Jupiter. This bright two story residence lives like a single family home, offering over 1,800 square feet of living space, a spacious private screened patio, and 2 car garage with an extended decorative driveway. Perfectly situated in a vibrant sought after neighborhood, across from lush open green space. The light filled open floor plan features high ceilings, neutral tile flooring, and a versatile first floor guest bedroom with a full bath - perfect for guests, home office, playroom, or more. The spacious kitchen with breakfast nook opens seamlessly to the great room, where stacking sliding glass doors create effortless indoor-outdoor Florida living. Upstairs, the private primary suite is a true retreat, featuring a beautifully redesigned ensuite bath, custom fitted walk-in closet, and a covered balcony. Two additional guest bedrooms with bath and the conveniently located upstairs laundry complete the second level. Additional highlights include a 2024 A/C, fresh interior paint, covered front porch, screened patio, new pavers, and Divosta's solid CBS construction. Zoned for top-rated schools, and and a quick stroll to the community clubhouse, residents enjoy resort style amenities including a heated pool, fitness center, clubhouse, playground, scenic walking trails, and expansive green spaces. The community clubhouse features a community room and state of the art fitness center. Enjoy the Abacoa lifestyle with an easy stroll over to the Abacoa Town Center and Amphitheater featuring concerts, events, shops, restaurants, and Roger Dean Stadium, the spring training home of the Cardinals and Marlins. Just a short walk to the Abacoa community park with basketball, play park, tennis, skateboarding, roller hockey and more. Minutes from Jupiter's beautiful beaches, Abacoa Golf Club, and easy access to I-95, and Florida Turnpike. Welcome home to Tuscany at Abacoa, where tree lined streets, inviting front porches, and lush green spaces create one of Jupiter's most desirable communities! Call for your exclusive tour today!
/u.realgeeks.media/annenouri/2.png)
Additional Information
- Amenities
- Clubhouse, Fitness Center, Home Owners Association, Management, Playground, Pool, Property Manager On-Site, Sidewalks, Street Lights, Trail(s)
- Interior Features
- Built-in Features, Breakfast Area, Bathtub, Central Vacuum, Dual Sinks, Garden Tub/Roman Tub, High Ceilings, Living/Dining Room, Split Bedrooms, Storage, Soaking Tub, Separate Shower, Upper Level Primary, Walk-In Closet(s)
- Exterior Features
- Balcony, Outdoor Living Area
- Taxes
- $5,787
- HOA Fee
- $409
- HOA Freqency
- Monthly
- Property Description
- Mediterranean
- Flooring
- Carpet, Ceramic Tile
- Appliances
- Cooktop, Dryer, Dishwasher, Electric Cooktop, Electric Range, Electric Water Heater, Disposal, Ice Maker, Microwave, Oven, Refrigerator, Water Heater, Washer
- Heating
- Electric
- Air Conditioning
- Central Air, Ceiling Fan(s)
- Exterior Construction
- Block
- Stories
- 2
- Levels
- Two
- Roof
- Concrete, Tile
- Parking Features
- Driveway, Detached, Garage, Guest, Open
- Garage Spaces
- 2
- Elementary School
- Beacon Cove Intermediate
- Middle School
- Independence
- High School
- William T. Dwyer
Mortgage Calculator
Listing courtesy of Nicklaus Vance. Contact:
 All listings featuring the BMLS logo are provided by Beaches MLS Inc. Copyright 2026 Beaches MLS. This information is not verified for authenticity or accuracy and is not guaranteed. © 2026 Beaches Multiple Listing Service, Inc. All rights reserved.
Agent: Annette Kealey | Email: amkealey5@gmail.com