1201 WATERVIEW Circle Unit 12a, Palm Springs, FL 33461
- $249,900
- 3
- BD
- 3
- BA
- 1,500
- SqFt




- List Price
- $249,900
- Status
- ACTIVE
- Days on Market
- 62
- Price Change
- ▼ $15,100 1789164607
- MLS#
- B26051903
- Subtype
- Residential
- Short Sale
- Yes
- Year Built
- 1979
- Bedrooms
- 3
- Bathrooms
- 3
- Full Baths
- 2
- Half Baths
- 1
- Living Area
- 1,500
- Acres
- 0.03
- Subdivision
- Waterview Estates
- Neighborhood
- PB19
- Building Name
- 1201
- MLS Area Major
- 5690
Property Description
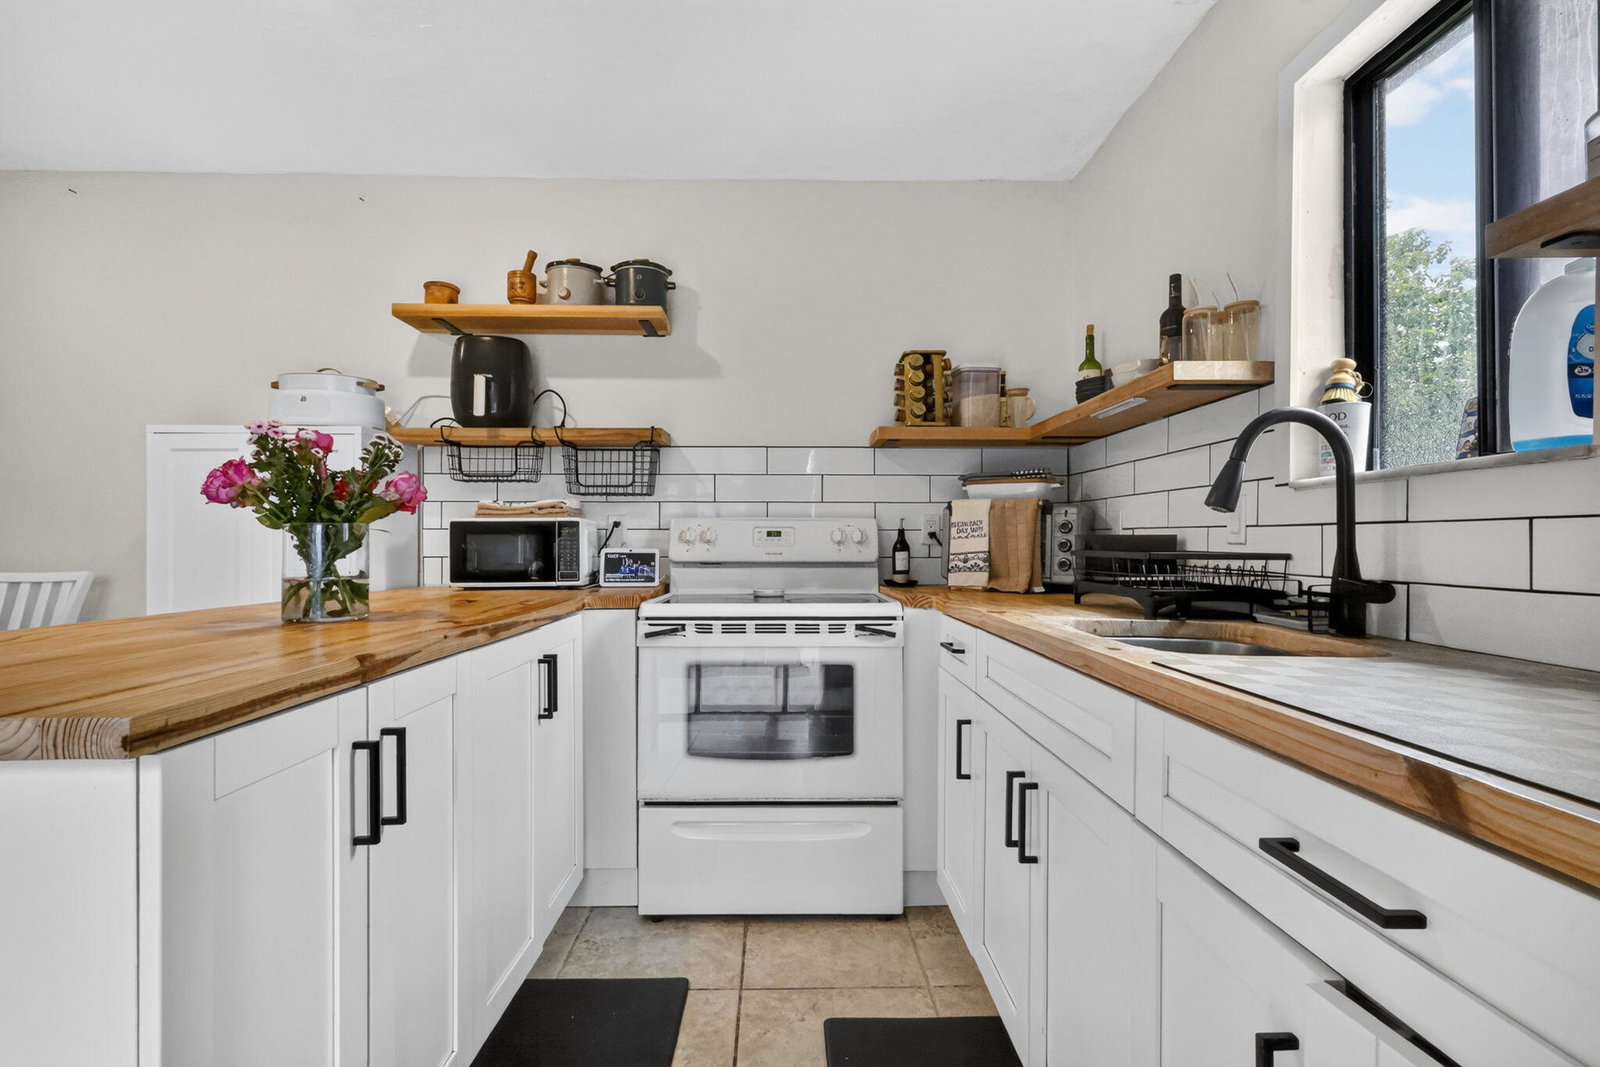
Short Sale - Subject to Lender Approval. (see broker remarks) Opportunity to own this 2-story townhome in Waterview Estates offering approximately 1,500 living sq. ft. This 3BR/2.5BA home features an open-concept kitchen with white cabinets, butcher block countertops, floating wood shelves, stainless steel refrigerator, and a decorative accent wall. The first-floor primary suite includes a bath with subway tile. Upstairs offers 2 additional bedrooms and a full bath. A first-floor half bath includes the laundry closet with Samsung washer/dryer (2024). Tile flooring downstairs and laminate upstairs. Roof (2022), AC (2026), tankless water heater (2024), new fence (2025), and a private fenced courtyard with storage shed.
/u.realgeeks.media/annenouri/2.png)
Additional Information
- Amenities
- Basketball Court, Home Owners Association, Pool, Sidewalks, Tennis Court(s)
- Interior Features
- Kitchen/Dining Combo, Main Level Primary, Separate Shower, Walk-In Closet(s)
- Exterior Features
- Balcony, Courtyard, Outdoor Living Area, Storage, Uncovered Courtyard
- Taxes
- $4,531
- HOA Fee
- $438
- HOA Freqency
- Monthly
- Flooring
- Ceramic Tile, Laminate, Tile, Wood
- Appliances
- Dryer, Electric Range, Microwave, Range, Refrigerator, Washer
- Heating
- Central
- Air Conditioning
- Central Air, Ceiling Fan(s)
- Exterior Construction
- Block, Stucco
- Stories
- 1
- Levels
- One, Two
- Roof
- Composition, Mansard, Shingle, Wood Trusses
- Parking Features
- Assigned
- Elementary School
- Palm Springs (Palm Beach)
- Middle School
- L. C. Swain
- High School
- John I. Leonard
Mortgage Calculator
Listing courtesy of RE/MAX Direct. Contact:
 All listings featuring the BMLS logo are provided by Beaches MLS Inc. Copyright 2026 Beaches MLS. This information is not verified for authenticity or accuracy and is not guaranteed. © 2026 Beaches Multiple Listing Service, Inc. All rights reserved.
Agent: Eleanor Elizabeth Capron | Email: e.lyew@yahoo.com