5743 Fountains Drive S, Lake Worth, FL 33467
- $565,000
- 3
- BD
- 3
- BA
- 2,240
- SqFt




- List Price
- $565,000
- Status
- ACTIVE
- Days on Market
- 19
- MLS#
- B26051124
- Subtype
- Residential
- Style
- Ranch
- Year Built
- 2002
- Bedrooms
- 3
- Bathrooms
- 3
- Full Baths
- 2
- Half Baths
- 1
- Living Area
- 2,240
- Acres
- 0.21
- Subdivision
- Oakmont At The Fountains 3
- Building Name
- Oakmont
- MLS Area Major
- 5760
Property Description
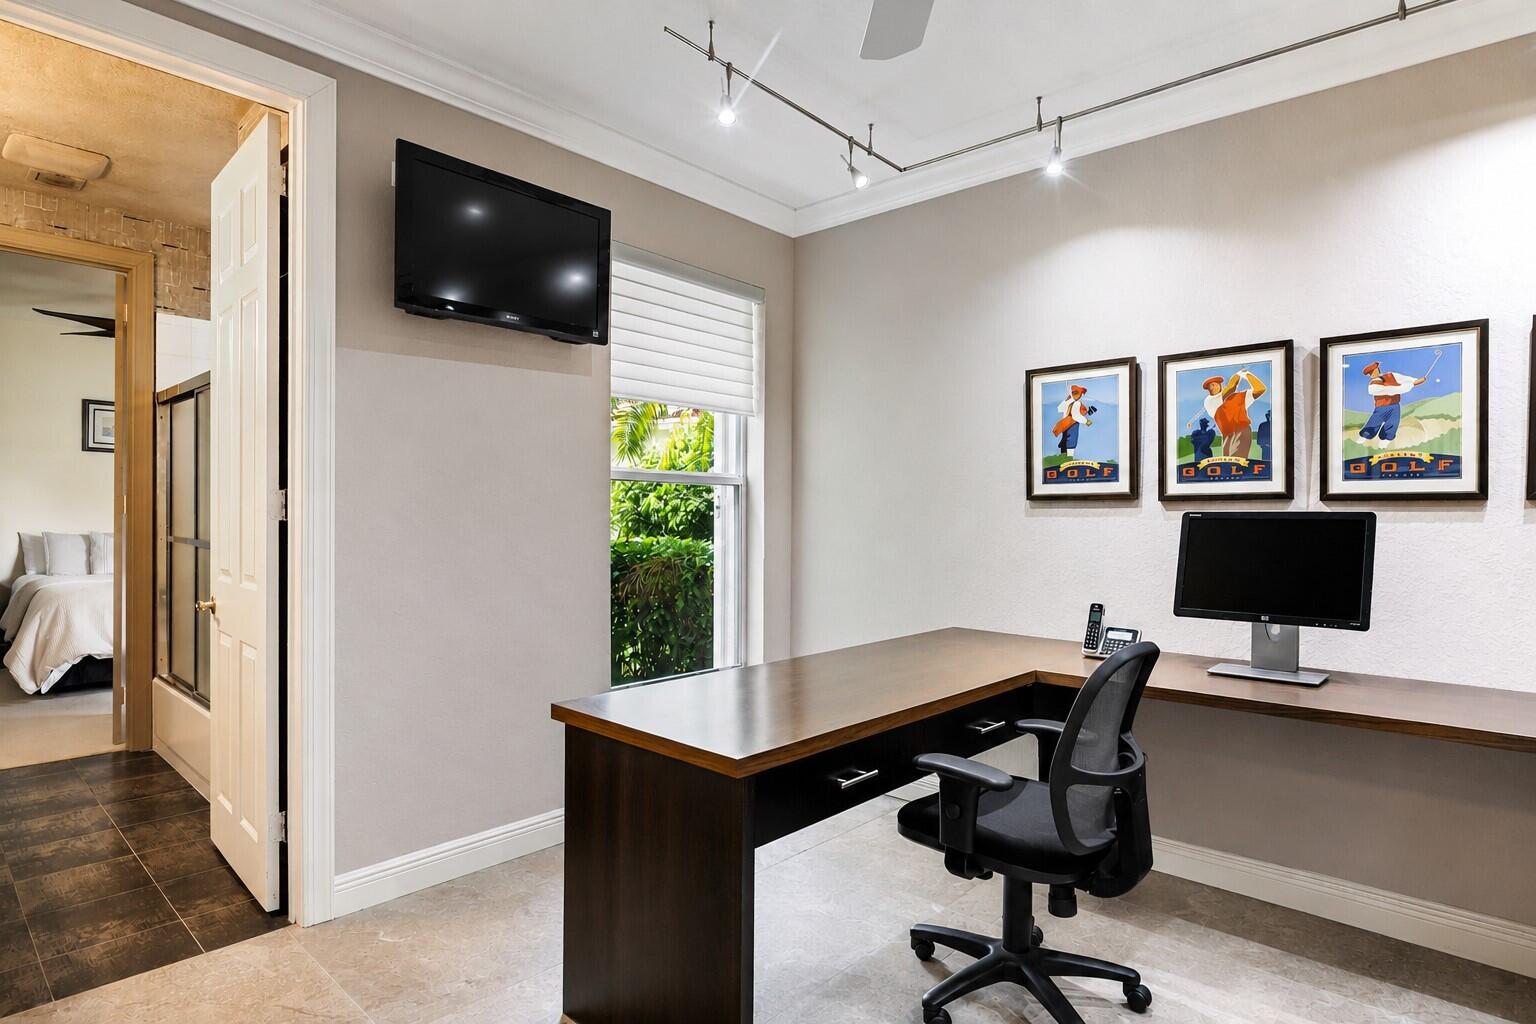
Welcome to this stunning single-story residence in Oakmont at The Fountains of Palm beach, where waterfront living meets modern convenience. This thoughtfully designed home offers modern convenience. This thoughtfully designed offers 2240 square feet of living space with three spacious bedrooms and two and a half bathrooms, providing a perfect blend of comfort and functionality for everyday living and entertaining. The two-car garage offers ample parking and storage. Perfectly positioned on a premium water front lot, this home showcases breathtaking lake and golf course views, creating, a peaceful, picturesque setting you'll enjoy every day. relax on your patio while taking in the tranquil scenery and spectacular sunsets. nestled within the desirable Oakmont community at The Fountains of Palm Beach, you'll appreciate the quiet surroundings and beautifully maintained neighborhood. Don't miss the opportunity to own this remarkable home. With its stunning lake and golf course views, serene atmosphere, and prime location, this is truly a must-see property that won't disappoint.
/u.realgeeks.media/annenouri/2.png)
Additional Information
- Amenities
- Gated, Home Owners Association, Pool
- Interior Features
- Bathtub, Dual Sinks, Entrance Foyer, Eat-in Kitchen, Living/Dining Room, Main Level Primary, Soaking Tub, Separate Shower, Stacked Bedrooms, Walk-In Closet(s)
- Exterior Features
- Outdoor Living Area
- Taxes
- $3,090
- HOA Fee
- $473
- HOA Freqency
- Monthly
- Property Description
- Ranch
- Flooring
- Carpet, Ceramic Tile, Tile
- Appliances
- Dryer, Dishwasher, Electric Range, Disposal, Ice Maker, Microwave, Oven, Range, Refrigerator, Washer
- Heating
- Central
- Air Conditioning
- Central Air, Ceiling Fan(s)
- Exterior Construction
- Block, Stucco
- Stories
- 1
- Levels
- One
- Roof
- Barrel, Tile
- Parking Features
- Attached, Driveway, Garage, Garage Door Opener
- Garage Spaces
- 2
- Elementary School
- Indian Pines
- Middle School
- Woodlands
- High School
- Dr. Joaquin Garcia
- View
- Golf Course, Pond, Water
Mortgage Calculator
Listing courtesy of The Keyes Company. Contact: 561-723-2897
 All listings featuring the BMLS logo are provided by Beaches MLS Inc. Copyright 2026 Beaches MLS. This information is not verified for authenticity or accuracy and is not guaranteed. © 2026 Beaches Multiple Listing Service, Inc. All rights reserved.
Agent: Leslie A Lang | Email: lesliealang@ymail.com