8064 Desmond Drive, Boynton Beach, FL 33472
- $1,050,000
- 4
- BD
- 4
- BA
- 3,172
- SqFt






- List Price
- $1,050,000
- Status
- ACTIVE
- Days on Market
- 19
- MLS#
- B26050983
- Subtype
- Residential
- Style
- Mediterranean
- Year Built
- 1994
- Bedrooms
- 4
- Bathrooms
- 4
- Full Baths
- 3
- Half Baths
- 1
- Living Area
- 3,172
- Acres
- 0.34
- Subdivision
- Aberdeen 8 Muirhead
- Building Name
- Aberdeen Country Club
- MLS Area Major
- 4590
Property Description
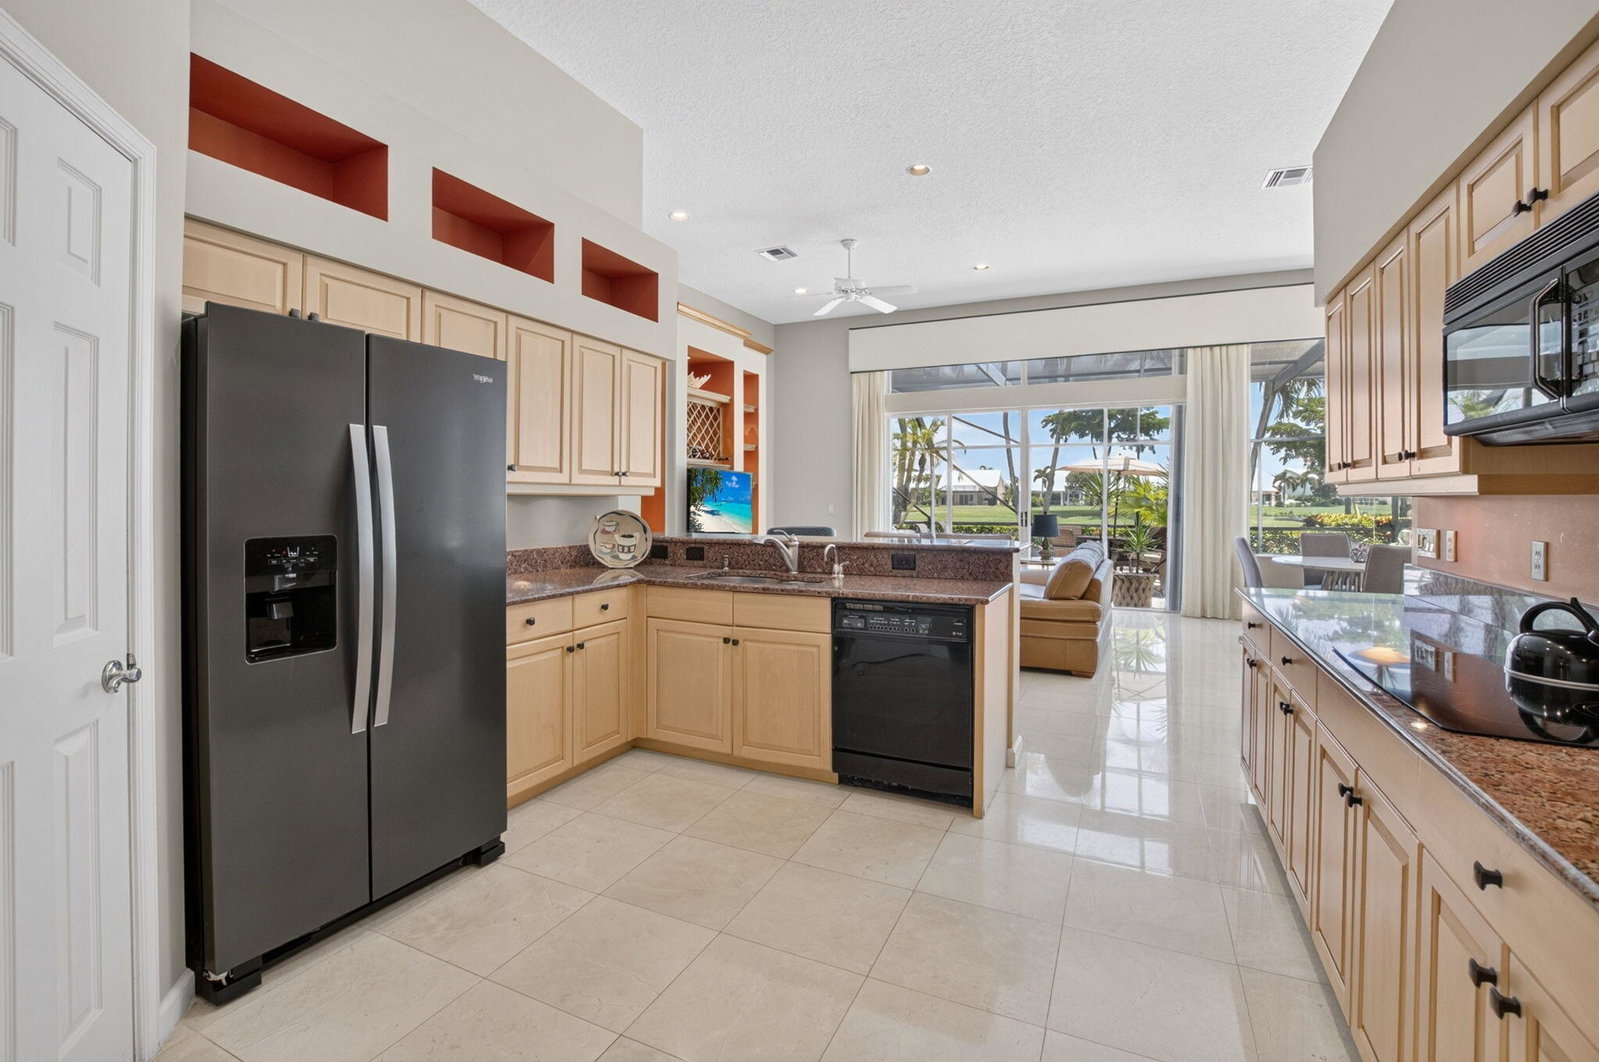
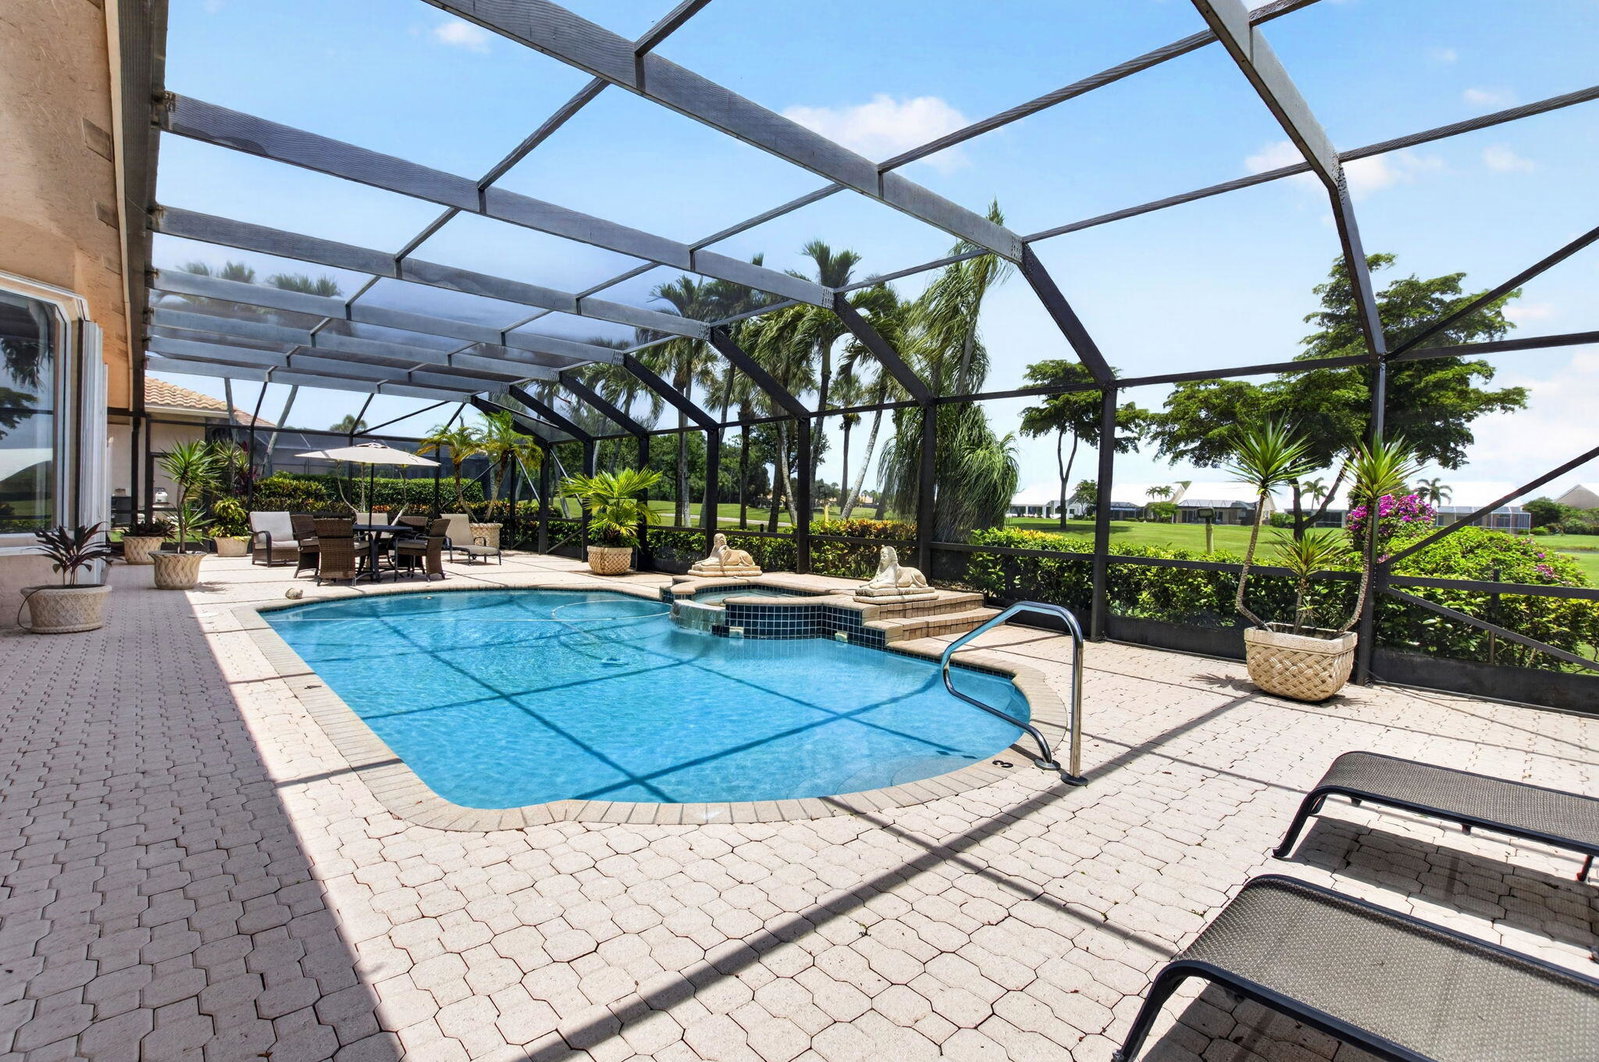
Welcome home to one of Aberdeen Country Clubs magnificent Estate Homes! This view & home offered is a rare opportunity. As soon as you enter the impact double doors you are looking down the neck & to the island of the 4th hole. This sprawling 4BR/3.5BA ranch has around 3200 AC sqft with 4322 total sqft & soaring ceilings. The main living area floors are marble & the floorplan is a triple split offering privacy for guests. As an entertainers delight, this home offers tremendous outdoor space in the covered & screened lanai with a heated pool (new heater). Situated on 1/3 of an acre, you have privacy & room to roam. The home has accordion shutters & a gas generator 2020. ACs are 2018, 2021. Roof is 2015. see more.... Aberdeen features a challenging & immaculate Jim Fazio 18-hole golf course,14 har-tru tennis courts (7 lit), 6 lit pickleball courts, state of the art fitness, 3 pools at main clubhouse, 3 golf & 4 racquet pros (for tennis and pickleball), golf & tennis pro shops, 2 bocce ball courts, league play for all sports, card rooms, 2 restaurants with indoor & outdoor dining, the sunset lounge with daily happy hour & complimentary hors d'oeuvres, entertainment, & tons of clubs within a club. The club has approved a $79M renovation where there are no assessements to the members which is scheduled to start in 2027. Buyer or Buyers Broker to verify all information contained herein, listing broker is not responsible for errors. Current owner added on closet in primary bedroom that is around 94 sqft which does not show up on the tax assessor site.
/u.realgeeks.media/annenouri/2.png)
Additional Information
- Amenities
- Bocce Court, Cabana, Clubhouse, Elevator(s), Fitness Center, Gated, Golf Course, Home Owners Association, Library, Management, Parking, Pickleball, Pool, Property Manager On-Site, Putting Green(s), Recreation Facilities, Restaurant, Sauna, Security, Sidewalks, Spa/Hot Tub, Street Lights, Tennis Court(s)
- Interior Features
- Attic, Breakfast Bar, Breakfast Area, Closet Cabinetry, Cathedral Ceiling(s), Dual Sinks, Entrance Foyer, Family/Dining Room, Garden Tub/Roman Tub, High Ceilings, Living/Dining Room, Custom Mirrors, Main Level Primary, Pantry, Pull Down Attic Stairs, Sitting Area in Primary, Split Bedrooms, Storage, Separate Shower, Vaulted Ceiling(s), Walk-In Closet(s)
- Exterior Features
- Lighting, Outdoor Living Area, Outdoor Shower
- Taxes
- $6,270
- HOA Fee
- $394
- HOA Freqency
- Monthly
- Property Description
- Mediterranean
- Flooring
- Carpet, Marble, Tile
- Appliances
- Cooktop, Dryer, Dishwasher, Electric Cooktop, Electric Water Heater, Microwave, Oven, Refrigerator, Water Heater, Washer
- Heating
- Central, Electric
- Air Conditioning
- Central Air, Ceiling Fan(s), Electric, Zoned
- Exterior Construction
- Block
- Stories
- 1
- Levels
- One
- Roof
- Spanish Tile
- Foundation
- Slab
- Pool
- Yes
- Parking Features
- Attached, Driveway, Garage
- Garage Spaces
- 2
- Elementary School
- Crystal Lakes (Palm Beach)
- Middle School
- Christa McAuliffe
- High School
- Park Vista
- View
- Golf Course, Lake, Water
Mortgage Calculator
Listing courtesy of Kogan Estate Homes, Inc. Contact:
 All listings featuring the BMLS logo are provided by Beaches MLS Inc. Copyright 2026 Beaches MLS. This information is not verified for authenticity or accuracy and is not guaranteed. © 2026 Beaches Multiple Listing Service, Inc. All rights reserved.
Agent: Angela Kogan LLC | Email: angela@koganestatehomes.com