4352 James Estate Lane, Lake Worth, FL 33449
- $1,875,000
- 5
- BD
- 6
- BA
- 5,107
- SqFt




- List Price
- $1,875,000
- Status
- ACTIVE
- Days on Market
- 22
- Price Change
- ▲ $1,873,125 1783474046
- MLS#
- B26049709
- Subtype
- Residential
- Style
- Colonial, French Provincial
- Year Built
- 1995
- Bedrooms
- 5
- Bathrooms
- 6
- Full Baths
- 4
- Half Baths
- 2
- Living Area
- 5,107
- Acres
- 0.45
- Subdivision
- Wycliffe Tr J
- Building Name
- Wycliffe Golf & Country Club
- MLS Area Major
- 5790
Property Description
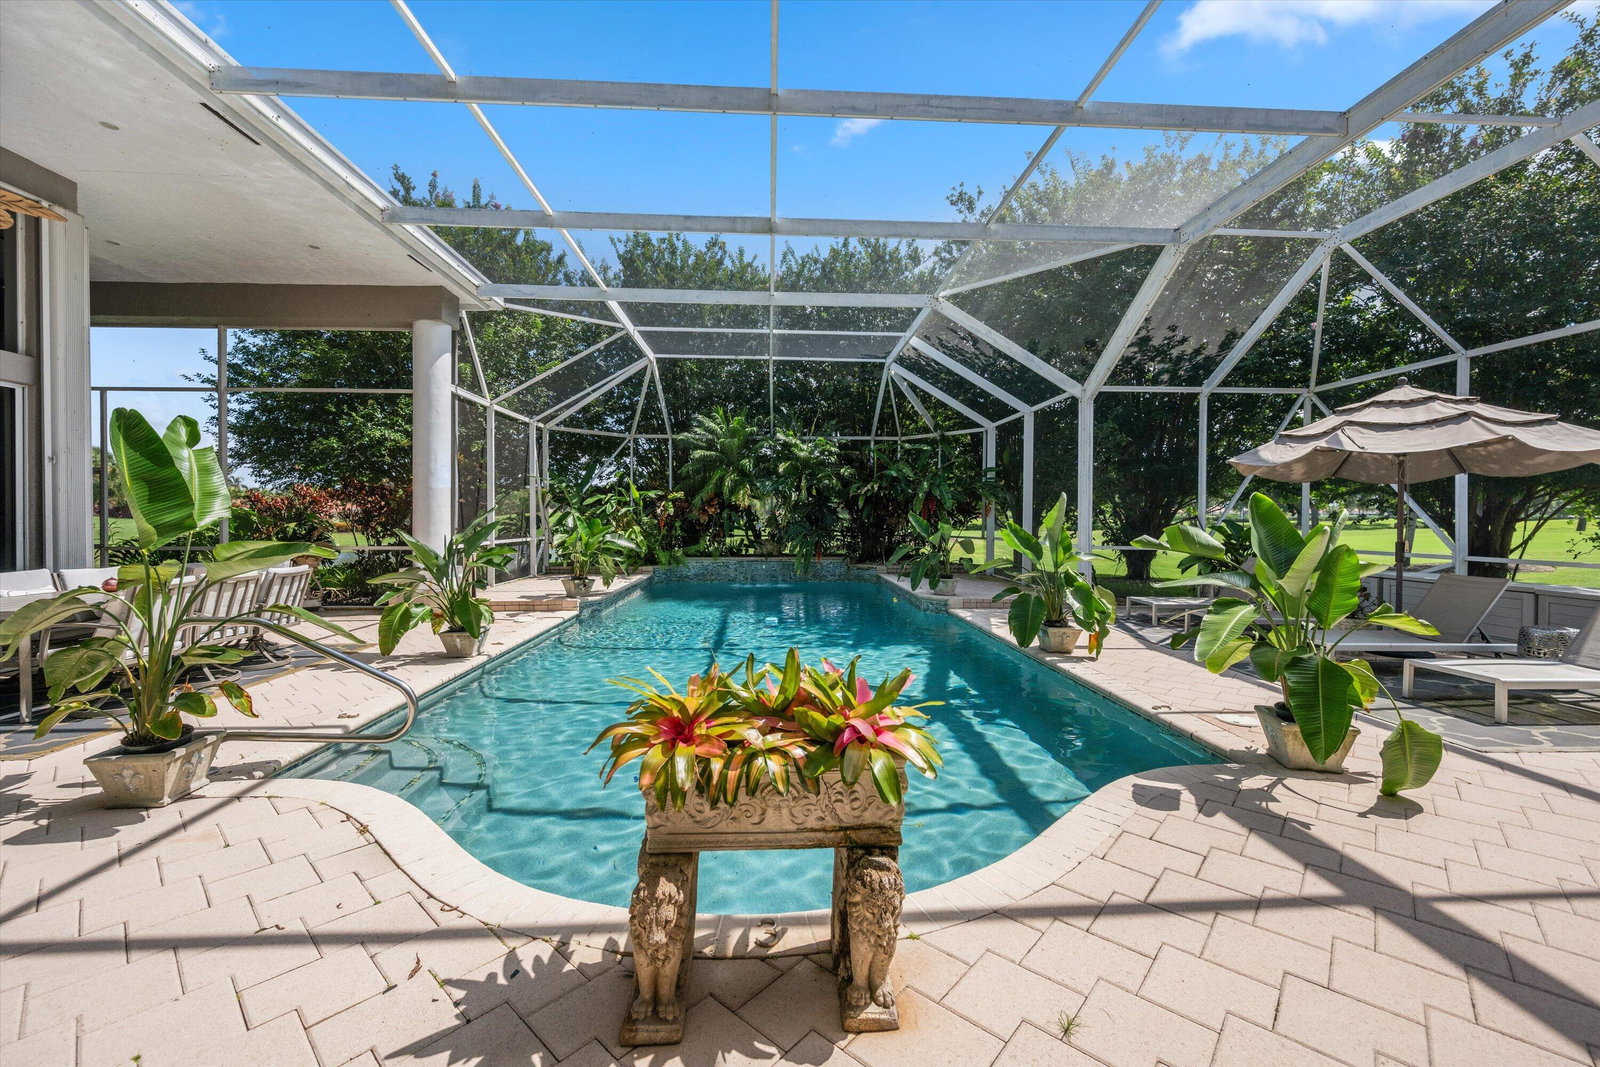
Welcome to one of Wycliffe's most extraordinary estate homes—a lushly landscaped true resort-style retreat with breathtaking water and golf course views & frontage. This property is quite probably the finest home ever built in the community, with the added prestige of being in the highly sought-after James Court neighborhood. The list of superlatives is endless, from its square footage to lot size, from pool size to ceiling heights, and so much more. Offering over 5,100 total square feet of beautifully designed living space, its size and scope will satisfy even the most discerning buyer. This exceptional residence features five spacious bedrooms, four full bathrooms, and two half baths. In addition, a rare second-floor 1,000-square-foot suite of rooms provides the perfect space for visiting guests, a home office, or live-in assistants. Designed for both everyday comfort and superb entertaining, the home showcases a newly reimagined chef's kitchen with gas cooking, light-filled living spaces, and an ideal open layout. The first level primary suite wows with an expansive footprint, a grand Hollywood-style primary bathroom, and the luxury of an en-suite living space. Step outside to your own private oasis featuring a huge refurbished pool protected by an expansive screened patio, and multiple outdoor entertaining areas overlooking spectacular water and golf vistas. Recent updates completed since 2022 include a new roof and gutters, HWH, new AC systems, Japanese-style bidet toilets, and upgraded LED ceiling lights throughout. A whole-house generator and mix of impact glass and accordion shutters add peace of mind. Considered by many to be one of the best golf and country club values in Palm Beach County, Wycliffe offers not one but two championship 18-hole golf courses. This, in addition to its recently completed $18+ million, beautifully executed clubhouse renovation, provides resident members with a wide array of dining options, advanced spa services, a state-of-the-art fitness center, an Olympic-sized swimming pool and sun area, numerous Har-Tru tennis and pickleball courts, and much more. Wycliffe offers a wide range of properties, from smartly designed townhomes to exquisite larger-lot estates, located throughout its fourteen subsection communities, each with its distinct style and flavor. The master HOA applicable to all communities provides for inclusive Comcast advanced fiber-optic cable service, phone, and high-speed internet, landscaping, security, including manned gates, roving patrols, on-site paramedic services, and more. There has never been a better time to make Wycliffe your home!
/u.realgeeks.media/annenouri/2.png)
Additional Information
- Amenities
- Business Center, Clubhouse, Elevator(s), Fitness Center, Gated, Golf Course, Home Owners Association, Library, Management, Pool, Property Manager On-Site, Putting Green(s), Recreation Facilities, Sauna, Sidewalks, Spa/Hot Tub, Tennis Court(s), Trail(s)
- Interior Features
- Wet Bar, Breakfast Area, Bathtub, Dining Area, Separate/Formal Dining Room, Dual Sinks, Entrance Foyer, Garden Tub/Roman Tub, High Ceilings, Main Level Primary, Multiple En Suite Bathrooms, Pantry, Split Bedrooms, Storage, Soaking Tub, Separate Shower, Walk-In Closet(s)
- Exterior Features
- Outdoor Living Area
- Taxes
- $7,738
- HOA Fee
- $955
- HOA Freqency
- Quarterly
- Property Description
- Colonial, French Provincial
- Flooring
- Carpet, Marble
- Appliances
- Cooktop, Dryer, Dishwasher, Electric Range, Electric Water Heater, Gas Cooktop, Disposal, Gas Range, Ice Maker, Microwave, Oven, Refrigerator, Water Heater, Washer
- Heating
- Central, Electric
- Air Conditioning
- Central Air, Ceiling Fan(s), Electric
- Exterior Construction
- Block
- Stories
- 2
- Levels
- Multi/Split, Two
- Roof
- Barrel
- Pool
- Yes
- Parking Features
- Attached, Driveway, Garage, Garage Door Opener
- Garage Spaces
- 3
- Elementary School
- Panther Run (Palm Beach)
- Middle School
- Polo Park
- High School
- Palm Beach Central
- View
- Golf Course, Garden, Lake, Pool
Mortgage Calculator
Listing courtesy of Wycliffe Community Realty LLC. Contact:
 All listings featuring the BMLS logo are provided by Beaches MLS Inc. Copyright 2026 Beaches MLS. This information is not verified for authenticity or accuracy and is not guaranteed. © 2026 Beaches Multiple Listing Service, Inc. All rights reserved.
Agent: Shane P Barta | Email: s.barta@wycliffecc.com