2557 Seminole Circle, West Palm Beach, FL 33409
- $3,000,000
- 4
- BD
- 5
- BA
- 4,505
- SqFt




- List Price
- $3,000,000
- Status
- ACTIVE
- Days on Market
- 74
- MLS#
- B26047570
- Subtype
- Residential
- Style
- Traditional
- Year Built
- 1994
- Bedrooms
- 4
- Bathrooms
- 5
- Full Baths
- 4
- Half Baths
- 1
- Living Area
- 4,505
- Acres
- 0.43
- Subdivision
- Bear Lakes Estates North
- Neighborhood
- PB23
- Building Name
- Bear Lakes Estates
- MLS Area Major
- 5410
Property Description
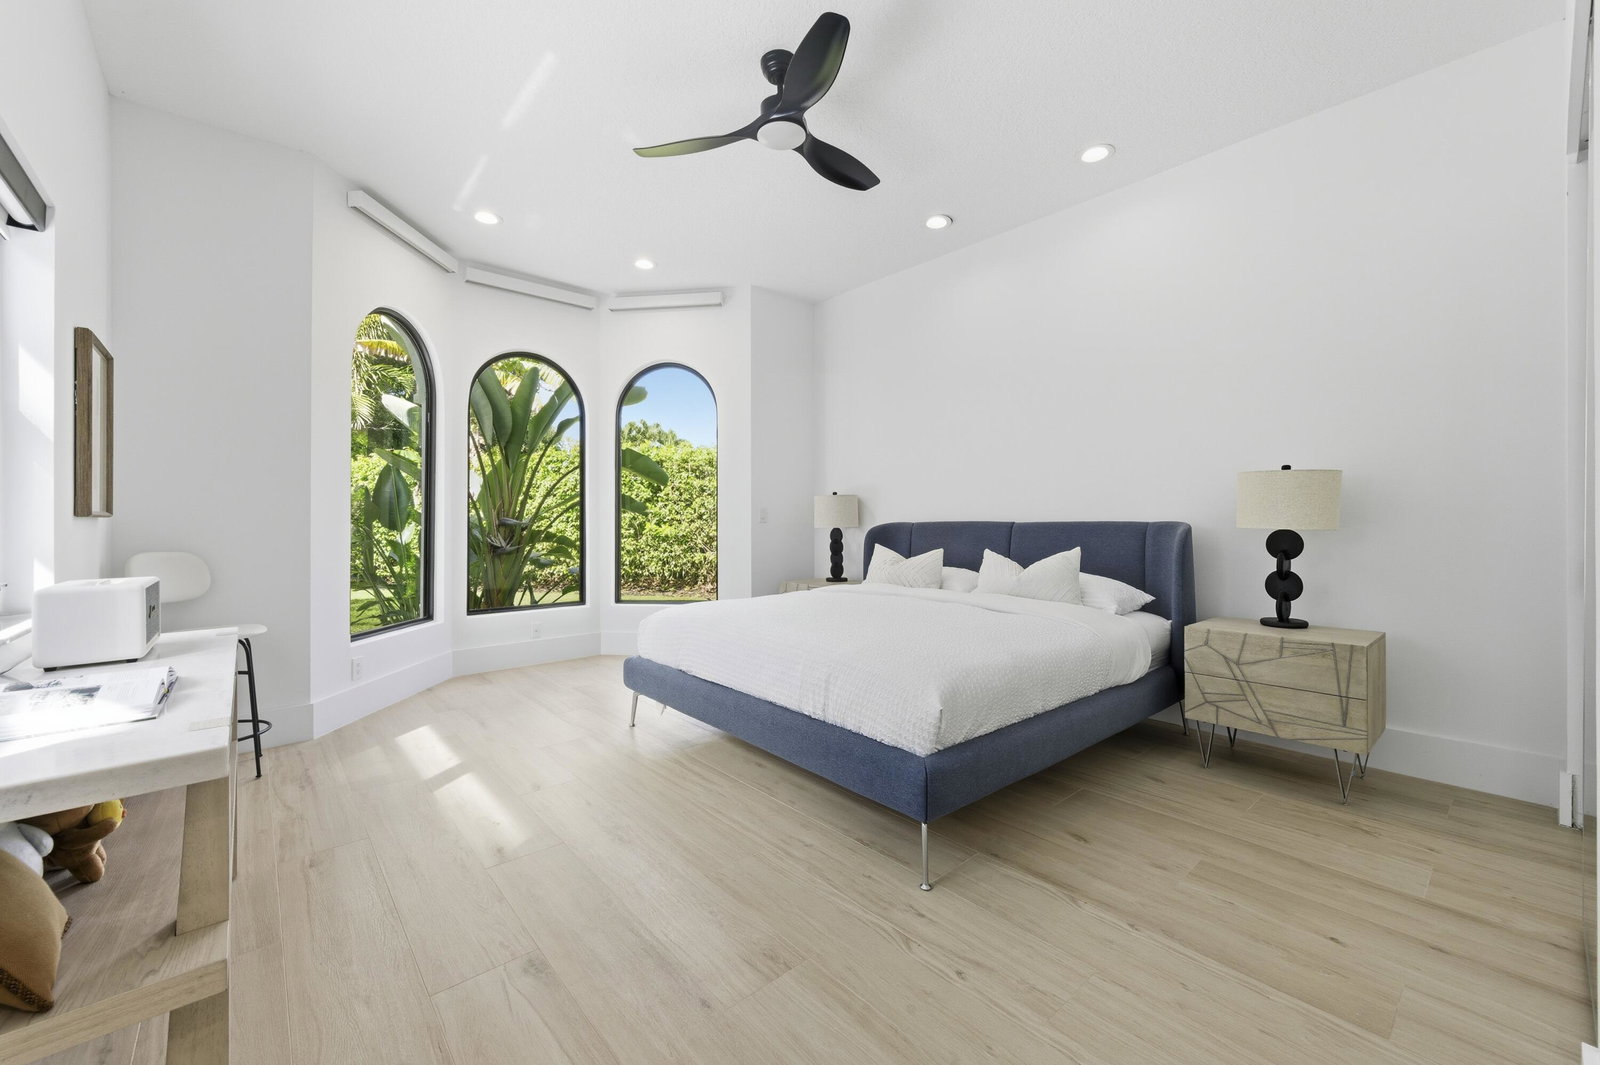
Experience the pinnacle of modern design and South Florida living in this completely reimagined residence, nestled on a quiet cul-de-sac within the prestigious gated community of Bear Lakes on Seminole Circle. Meticulously renovated with incredible features and upgrades, this 4-bedroom plus flex room (optional 5th bedroom), 4.5-bath home offers 4,505 square feet of luxurious living space designed for both everyday ease and grand entertaining. Step inside through a 15-foot foyer illuminated by a designer chandelier, leading into an expansive great room with 13-foot ceilings and sliders that open to a serene marble courtyard—creating a seamless indoor-outdoor connection. The heart of the home is a showstopping chef's kitchen featuring a 120+ inch waterfall island, quartz countertops with a full quartz backsplash, custom modern cabinetry, reach in pantry and a full Thermador appliance suite (2024). The primary suite is a private sanctuary with tranquil pool views, dual walk-in closets with custom built-ins, electric shades, and a spa-inspired bath with a soaking tub, oversized dual-head shower wrapped in large-format porcelain tile, and a 10-foot quartz custom dual vanity. Additional ensuite bedrooms offer comfort and style, while a versatile flex room serves perfectly as a gym or office. Recent enhancements include a new concrete flat tile roof, complete impact windows and doors, two inverter HVAC units, new modern driveway pavers, new upgraded screens and fresh interior and exterior paint (all 2024). Outdoors, enjoy resort-style living with a newly refinished salt-chlorinated pool finished with premium Florida Gem and glass tile, sandblasted marble pool deck, and a 2025 summer kitchen all surrounded by lush, private landscaping. Bear Lakes residents enjoy 24/7 security, low HOA fees, and access to three resident-only private parks with tennis, pickleball, and pool all minutes from premier golf clubs, fine dining, luxury shopping, PBI Airport, and the world-class beaches of Palm Beach.
/u.realgeeks.media/annenouri/2.png)
Additional Information
- Amenities
- Basketball Court, Gated, Home Owners Association, Picnic Area, Pool, Sidewalks, Street Lights, Tennis Court(s), Trail(s)
- Interior Features
- Bidet, Built-in Features, Bathtub, Closet Cabinetry, Dual Sinks, Entrance Foyer, Eat-in Kitchen, High Ceilings, Kitchen Island, Kitchen/Dining Combo, Living/Dining Room, Main Level Primary, Pantry, Split Bedrooms, Storage, Soaking Tub, Separate Shower, Walk-In Closet(s)
- Exterior Features
- Built-in Barbecue, Barbecue, Outdoor Living Area
- Taxes
- $25,058
- HOA Fee
- $250
- HOA Freqency
- Monthly
- Property Description
- Traditional
- Flooring
- Marble
- Appliances
- Dryer, Dishwasher, Electric Range, Microwave, Refrigerator, Washer
- Heating
- Central, Electric
- Air Conditioning
- Central Air, Ceiling Fan(s), Electric
- Exterior Construction
- Block
- Stories
- 1
- Levels
- Multi/Split, One
- Roof
- Concrete, Flat, Tile
- Pool
- Yes
- Parking Features
- Attached, Driveway, Electric Vehicle Charging Station(s), Garage
- Garage Spaces
- 2
- Elementary School
- Seminole Trails
- Middle School
- Bear Lakes
- High School
- Palm Beach Lakes
- View
- Garden, Pool
Mortgage Calculator
Listing courtesy of The Keyes Company (PBG). Contact:
 All listings featuring the BMLS logo are provided by Beaches MLS Inc. Copyright 2026 Beaches MLS. This information is not verified for authenticity or accuracy and is not guaranteed. © 2026 Beaches Multiple Listing Service, Inc. All rights reserved.
Agent: Michael Quinn | Email: mquinn292@gmail.com