10350 Osprey Trace, West Palm Beach, FL 33412
- $839,000
- 3
- BD
- 4
- BA
- 2,334
- SqFt







- List Price
- $839,000
- Status
- ACTIVE
- Days on Market
- 76
- MLS#
- B26046424
- Subtype
- Residential
- Style
- Mediterranean
- Year Built
- 1991
- Bedrooms
- 3
- Bathrooms
- 4
- Full Baths
- 3
- Half Baths
- 1
- Living Area
- 2,334
- Acres
- 0.18
- Subdivision
- Ibis Golf And Country Club 5
- Building Name
- Ibis - Osprey Creek
- MLS Area Major
- 5540
Property Description
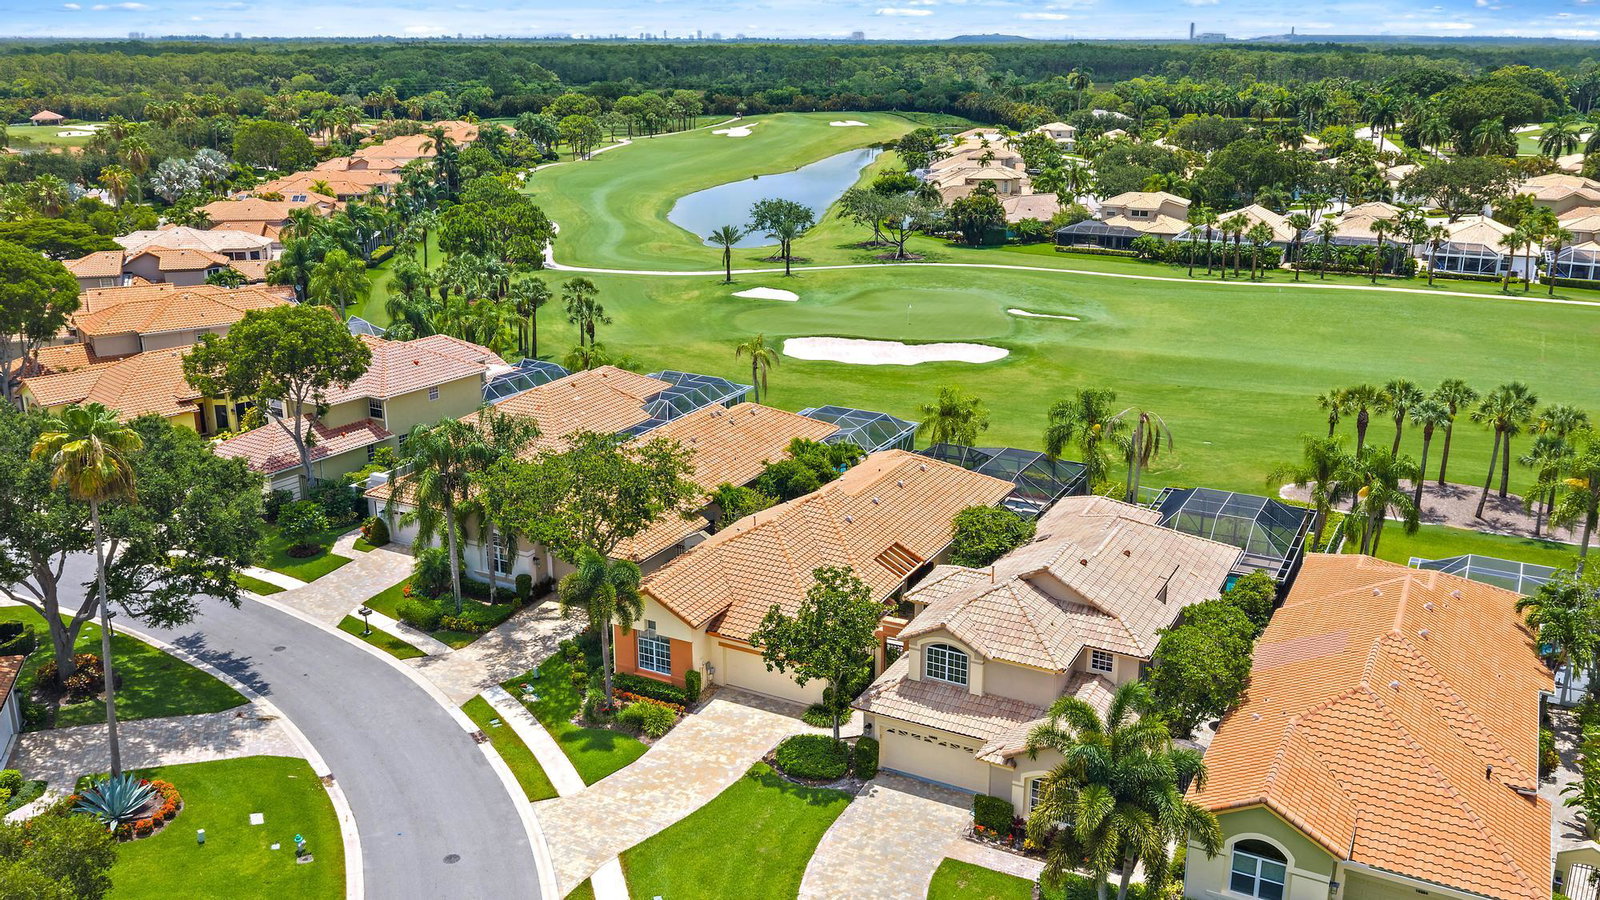
IMMEDIATE PREMIER GOLF MEMBERSHIP AVAILABLE WITH THE PURCHASE OF THIS PROPERTY. Proudly offered by its original owner and showcasing the quality, attention to detail, and architectural enhancements expected of a former model home, this beautifully maintained residence is ideally situated in the desirable Osprey Creek neighborhood of The Club at Ibis. Featuring 3 bedrooms, 3.5 baths, and a thoughtfully designed floor plan, this home enjoys a prime central location within the community on an oversized homesite overlooking the green of the first hole of the Nicklaus-designed Heritage course. Adding immediate peace of mind, the home benefits from a Rheem HVAC system installed in 2024, a roof replacement in 2014, and a large screened enclosure replaced in 2011. An elongated driveway and highly desirable southeastern rear exposure fill the residence with natural light throughout the day. Large windows and expansive glass doors connect the interior living spaces to the outdoor environment, creating a seamless indoor-outdoor lifestyle that defines South Florida living. The outdoor living area serves as a true extension of the home, highlighted by a large screened enclosure and private pool and spa area ideal for entertaining, relaxing, or enjoying the Florida sunshine year-round. The pool is enhanced by a new heater (2025) and convenient AquaLink automation system, allowing for effortless operation and enjoyment. The kitchen is equipped with a complete appliance package including a French-door refrigerator, Maytag gas range, microwave, and Bosch dishwasher, providing functionality and convenience for daily living. The oversized lot, desirable orientation, and former model home pedigree combine to create a residence with exceptional potential, outstanding curb appeal, and an inviting atmosphere that is increasingly difficult to find. Located within The Club at Ibis, a Platinum Club of America, residents enjoy access to one of South Florida's most celebrated private club lifestyles. The Club features a 90,000-square-foot clubhouse, three Nicklaus-family championship golf courses, exceptional dining venues, a world-class fitness complex and spa, and premier tennis and pickleball facilities, all supported by a vibrant social calendar and unmatched amenity package. The availability of an Immediate Premier Golf Membership makes this opportunity even more compelling, allowing the next owner to begin enjoying championship golf and the full Ibis lifestyle immediately upon closing.
/u.realgeeks.media/annenouri/2.png)
Additional Information
- Amenities
- Basketball Court, Beach Rights, Bocce Court, Clubhouse, Dog Park, Fitness Center, Gated, Golf Course, Home Owners Association, Library, Maintenance, Pickleball, Playground, Pool, Putting Green(s), Restaurant, Sauna, Security, Spa/Hot Tub, Tennis Court(s)
- Interior Features
- Breakfast Area, Bathtub, Dining Area, Separate/Formal Dining Room, Split Bedrooms, Soaking Tub, Separate Shower, Bar, Walk-In Closet(s)
- Exterior Features
- Courtyard, Outdoor Living Area, Uncovered Courtyard
- Taxes
- $8,940
- HOA Fee
- $890
- HOA Freqency
- Quarterly
- Property Description
- Mediterranean
- Flooring
- Carpet, Ceramic Tile, Engineered Hardwood, Tile
- Appliances
- Dryer, Dishwasher, Disposal, Gas Water Heater, Microwave, Oven, Range, Refrigerator, Water Heater, Washer
- Heating
- Central
- Air Conditioning
- Central Air, Ceiling Fan(s)
- Exterior Construction
- Block
- Stories
- 1
- Levels
- One
- Roof
- Concrete
- Pool
- Yes
- Parking Features
- Attached, Garage, Garage Door Opener
- Garage Spaces
- 2
- Elementary School
- Pierce Hammock
- Middle School
- Western Pines
- High School
- Seminole Ridge
- View
- Golf Course
Mortgage Calculator
Listing courtesy of The Telchin Group LLC. Contact:
 All listings featuring the BMLS logo are provided by Beaches MLS Inc. Copyright 2026 Beaches MLS. This information is not verified for authenticity or accuracy and is not guaranteed. © 2026 Beaches Multiple Listing Service, Inc. All rights reserved.
Agent: Eric Daniel Telchin | Email: eric@thetelchingroup.com