11200 NW 33rd Street, Coral Springs, FL 33065
- $1,199,000
- 4
- BD
- 3
- BA
- 2,965
- SqFt




- List Price
- $1,199,000
- Status
- ACTIVE UNDER CONTRACT
- Days on Market
- 18
- MLS#
- B26044289
- Subtype
- Residential
- Year Built
- 1972
- Bedrooms
- 4
- Bathrooms
- 3
- Full Baths
- 3
- Living Area
- 2,965
- Acres
- 0.43
- Subdivision
- Coral Springs Country Club
- Building Name
- Coral Spgs Country
- MLS Area Major
- 3626
Property Description
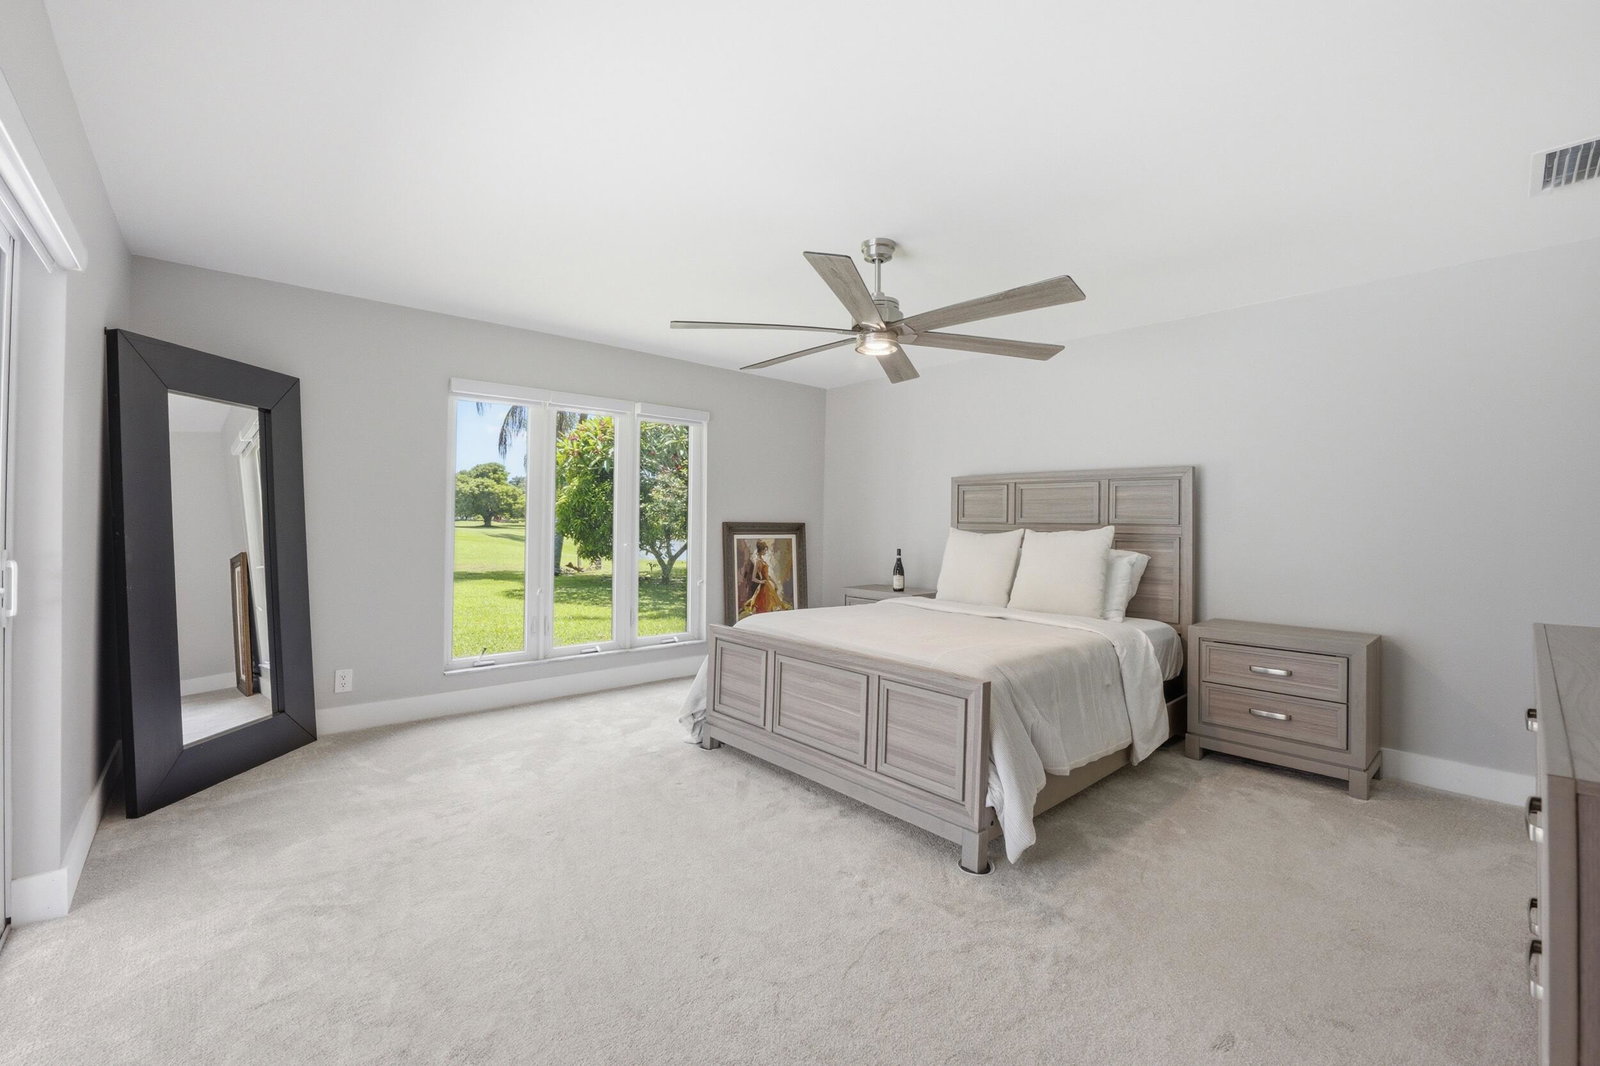
Truly a show stopper! 4 Bed/3 Bath 2,965 sqft under air +~500 sqft loft/gym, 2 car garage, RV/Boat garage + 1 car garage, huge paver driveway w/ space for 15+ cars. Sitting on .43 Acres in the heart of Coral Springs w/ NO HOA this home is 1 of only 3 in the CS Country Club (no mandatory membership) w/ RV/Boat Garage. Open entry foyer blends into spacious living area w/ high ceilings accented by black tile fireplace. Featuring Natural Stone Floors in living areas. Fully Renovated Kitchen w/ toffee cabinets & black hardware, renovated bathrooms, separate laundry room, impact windows. This home makes for great entertaining. Patio/pool has inviting waterfall feature and 2 story enclosure golf & water views. Freshly painted inside and out and floors polished/sealed. All A Schools! Truly a show stopper! 4 Bed / 3 Bath 2,965 sqft under air + ~500 sqft loft/gym room, 2 car garage, RV/Boat garage + 1 car garage, huge paver driveway with total parking for 15+ cars. Sitting on .43 Acres in the heart of Coral Springs with NO HOA this home is 1 of only 3 in the Coral Springs Country Club (no mandatory membership) with RV/Boat Garage. Open entry foyer blends into a spacious living area with high ceilings accented by black tile fireplace. Featuring Natural Stone Floors in the living areas. Fully Renovated Kitchen with toffee cabinets and black hardware, renovated bathrooms, separate laundry room, impact windows. This home makes for great entertaining; all of the living areas look and open on to the oversized patio/pool. With its' inviting waterfall feature and 2 story screen enclosure the patio is complemented by golf course and water views. 2nd floor loft/gym is accessible from the patio. The entire home has been freshly painted inside and out and floors polished/sealed. Split zone HVACs 2021 and 2023. New HVAC ducts 2023. Water heaters 2025 (80 gallon) and 2020. New Sprinkler Pump + wifi enabled app 2023. New variable speed pool pump 2025. New baseboard and casings 2026. New Italian doors 2026. + More! All A rated Schools. Potential to pay $0 a year in insurance.
/u.realgeeks.media/annenouri/2.png)
Additional Information
- Interior Features
- Wet Bar, Bedroom on Main Level, Dining Area, Separate/Formal Dining Room, Dual Sinks, Entrance Foyer, Family/Dining Room, Kitchen Island, Main Level Primary, Other, Storage, Vaulted Ceiling(s)
- Exterior Features
- Lighting, Outdoor Living Area, Storage
- Taxes
- $9,022
- Flooring
- Carpet, Tile
- Appliances
- Cooktop, Dryer, Dishwasher, Electric Cooktop, Electric Water Heater, Free-Standing Freezer, Disposal, Microwave, Oven, Water Heater, Wine Refrigerator, Washer
- Heating
- Central
- Air Conditioning
- Central Air, Ceiling Fan(s), Electric
- Exterior Construction
- Block
- Stories
- 2
- Levels
- Two
- Roof
- Spanish Tile
- Pool
- Yes
- Parking Features
- Attached, Boat, Circular Driveway, Driveway, Garage, RV Access/Parking
- Garage Spaces
- 4
- Elementary School
- Parkside
- Middle School
- Sawgrass Springs
- High School
- Coral Glades
- View
- Golf Course, Other, Pond, Pool
Mortgage Calculator
Listing courtesy of Box Real Estate LLC. Contact:
 All listings featuring the BMLS logo are provided by Beaches MLS Inc. Copyright 2026 Beaches MLS. This information is not verified for authenticity or accuracy and is not guaranteed. © 2026 Beaches Multiple Listing Service, Inc. All rights reserved.
Agent: Jason Chamely | Email: J.chamely@gmail.com