5415 Crystal Anne Drive, West Palm Beach, FL 33417
- $300,000
- 2
- BD
- 2
- BA
- 1,541
- SqFt




- List Price
- $300,000
- Status
- ACTIVE
- Days on Market
- 84
- Price Change
- ▼ $15,000 1785791078
- MLS#
- B26044092
- Subtype
- Residential
- Style
- Ranch, Traditional
- Year Built
- 1989
- Bedrooms
- 2
- Bathrooms
- 2
- Full Baths
- 2
- Living Area
- 1,541
- Acres
- 0.14
- Subdivision
- Cypress Lakes 9
- Neighborhood
- PB23
- Building Name
- Plat 9
- MLS Area Major
- 5400
Property Description
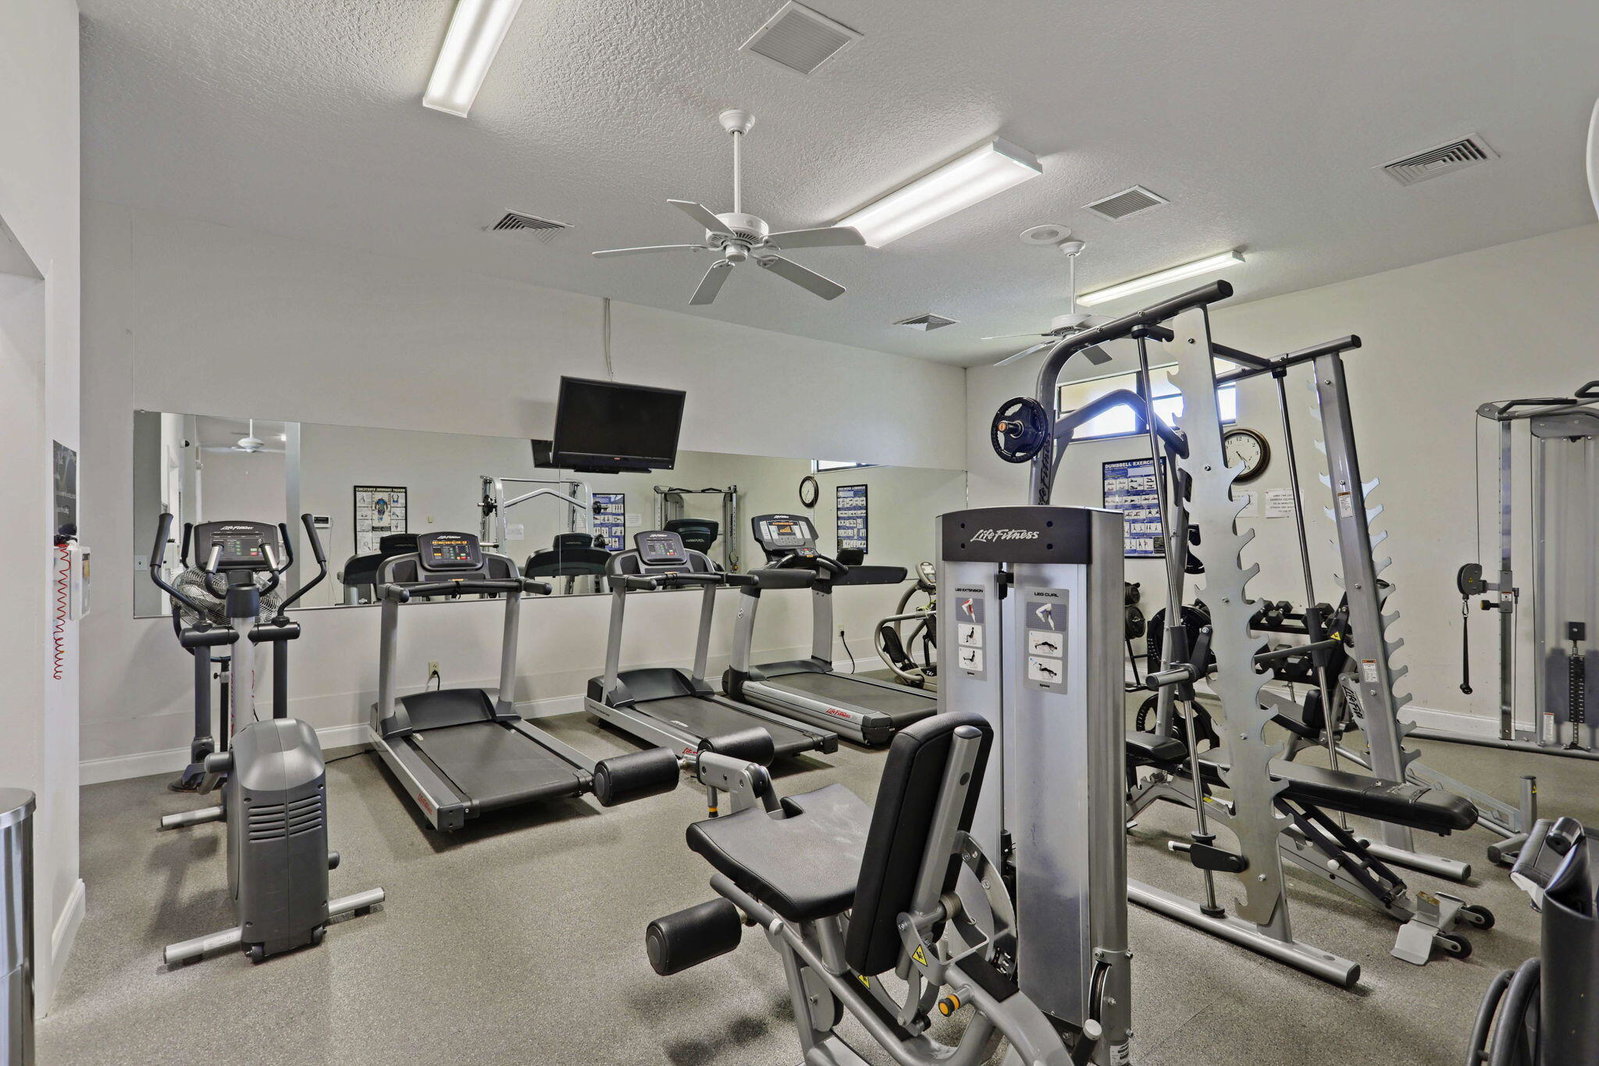
A little TLC and this charming single-story residence in the conveniently located golf course community of Cypress Lakes can be your dream home. Offering 1,541 square feet of well-appointed living space with vaulted ceilings. This waterfront property features two bedrooms and two full bathrooms and a bonus room facing the sparkling lake. A fully enclosed patio/sunroom, provides comfortable accommodations. The single-car garage adds convenience for vehicle storage and protection. Situated in the established Cypress Lakes Golf Course Community. Excellent amenities include community pool, gym, spa, putting greens, pickleball, tennis, clubhouse and more all included with your reasonable monthly maintenance fees. Golf Course membership not required. Carpet removed from living areas. New Roof 2004, A/C 2014, Water Heater 2018 Full accordian shutters provide EZ storm protection. Carpet has been removed offering a blank canvas for the flooring of your choosing.
/u.realgeeks.media/annenouri/2.png)
Additional Information
- Amenities
- Billiard Room, Business Center, Clubhouse, Fitness Center, Gated, Golf Course, Hobby Room, Home Owners Association, Library, Maintenance Grounds, Park, Parking, Picnic Area, Pool, Putting Green(s), Recreation Facilities, Restaurant, Sauna, Security, Shuffleboard Court, Sidewalks, Spa/Hot Tub, Street Lights, Tennis Court(s)
- Interior Features
- Dining Area, Separate/Formal Dining Room, Living/Dining Room, Custom Mirrors, Tub Shower, Walk-In Closet(s)
- Exterior Features
- Awning(s), Outdoor Living Area, Porch
- Taxes
- $1,796
- HOA Fee
- $328
- HOA Freqency
- Monthly
- Property Description
- Ranch, Traditional
- Flooring
- Carpet, Laminate, Tile
- Appliances
- Dishwasher, Electric Range, Electric Water Heater, Microwave, Range, Refrigerator, Water Heater
- Heating
- Central
- Air Conditioning
- Central Air, Ceiling Fan(s)
- Exterior Construction
- Block, Stucco
- Stories
- 1
- Levels
- One
- Roof
- Shingle
- Parking Features
- Attached, Driveway, Garage
- Garage Spaces
- 1
- Elementary School
- Egret Lake
- Middle School
- Bear Lakes
- High School
- Palm Beach Lakes
- View
- Garden, Lake, Water
Mortgage Calculator
Listing courtesy of Village Realty Group LLC. Contact:
 All listings featuring the BMLS logo are provided by Beaches MLS Inc. Copyright 2026 Beaches MLS. This information is not verified for authenticity or accuracy and is not guaranteed. © 2026 Beaches Multiple Listing Service, Inc. All rights reserved.
Agent: Gina Lewis | Email: ginae1212@aol.com