12253 Glenmore Drive, Coral Springs, FL 33071
- $960,000
- 5
- BD
- 3
- BA
- 3,039
- SqFt




- List Price
- $960,000
- Status
- ACTIVE
- Days on Market
- 44
- Price Change
- ▲ $10,000 1785287623
- MLS#
- B26042849
- Subtype
- Residential
- Year Built
- 1994
- Bedrooms
- 5
- Bathrooms
- 3
- Full Baths
- 3
- Living Area
- 3,039
- Acres
- 0.25
- Subdivision
- Eagle Creek
- MLS Area Major
- 3627
Property Description
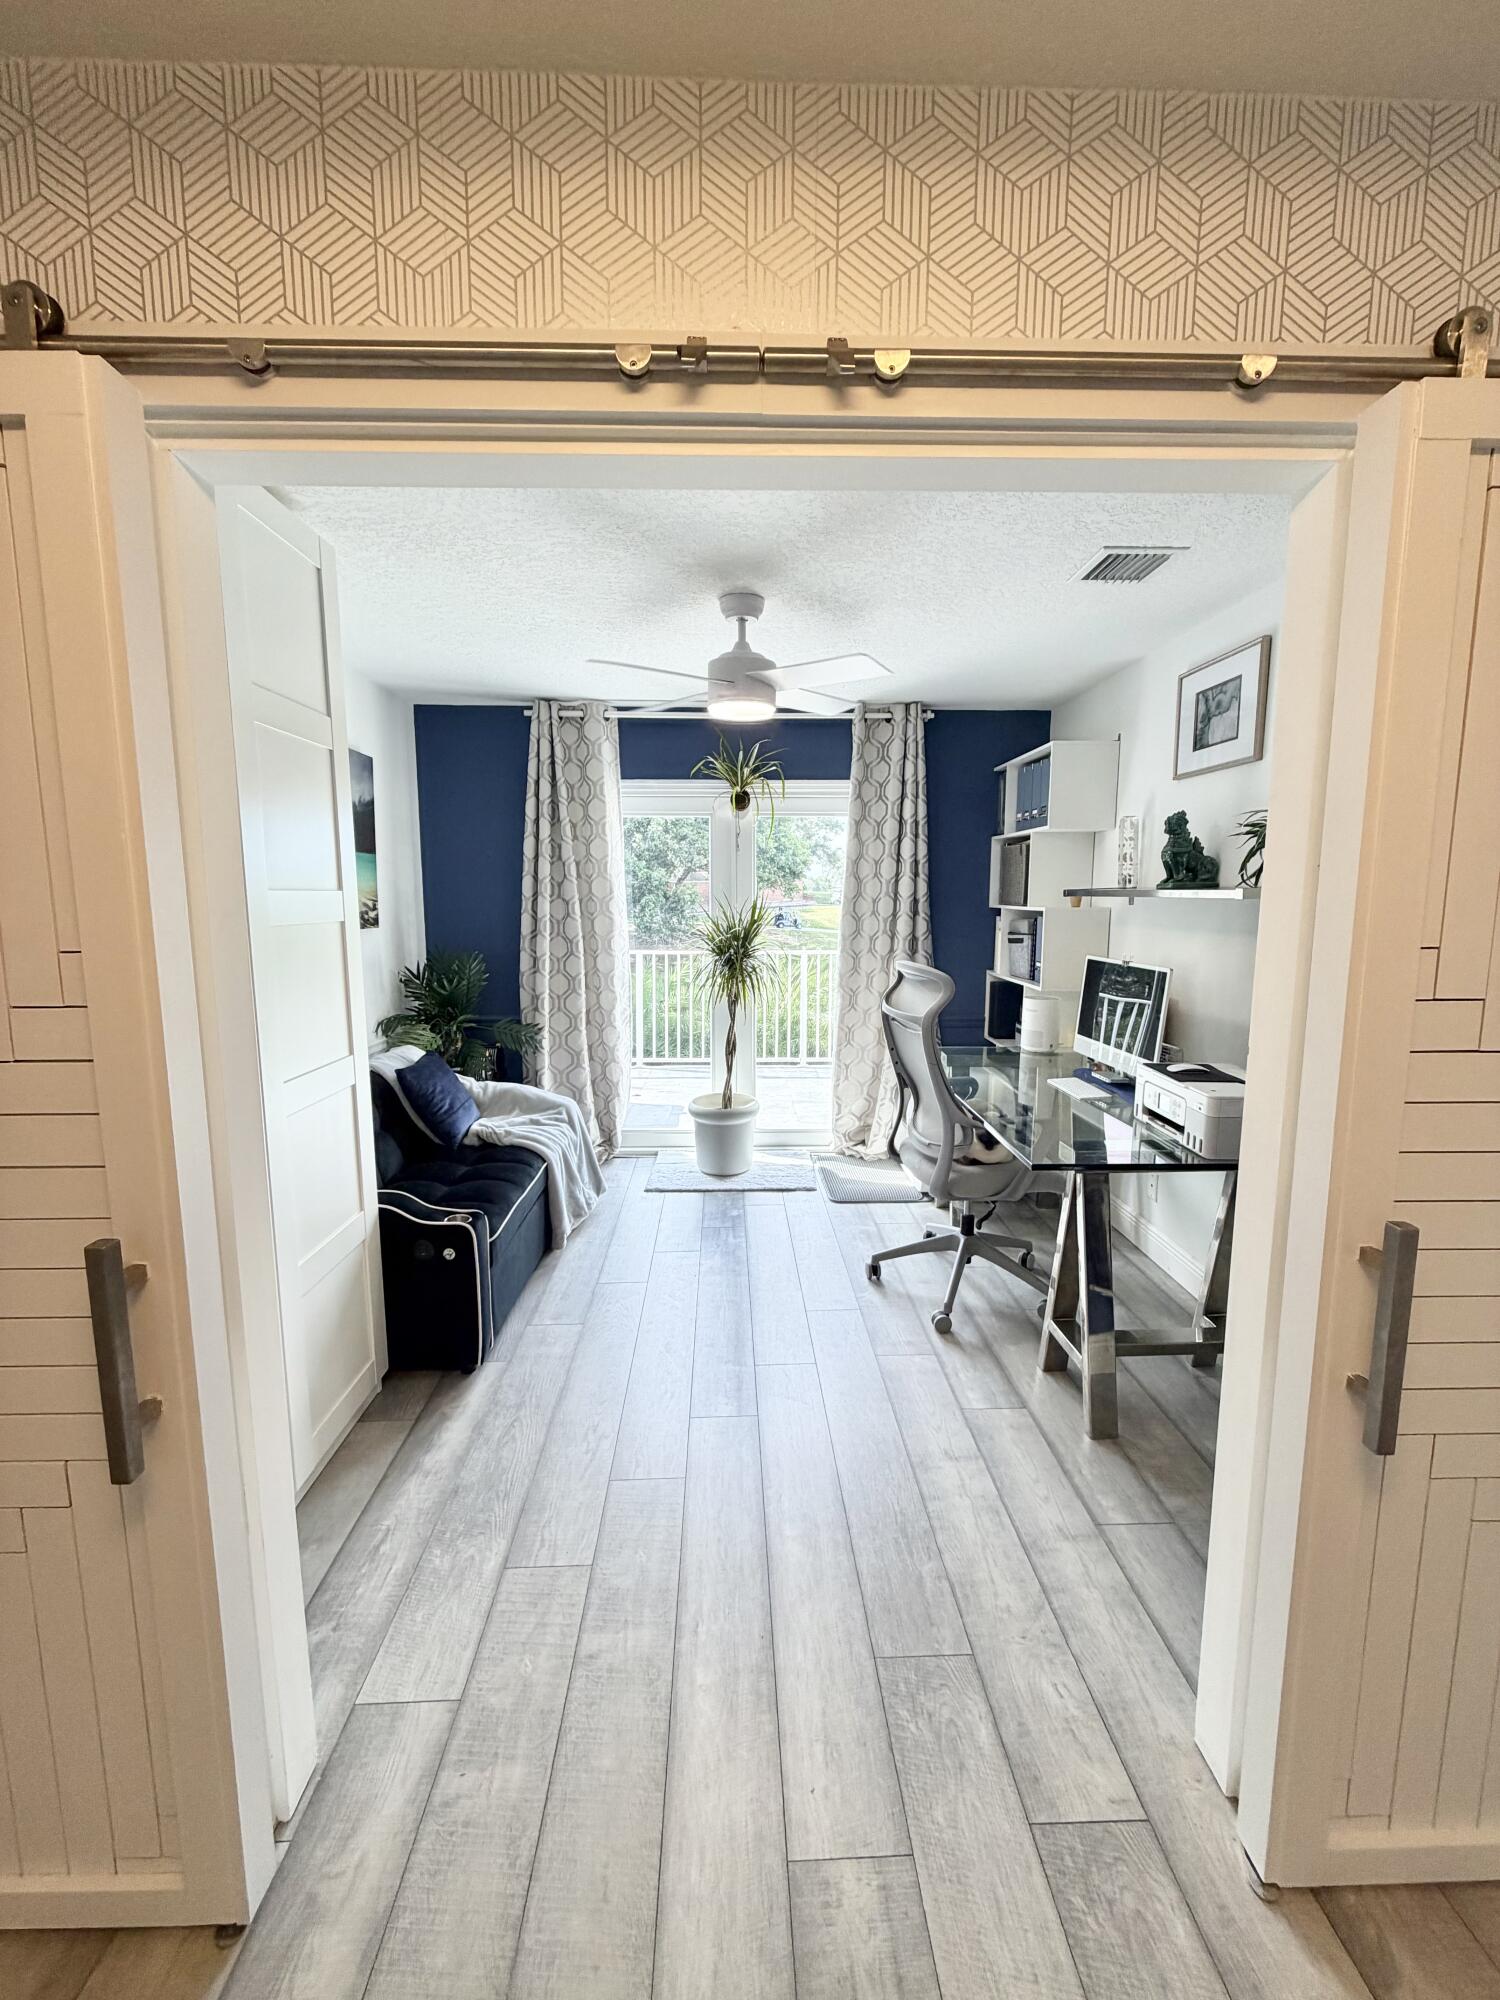
* Golf Course & Water Views * New Roof 2025 * Full Impact protection Windows & Doors * Designer Kitchen * Marble Spa Bathroom * Oversized Cul-de-Sac Lot $275,000 Designer Renovation! Luxury home situated on one of the largest lots, offering breathtaking private balcony golf course and water views with no rear neighbors privacy trees. Turn key remodeled from top to bottom between 2018-2026 featuring hurricane-impact windows, doors, and garage door and true open-concept floor plan designed for modern living and entertaining. The showpiece kitchen features GE Café appliances, quartzite countertops, and an enormous illuminated quartzite island overlooking the living room, dining area, breakfast nook, and family room. A structural wall was removed to create a truly open living space. The luxurious primary suite offers a spa-like marble retreat with a jetted soaking tub, dual shower towers, and designer finishes throughout. Additional features include: 5 bedrooms upstairs. Two laundry areas (upstairs and downstairs) AI all-in-one washer/dryer upstairs plus separate full-size laundry downstairs Herringbone flooring Added insulation for energy efficiency Mature shade trees helping keep electric costs low Extra-long driveway with parking for up to 8 vehicles Partially wooded lot with exceptional privacy Private playground and park-like backyard Enjoy nature, water views, and Eagle Trace Golf Course scenery with no golf membership required. A rare opportunity to own a fully upgraded luxury home in one of Coral Springs' most sought-after communities.
/u.realgeeks.media/annenouri/2.png)
Additional Information
- Amenities
- Clubhouse, Fitness Center, Gated, Golf Course, Hobby Room, Home Owners Association, Maintenance Grounds, Management, Park, Parking, Picnic Area, Playground, Pool, Property Manager On-Site, Restaurant, Security, Spa/Hot Tub, Street Lights, Tennis Court(s)
- Interior Features
- Breakfast Bar, Bidet, Built-in Features, Breakfast Area, Bathtub, Closet Cabinetry, Dining Area, Separate/Formal Dining Room, Dual Sinks, Entrance Foyer, Eat-in Kitchen, Garden Tub/Roman Tub, Jetted Tub, Kitchen Island, Kitchen/Dining Combo, Living/Dining Room, Custom Mirrors, Pantry, Storage, Soaking Tub, Separate Shower
- Exterior Features
- Balcony, Outdoor Living Area, Room For Pool
- Taxes
- $12,932
- HOA Fee
- $385
- HOA Freqency
- Monthly
- Flooring
- Laminate, Marble, Slate, Tile
- Appliances
- Cooktop, Dryer, Dishwasher, ENERGY STAR Qualified Dishwasher, ENERGY STAR Qualified Dryer, ENERGY STAR Qualified Freezer, ENERGY STAR Qualified Refrigerator, ENERGY STAR Qualified Washer, Electric Cooktop, Electric Range, Disposal, Ice Maker, Microwave, Oven, Water Purifier Owned, Range, Refrigerator, Tankless Water Heater, Vented Exhaust Fan, Water Heater, Water Purifier
- Heating
- Central
- Air Conditioning
- Central Air, Ceiling Fan(s), Electric
- Exterior Construction
- Block
- Stories
- 2
- Levels
- Two
- Roof
- Tile
- Foundation
- Concrete Perimeter
- Parking Features
- Attached, Driveway, Garage, Golf Cart Garage, Garage Door Opener
- Garage Spaces
- 2
- Elementary School
- Westchester
- Middle School
- Sawgrass Springs
- High School
- Coral Glades
- View
- Clubhouse, Golf Course, Garden, Lake, Water
Mortgage Calculator
Listing courtesy of Icon Realty Advisors LLC. Contact:
 All listings featuring the BMLS logo are provided by Beaches MLS Inc. Copyright 2026 Beaches MLS. This information is not verified for authenticity or accuracy and is not guaranteed. © 2026 Beaches Multiple Listing Service, Inc. All rights reserved.
Agent: Michelle Gamble | Email: privatejetmichelle@gmail.com