16907 Crown Bridge Drive, Delray Beach, FL 33446
- $4,250,000
- 6
- BD
- 8
- BA
- 7,518
- SqFt




- List Price
- $4,250,000
- Status
- ACTIVE
- Days on Market
- 87
- MLS#
- B26041120
- Subtype
- Residential
- Style
- Colonial, Mediterranean
- Year Built
- 2013
- Bedrooms
- 6
- Bathrooms
- 8
- Full Baths
- 6
- Half Baths
- 2
- Living Area
- 7,518
- Acres
- 0.36
- Subdivision
- Bridges Pl 4
- Neighborhood
- PB10
- Building Name
- The Bridges
- MLS Area Major
- 4740
Property Description
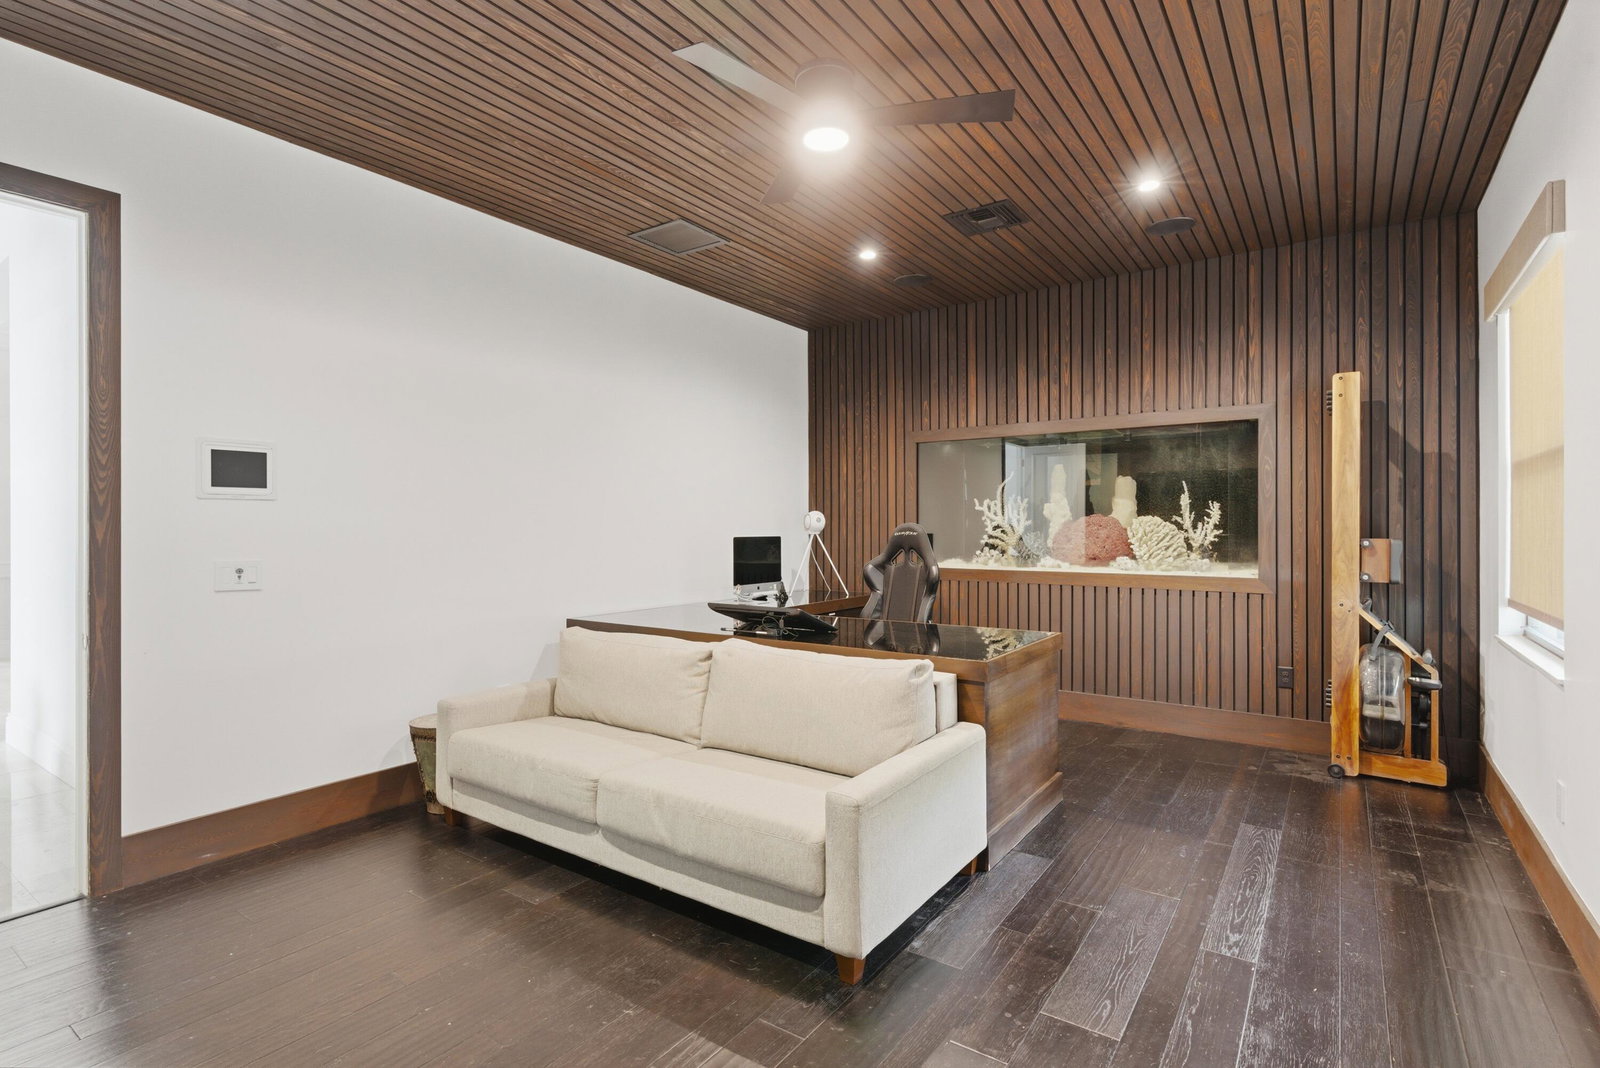
This is the one that truly checks every box—and then adds a few more you didn't know were possible. Set on an extraordinary waterfront homesite with expansive lake views and exceptional privacy, this sprawling estate was designed for those who refuse to compromise. Offering 6 bedrooms, 7 full baths, 2 half baths, a private office, club room, bonus room, dual laundry rooms, and a 4-car garage, the scale of this home is simply remarkable. Every space is oversized, every detail thoughtfully curated. From the moment you enter, the home makes an impression. Soaring ceilings, and designer finishes create a sophisticated yet inviting atmosphere. The expansive floorplan seamlessly blends grand entertaining spaces with comfortable everyday living, making the home feel equally suited for hosting 100 guests or enjoying a quiet evening. At the heart of the home is a chef's dream kitchen, complete with natural gas cooking, double ovens, premium appliances, two pantries, abundant custom cabinetry, and an oversized gathering island that naturally becomes the center of every occasion. The adjoining family room feels endless in size and is framed by spectacular views of the resort-style pool, outdoor living areas, and sparkling lake beyond. Step outside and prepare to be impressed. The backyard is nothing short of a private luxury resort. An outstanding pool with multiple fire-bowls, a spa, and a swim-up table and chairs serves as the centerpiece, offering enough space for lap swimming while still delivering the ambiance of a five-star retreat. Expansive covered and open-air entertaining areas surround the pool, creating countless opportunities for dining, relaxing, and entertaining against a breathtaking waterfront backdrop. Additional features include impact glass throughout, a full-house generator, and every upgrade today's luxury buyer expects. Massive in scale and situated on an exceptional waterfront lot, this is more than just a home—it's a private estate lifestyle. The largest and grandest home currently available in The Bridges, Seven Bridges, or Boca Bridges! Opportunities like this are rare. Come experience one of the most impressive residences on the market and discover what luxury living is truly meant to be.
/u.realgeeks.media/annenouri/2.png)
Additional Information
- Amenities
- Basketball Court, Cabana, Clubhouse, Fitness Center, Gated, Home Owners Association, Management, Park, Picnic Area, Pool, Property Manager On-Site, Recreation Facilities, Sauna, Sidewalks, Spa/Hot Tub, Street Lights, Tennis Court(s), Trail(s)
- Interior Features
- Wet Bar, Breakfast Bar, Bidet, Built-in Features, Breakfast Area, Bathtub, Cathedral Ceiling(s), Dining Area, Separate/Formal Dining Room, Dual Sinks, Entrance Foyer, Eat-in Kitchen, Garden Tub/Roman Tub, High Ceilings, Kitchen Island, Kitchen/Dining Combo, Pantry, Sitting Area in Primary, Split Bedrooms, Soaking Tub, Separate Shower
- Exterior Features
- Built-in Barbecue, Balcony, Barbecue, Lighting, Outdoor Kitchen, Outdoor Living Area
- Taxes
- $41,581
- HOA Fee
- $2,584
- HOA Freqency
- Quarterly
- Property Description
- Colonial, Mediterranean
- Flooring
- Carpet, Ceramic Tile, Marble, Tile, Wood
- Appliances
- Cooktop, Dryer, Dishwasher, Disposal, Gas Water Heater, Ice Maker, Microwave, Oven, Refrigerator, Water Heater, Washer
- Heating
- Central, Electric, Zoned
- Air Conditioning
- Central Air, Ceiling Fan(s), Zoned
- Exterior Construction
- Block, Stucco
- Stories
- 2
- Levels
- Two
- Roof
- Concrete, Tile
- Pool
- Yes
- Parking Features
- Attached, Circular Driveway, Driveway, Garage, Garage Door Opener
- Garage Spaces
- 2
- Elementary School
- Whispering Pines (Palm Beach)
- Middle School
- Eagles Landing
- High School
- Olympic Heights
- View
- Lake, Pool, Water
Mortgage Calculator
Listing courtesy of Tangent Realty Corp. Contact:
 All listings featuring the BMLS logo are provided by Beaches MLS Inc. Copyright 2026 Beaches MLS. This information is not verified for authenticity or accuracy and is not guaranteed. © 2026 Beaches Multiple Listing Service, Inc. All rights reserved.
Agent: Jared D Niles | Email: Jared@TangentRealty.com