4976 Bocaire Boulevard, Boca Raton, FL 33487
- $1,899,000
- 4
- BD
- 6
- BA
- 4,089
- SqFt




- List Price
- $1,899,000
- Status
- ACTIVE
- Days on Market
- 53
- MLS#
- B26038910
- Subtype
- Residential
- Style
- Ranch
- Year Built
- 1986
- Bedrooms
- 4
- Bathrooms
- 6
- Full Baths
- 5
- Half Baths
- 1
- Living Area
- 4,089
- Acres
- 0.34
- Subdivision
- Bocaire Golf Club 1
- Building Name
- Bocaire Counrty Club
- MLS Area Major
- 4380
Property Description
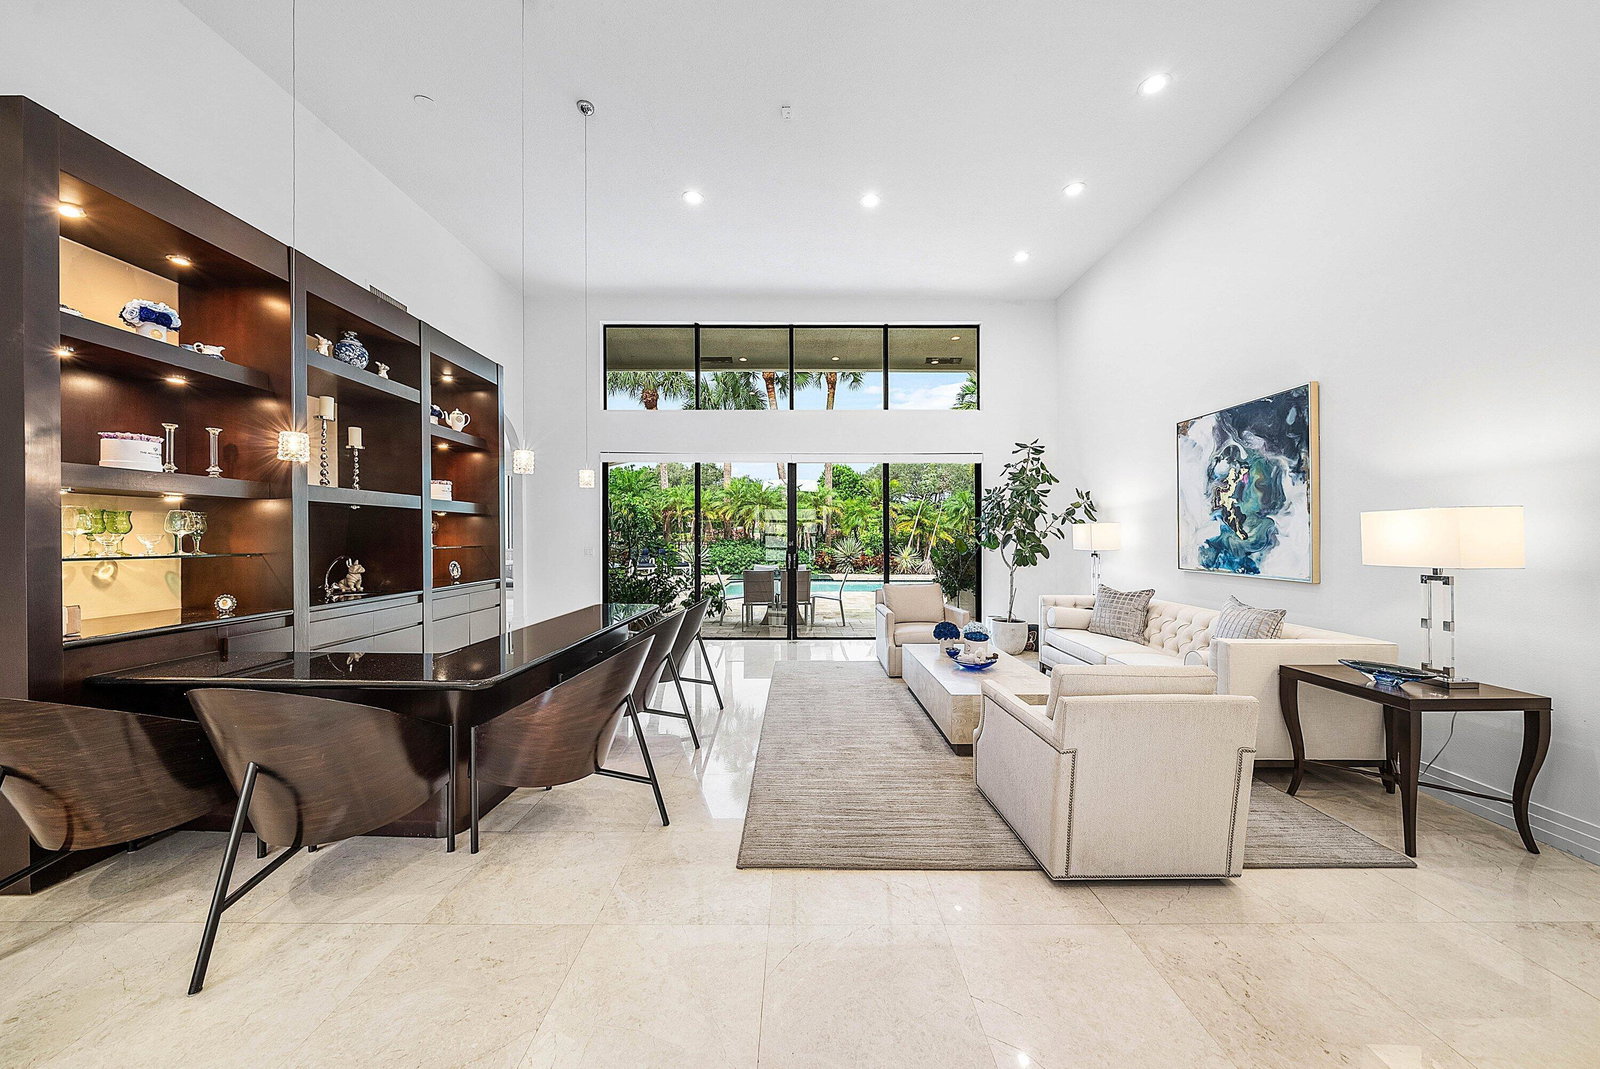
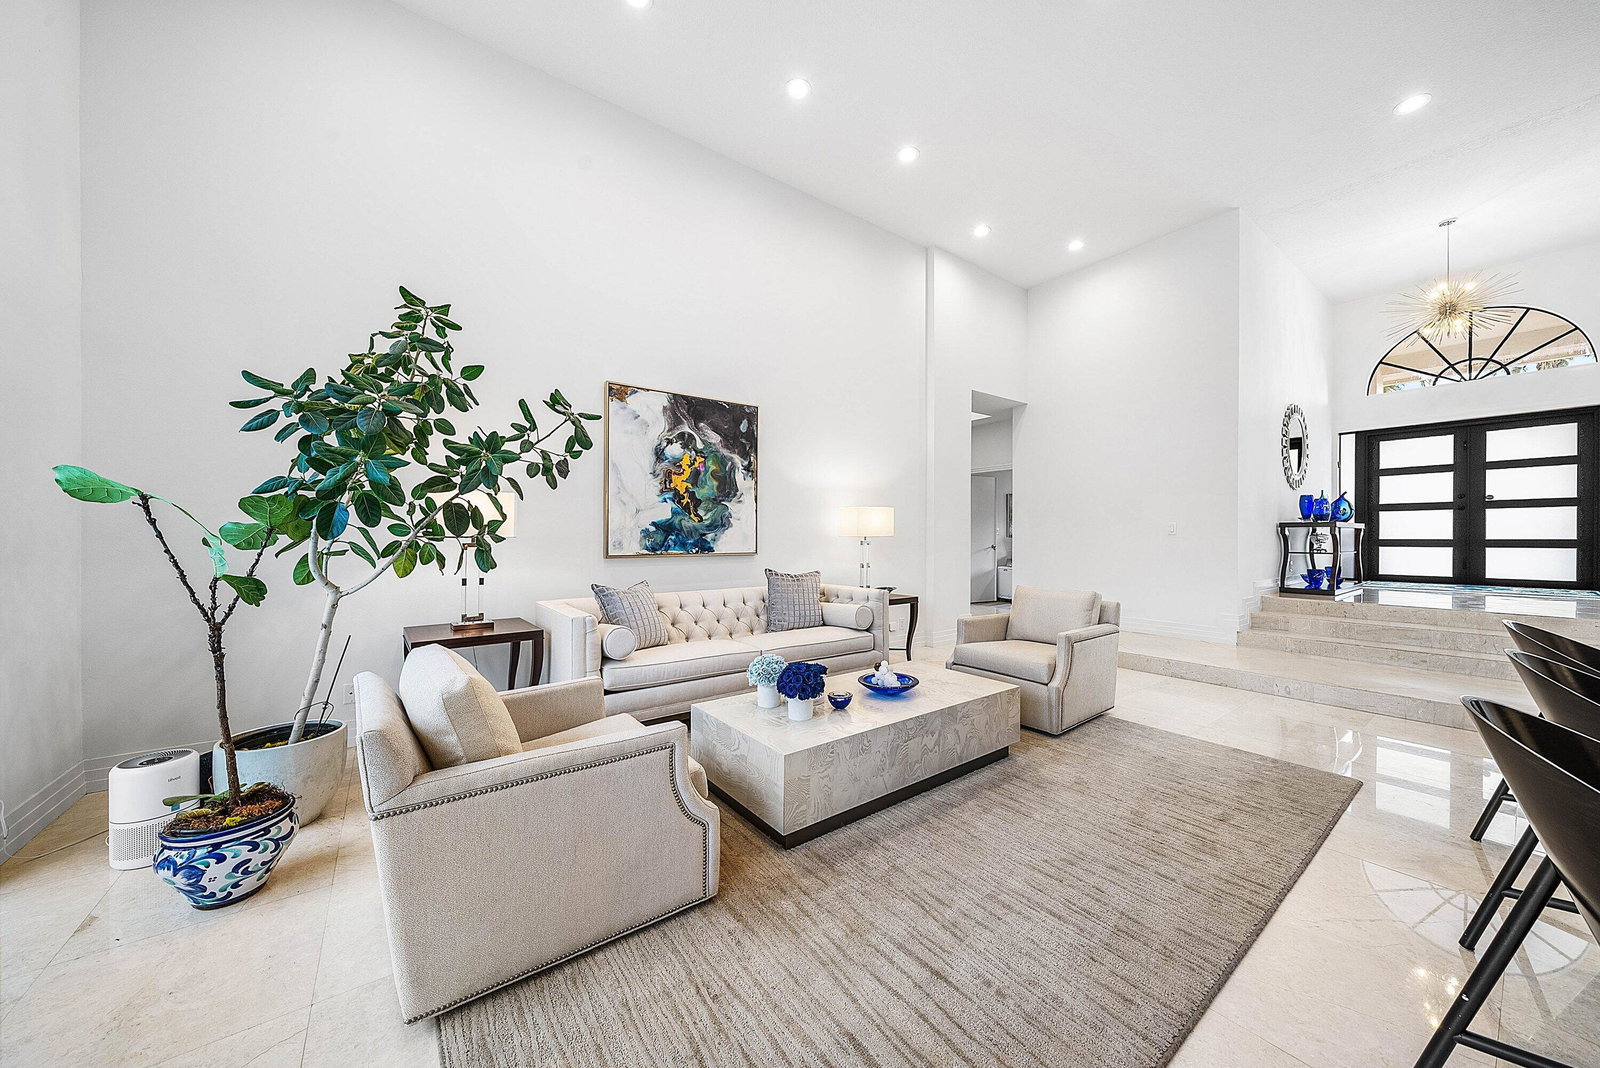
Beautifully updated and meticulously maintained, this exceptional residence offers over 4,000 square feet of elegant living space on a private 1/3-acre.. Featuring four ensuite bedrooms (one used as office), the thoughtfully designed split floor plan boasts soaring vaulted ceilings and light-filled throughout.The home offers expansive living and family rooms, a cozy fireplace, a custom wet bar, and a formal dining room. The Chefs kitchen and bathrooms are all updated! Step outside to a breathtaking tropical retreat where a sparkling pool overlooks manicured fairways and tranquil waterviews—creating an extraordinary setting for relaxation and entertaining. Ideally located within walking distance to the clubhouse, golf, tennis, pickleball, fitness center, and dining venues. Bocaire Country Bocaire Country Club is a boutique club with only 239 homes offering resort-style amenities, championship golf, racquets, 24 hr fitness, high-end dining & a welcoming community. Parents, children and grandchildren also have access to the amazing facilities! A-rated school district, close to beaches, restaurants, airports & shopping.
/u.realgeeks.media/annenouri/2.png)
Additional Information
- Amenities
- Clubhouse, Fitness Center, Gated, Golf Course, Home Owners Association, Library, Management, Park, Pickleball, Playground, Pool, Property Manager On-Site, Putting Green(s), Restaurant, Sidewalks, Spa/Hot Tub, Street Lights, Tennis Court(s), Trail(s)
- Interior Features
- Wet Bar, Bidet, Built-in Features, Breakfast Area, Bathtub, Cathedral Ceiling(s), Central Vacuum, Dining Area, Separate/Formal Dining Room, Dual Sinks, Entrance Foyer, Eat-in Kitchen, Garden Tub/Roman Tub, High Ceilings, Jetted Tub, Kitchen Island, Main Level Primary, Multiple En Suite Bathrooms, Sitting Area in Primary, Split Bedrooms, Soaking Tub
- Exterior Features
- Outdoor Living Area
- Taxes
- $17,720
- HOA Fee
- $661
- HOA Freqency
- Monthly
- Property Description
- Ranch
- Flooring
- Marble, Tile, Wood
- Appliances
- Cooktop, Dryer, Dishwasher, Electric Cooktop, Electric Range, Electric Water Heater, Disposal, Ice Maker, Microwave, Oven, Refrigerator, Water Heater, Washer
- Heating
- Central
- Air Conditioning
- Central Air
- Exterior Construction
- Block, Stucco
- Stories
- 1
- Levels
- One
- Roof
- Concrete, Tile
- Pool
- Yes
- Parking Features
- Attached, Circular Driveway, Driveway, Garage, Garage Door Opener
- Garage Spaces
- 2
- Elementary School
- Calusa (Palm Beach)
- Middle School
- Omni
- High School
- Spanish River
- View
- Golf Course, Garden, Pond, Pool, Water
Mortgage Calculator
Listing courtesy of Coldwell Banker. Contact:
 All listings featuring the BMLS logo are provided by Beaches MLS Inc. Copyright 2026 Beaches MLS. This information is not verified for authenticity or accuracy and is not guaranteed. © 2026 Beaches Multiple Listing Service, Inc. All rights reserved.
Agent: Sian Matthew | Email: sdmatthew@gmail.com